INVESTOR & FLIPPER ALERT — THIS HOME IS PERFECT FOR YOU!
Perched above the canyon in highly desirable Sierra Del Oro, this 4-bedroom, 3-bath, 2,891 sq ft view home is the value-add opportunity flippers dream about: unbeatable bones, a premium view lot, and original finishes ready for your cosmetic vision.
Panoramic valley, city and snow-capped mountain views from the living room, primary suite and backyard. Soaring vaulted ceilings, a dramatic curved staircase, two fireplaces, and walls of glass. The primary suite opens to a private balcony overlooking open canyon — no rear neighbors. Outside: a covered patio with built-in BBQ, mature palms, and a 3-car garage.
The interior is clean and well kept but proudly original — honey-oak kitchen cabinets, tile countertops, carpet throughout. No structural work needed: flooring, kitchen and bath updates are all it takes to bring this home in line with the renovated million-dollar homes around it. One secondary bath has already been updated.
ROOM TO GROW — AND SERIOUS CASH FLOW POTENTIAL! The oversized upstairs loft and the finished garage conversion offer the potential to create up to SIX bedrooms (buyer to verify) — rent by the room, house a multi-generational family, or run it as a high-income rental. A true cash cow in the making!
No HOA! Perfect for a cosmetic flip, a value-add hold, or a buyer who wants to build equity with their own upgrades. Bring your contractor and your vision — homes with this view and this upside don't wait around!
Coming soon 11/03
Listed by: Real Broker • Hanson Yang • Contact: 949-392-7777
$1,088,888
3561 Rio Ranch Rd, Corona, CA 92882
4beds
2,891sqft
Single Family Residence
Built in 1990
6,970 Square Feet Lot
$1,074,900 Zestimate®
$377/sqft
$-- HOA
What's special
- 1 day
- 156
- 8
Zillow last checked:
Listing updated:
Listed by:
Hanson Yang DRE #01998026 949-392-7777,
Real Broker
Source: CRMLS,MLS#: OC26230699 Originating MLS: California Regional MLS
Facts & features
Interior
Bedrooms & bathrooms
- Bedrooms: 4
- Bathrooms: 3
- Full bathrooms: 3
- Main level bathrooms: 1
- Main level bedrooms: 1
Rooms
- Room types: Bonus Room, Bedroom, Den, Entry/Foyer, Family Room, Foyer, Kitchen, Laundry, Loft, Living Room, Primary Bathroom, Primary Bedroom, Office, Other, Dining Room
Bedroom
- Features: Bedroom on Main Level
Bathroom
- Features: Bathtub, Closet, Dual Sinks, Full Bath on Main Level, Granite Counters, Separate Shower, Tub Shower
Kitchen
- Features: Kitchen Island, Kitchen/Family Room Combo, Tile Counters
Other
- Features: Walk-In Closet(s)
Heating
- Central
Cooling
- Central Air, Dual
Appliances
- Included: Barbecue, Dishwasher, Disposal, Gas Oven, Gas Range, Microwave, Range Hood, Water Heater
- Laundry: Washer Hookup, Inside, Laundry Room
Features
- Wet Bar, Breakfast Bar, Built-in Features, Brick Walls, Balcony, Breakfast Area, Ceiling Fan(s), Separate/Formal Dining Room, Furnished, High Ceilings, Recessed Lighting, Storage, Two Story Ceilings, Bar, Bedroom on Main Level, Entrance Foyer, Loft, Primary Suite, Walk-In Closet(s)
- Flooring: Carpet, Tile
- Doors: Double Door Entry, Mirrored Closet Door(s), Sliding Doors
- Has fireplace: Yes
- Fireplace features: Family Room, Gas, Living Room
- Furnished: Yes
- Common walls with other units/homes: No Common Walls
Interior area
- Total interior livable area: 2,891 sqft
Video & virtual tour
Property
Parking
- Total spaces: 3
- Parking features: Converted Garage, Door-Multi, Direct Access, Driveway, Garage, Storage
- Attached garage spaces: 3
Features
- Levels: Two
- Stories: 2
- Entry location: 1
- Patio & porch: Concrete, Covered, Deck, Patio
- Exterior features: Barbecue
- Pool features: None
- Fencing: Good Condition
- Has view: Yes
- View description: City Lights, Canyon, Mountain(s), Neighborhood, Panoramic, Valley
Lot
- Size: 6,970 Square Feet
- Features: 0-1 Unit/Acre, Landscaped, Sprinkler System
Details
- Parcel number: 102611014
- Zoning: R1
- Special conditions: Standard
Construction
Type & style
- Home type: SingleFamily
- Property subtype: Single Family Residence
Materials
- Stucco
- Foundation: Slab
Condition
- Additions/Alterations,Repairs Cosmetic
- New construction: No
- Year built: 1990
Utilities & green energy
- Sewer: Sewer Assessment(s)
- Water: Public
- Utilities for property: Cable Available, Electricity Available, Phone Available, Water Available
Community & HOA
Community
- Features: Curbs, Hiking, Sidewalks
- Security: Security System, Closed Circuit Camera(s), Carbon Monoxide Detector(s), Smoke Detector(s), Security Lights
- Subdivision: Horsethief Canyon
Location
- Region: Corona
Financial & listing details
- Price per square foot: $377/sqft
- Tax assessed value: $1,008,147
- Date on market: 10/26/2026
- Listing terms: Cash,Cash to New Loan,Conventional,1031 Exchange,Submit
Estimated market value
$1,074,900
$1.02M - $1.14M
$4,365/mo
Price history
| Date | Event | Price |
|---|---|---|
| 2/23/2023 | Sold | $950,000-4.5%$329/sqft |
Source: Public Record Report a problem | ||
| 2/22/2023 | Pending sale | $995,000$344/sqft |
Source:  CRMLS #PW22257079 Report a problem | ||
| 1/18/2023 | Contingent | $995,000$344/sqft |
Source: CRMLS #PW22257079 Report a problem | ||
| 12/27/2022 | Listed for sale | $995,000$344/sqft |
Source: CRMLS #PW22257079 Report a problem | ||
Public tax history
| Year | Property taxes | Tax assessment |
|---|---|---|
| 2026 | -- | $1,008,147 +2% |
| 2025 | $11,725 +3.2% | $988,380 +2% |
| 2024 | $11,359 +88.5% | $969,000 +99.6% |
| 2023 | $6,026 +1.7% | $485,393 +2% |
| 2022 | $5,926 +1.8% | $475,876 +2% |
| 2021 | $5,820 +1% | $466,546 +1% |
| 2020 | $5,762 +2.1% | $461,763 +2% |
| 2019 | $5,642 +2.3% | $452,709 +2% |
| 2018 | $5,516 +2.5% | $443,834 +2% |
| 2017 | $5,383 | $435,132 +2% |
| 2016 | $5,383 +3.3% | $426,601 +1.5% |
| 2015 | $5,209 +3.6% | $420,195 +2% |
| 2014 | $5,030 | $411,966 +0.5% |
| 2013 | -- | $410,106 +2% |
| 2012 | -- | $402,065 +2% |
| 2011 | -- | $394,183 +0.8% |
| 2010 | -- | $391,239 -0.2% |
| 2009 | -- | $392,171 +2% |
| 2008 | -- | $384,483 +2% |
| 2007 | -- | $376,945 +2% |
| 2006 | -- | $369,555 +2% |
| 2005 | -- | $362,310 +3.9% |
| 2003 | -- | $348,699 +2% |
| 2002 | -- | $341,862 +2% |
| 2001 | $4,631 +5.6% | $335,160 +8.1% |
| 2000 | $4,386 | $310,000 |
Find assessor info on the county website
Monthly payment
Est. payment
Payment breakdown
Explore the cost of this home by adjusting the details. Changes won't be saved.Climate risks
Neighborhood: Sierra del Oro
Nearby schools
Schools provided by the listing agent
- Elementary: Prado View
- High: Corona
Source: CRMLS. This data may not be complete. We recommend contacting the local school district to confirm school assignments for this home.
Similar homes
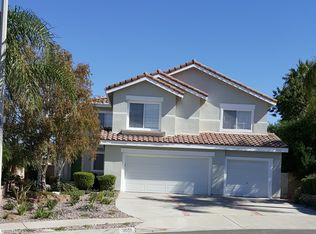
- $949,9995 bd3 ba2.6k sqft3348 Amy Dr, Corona, CA 92882For Sale
 MLS ID #IG26220620, Melissa Castro, Active Realty. CRMLS
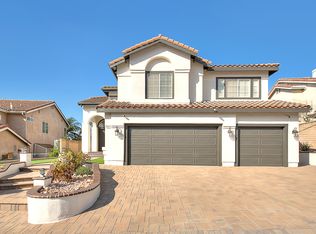
- $1,099,9994 bd4 ba3k sqft3101 Diamond View St, Corona, CA 92882For Sale
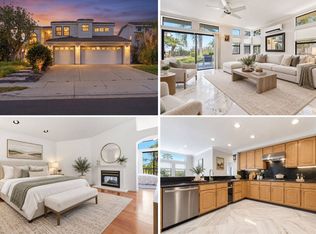 MLS ID #11964385, Jim Bottrell, eXp of Greater Los Angeles, Inc. My State MLS
- $1,145,0004 bd3 ba2.3k sqft3215 Crystal Ridge Cir, Corona, CA 92882For Sale
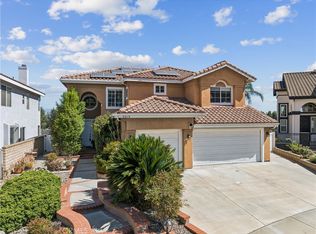 MLS ID #CV26181041, Laurel Starks, KELLER WILLIAMS EMPIRE ESTATES. CRMLS
- $999,0004 bd3 ba2.9k sqft4061 Mount Serenata Cir, Corona, CA 92882For Sale
 MLS ID #PW26220930, Casey Eidsvold, First Team Real Estate North Tustin. CRMLS
Local buyer's agents are ready to help
