Beautiful two-story home with NO HOA! This spacious 2,493 sq. ft. home features 4 bedrooms, 3 bathrooms, and a 2-car garage, including a bedroom and full bathroom downstairs. Conveniently located near shopping, dining, parks, and schools. Recent upgrades include new vinyl flooring downstairs and quartz countertops in the kitchen and bathrooms (2022). Spacious living area with a cozy fireplace, stainless steel appliances, and a large primary bedroom. The backyard features a brand-new concrete patio (2026)and plenty of potential for outdoor living and entertaining. Don’t miss this great opportunity!
Active
$538,000
3348 Ceremony Dr, Las Vegas, NV 89117
5beds
2,493sqft
Single Family Residence
Built in 1997
4,356 Square Feet Lot
$523,400 Zestimate®
$216/sqft
$-- HOA
What's special
Large primary bedroomStainless steel appliancesCozy fireplaceNew vinyl flooring downstairs
- 27 days
- 377
- 21
Zillow last checked:
Listing updated:
Listed by:
Nancy Liu S.0174213 702-916-3512,
Vertex Realty & Property Manag
Source: LVR,MLS#: 2826647 Originating MLS: Greater Las Vegas Association of Realtors Inc
Facts & features
Interior
Bedrooms & bathrooms
- Bedrooms: 5
- Bathrooms: 3
- Full bathrooms: 3
Primary bedroom
- Description: Upstairs,Walk-In Closet(s)
- Dimensions: 16X16
Bedroom 2
- Description: Upstairs
- Dimensions: 10X10
Bedroom 3
- Description: Upstairs
- Dimensions: 10X13
Bedroom 4
- Description: Upstairs
- Dimensions: 10X12
Bedroom 5
- Description: Closet
- Dimensions: 12x11
Primary bathroom
- Description: Double Sink
- Dimensions: 16x16
Dining room
- Description: Dining Area
- Dimensions: 10X12
Family room
- Description: Downstairs
- Dimensions: 16X18
Kitchen
- Description: Pantry
Living room
- Description: Front
- Dimensions: 16X14
Heating
- Central, Gas
Cooling
- Central Air, Electric
Appliances
- Included: Dryer, Dishwasher, Disposal, Gas Range, Refrigerator, Washer
- Laundry: Gas Dryer Hookup, Main Level, Laundry Room
Features
- Bathroom on Main Level, Full Bath on Main Level
- Flooring: Carpet, Laminate
- Number of fireplaces: 1
- Fireplace features: Family Room, Gas
Interior area
- Total structure area: 2,493
- Total interior livable area: 2,493 sqft
Property
Parking
- Total spaces: 2
- Parking features: Attached, Garage, Private
- Attached garage spaces: 2
Features
- Stories: 2
- Exterior features: Private Yard
- Fencing: Block,Back Yard
Lot
- Size: 4,356 Square Feet
- Features: Desert Landscaping, Landscaped, < 1/4 Acre
Details
- Parcel number: 16316514054
- Zoning description: Single Family
- Horse amenities: None
Construction
Type & style
- Home type: SingleFamily
- Architectural style: Two Story
- Property subtype: Single Family Residence
Materials
- Drywall
- Roof: Pitched,Tile
Condition
- Resale
- Year built: 1997
Utilities & green energy
- Electric: Photovoltaics None
- Sewer: Public Sewer
- Water: Public
- Utilities for property: Underground Utilities
Community & HOA
Community
- Subdivision: Topaz-Phase 2
HOA
- Has HOA: No
- Amenities included: None
Location
- Region: Las Vegas
Financial & listing details
- Price per square foot: $216/sqft
- Tax assessed value: $328,900
- Annual tax amount: $3,140
- Date on market: 10/22/2026
- Listing agreement: Exclusive Right To Sell
- Listing terms: Cash,Conventional,FHA,VA Loan
- Ownership: Single Family Residential
Estimated market value
$523,400
$497,000 - $550,000
$2,595/mo
Price history
| Date | Event | Price |
|---|---|---|
| 10/22/2026 | Listed for sale | $538,000+17.5%$216/sqft |
Source:  LVR #2826647 Report a problem | ||
| 3/28/2023 | Sold | $458,000-1.7%$184/sqft |
Source: LVR #2471475 Report a problem | ||
| 2/9/2023 | Contingent | $466,000$187/sqft |
Source: LVR #2471475 Report a problem | ||
| 2/2/2023 | Listed for sale | $466,000$187/sqft |
Source: LVR #2471475 Report a problem | ||
| 1/27/2023 | Listing removed | $466,000$187/sqft |
Source: LVR #2418008 Report a problem | ||
| 1/13/2023 | Listed for sale | $466,000+0.4%$187/sqft |
Source: LVR #2418008 Report a problem | ||
| 12/15/2022 | Listing removed | -- |
Source: LVR #2418008 Report a problem | ||
| 11/17/2022 | Price change | $464,000-1.3%$186/sqft |
Source: LVR #2418008 Report a problem | ||
| 10/13/2022 | Price change | $470,000-1.7%$189/sqft |
Source: LVR #2418008 Report a problem | ||
| 9/26/2022 | Listed for sale | $478,000$192/sqft |
Source: LVR #2418008 Report a problem | ||
| 9/25/2022 | Contingent | $478,000$192/sqft |
Source: LVR #2418008 Report a problem | ||
| 9/22/2022 | Price change | $478,000-1.4%$192/sqft |
Source: LVR #2418008 Report a problem | ||
| 9/8/2022 | Price change | $485,000-6%$195/sqft |
Source: LVR #2418008 Report a problem | ||
| 8/25/2022 | Price change | $516,000-0.2%$207/sqft |
Source: LVR #2418008 Report a problem | ||
| 8/11/2022 | Price change | $517,000-2.3%$207/sqft |
Source: LVR #2418008 Report a problem | ||
| 7/28/2022 | Price change | $529,000-4.9%$212/sqft |
Source: LVR #2418008 Report a problem | ||
| 7/15/2022 | Listed for sale | $556,000+5.2%$223/sqft |
Source: LVR #2418008 Report a problem | ||
| 4/11/2022 | Sold | $528,400+92.1%$212/sqft |
Source: Public Record Report a problem | ||
| 3/10/2004 | Sold | $275,000+80.9%$110/sqft |
Source: Public Record Report a problem | ||
| 2/25/1997 | Sold | $152,000$61/sqft |
Source: Public Record Report a problem | ||
Public tax history
| Year | Property taxes | Tax assessment |
|---|---|---|
| 2026 | $3,143 -1.6% | $115,115 -3.5% |
| 2025 | $3,193 +18.5% | $119,249 +14.3% |
| 2024 | $2,695 +8% | $104,368 +10.6% |
| 2023 | $2,496 +8% | $94,403 +3.8% |
| 2022 | $2,311 +7.7% | $90,919 +0.5% |
| 2021 | $2,146 +6.7% | $90,465 +5.7% |
| 2020 | $2,010 +4.8% | $85,556 +8.8% |
| 2019 | $1,918 +6.9% | $78,645 |
| 2018 | $1,794 | $78,645 +1.6% |
| 2017 | $1,794 | $77,377 +6.5% |
| 2016 | $1,794 +0.2% | $72,621 +2.6% |
| 2015 | $1,790 +3.2% | $70,804 +23.4% |
| 2014 | $1,735 | $57,390 |
| 2013 | -- | $57,390 +2% |
| 2012 | -- | $56,276 -13.8% |
| 2011 | -- | $65,279 +11.1% |
| 2010 | -- | $58,752 -27.2% |
| 2009 | -- | $80,682 |
| 2008 | -- | $80,682 -34.3% |
| 2007 | -- | $122,897 +2.5% |
| 2006 | -- | $119,874 +53.5% |
| 2005 | -- | $78,117 +18% |
| 2004 | -- | $66,182 +9.5% |
| 2003 | -- | $60,442 +4.9% |
| 2002 | -- | $57,610 +7.3% |
| 2001 | -- | $53,670 |
Find assessor info on the county website
Monthly payment
Est. payment
Payment breakdown
Explore the cost of this home by adjusting the details. Changes won't be saved.Climate risks
Neighborhood: Spring Valley
Nearby schools
Schools provided by the listing agent
- Elementary: Bryan, Richard H.,Bryan, Richard H.
- Middle: Lawrence
- High: Spring Valley HS
Source: LVR. This data may not be complete. We recommend contacting the local school district to confirm school assignments for this home.

Similar homes
- $430,0004 bd3 ba1.7k sqft8438 Regal Hills Ct, Las Vegas, NV 89117For Sale
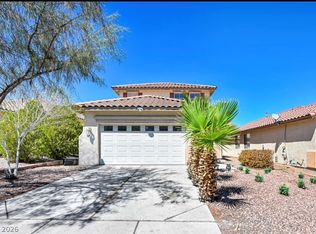 MLS ID #2812446, Melissa Terrero, Realty of America LLC. LVR
- $549,9004 bd3 ba2.5k sqft5020 Cliffrose Dr, Las Vegas, NV 89130For Sale
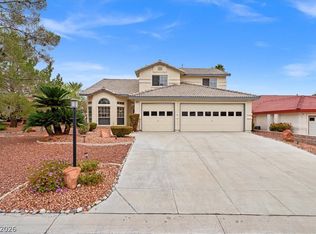 MLS ID #2834870, Robert Andy Stahl, Raintree Real Estate. LVR
- $529,0004 bd3 ba2.2k sqft5849 W Cherokee Ave, Las Vegas, NV 89103For Sale
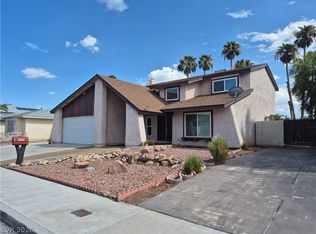 MLS ID #2809495, Daniel J. Wang, AHP Realty LLC. LVR
- $609,9905 bd3 ba2.5k sqft3438 Hillside Garden Dr, Las Vegas, NV 89135For Sale
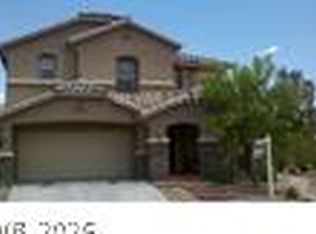 MLS ID #2796336, Wendy Harrison, South Bay Realty. LVR
