Welcome to this beautifully appointed home where thoughtful design meets comfortable living. The open-concept floor plan makes entertaining a breeze, with granite countertops throughout and a spacious kitchen featuring stainless steel appliances, a walk-in pantry, and a large island. The breakfast area opens to the builder's signature GameDay Porch, which has been enhanced by the current owners with a screened-in patio - the perfect spot to enjoy your morning coffee or unwind with friends and family. The Great Room offers a warm and inviting atmosphere with a fireplace surrounded by custom built-ins, creating both style and functionality. A formal dining room with coffered ceilings adds an elegant touch for special occasions. Convenient cubbies inside the owner's entry provide the perfect drop zone for everyday essentials, while the main-level laundry room adds to the home's functionality.
Pending - continue to show
$535,000
3349 Flagstaff Ln, Knoxville, TN 37931
4beds
2,347sqft
Single Family Residence
Built in 2019
5,662 Square Feet Lot
$534,800 Zestimate®
$228/sqft
$26/mo HOA
What's special
- 12 days
- 674
- 70
Zillow last checked:
Listing updated:
Listed by:
Loretta Bowling 423-240-1739,
Weichert REALTORS Advantage Plus 865-474-7100
Source: East Tennessee Realtors,MLS#: 1352295
Facts & features
Interior
Bedrooms & bathrooms
- Bedrooms: 4
- Bathrooms: 3
- Full bathrooms: 2
- 1/2 bathrooms: 1
Heating
- Central, Electric
Cooling
- Central Air
Appliances
- Included: Dishwasher, Disposal, Microwave, Range, Self Cleaning Oven
Features
- Walk-In Closet(s), Pantry
- Flooring: Carpet, Hardwood, Tile
- Basement: Slab
- Number of fireplaces: 2
- Fireplace features: Wood Burning
Interior area
- Total structure area: 2,347
- Total interior livable area: 2,347 sqft
Property
Parking
- Parking features: Garage Door Opener, Attached
- Has attached garage: Yes
Features
- Exterior features: Prof Landscaped
- Has view: Yes
- View description: Trees/Woods
Lot
- Size: 5,662 Square Feet
- Dimensions: 40.17 x 145.04 x IRR
- Features: Irregular Lot
Details
- Parcel number: 089BE013
Construction
Type & style
- Home type: SingleFamily
- Architectural style: Traditional
- Property subtype: Single Family Residence
Materials
- Vinyl Siding, Brick, Frame
Condition
- Year built: 2019
Utilities & green energy
- Sewer: Public Sewer
- Water: Public
Community & HOA
Community
- Security: Smoke Detector(s)
- Subdivision: Hardin Valley Heights
HOA
- Has HOA: Yes
- HOA fee: $315 annually
Location
- Region: Knoxville
Financial & listing details
- Price per square foot: $228/sqft
- Tax assessed value: $326,600
- Annual tax amount: $1,269
- Date on market: 8/22/2026
Estimated market value
$534,800
$508,000 - $562,000
$2,718/mo
Price history
| Date | Event | Price |
|---|---|---|
| 8/25/2026 | Pending sale | $535,000$228/sqft |
Source:  East Tennessee Realtors #1352295 Report a problem East Tennessee Realtors #1352295 Report a problem | ||
| 8/22/2026 | Listed for sale | $535,000+67%$228/sqft |
Source: East Tennessee Realtors #1352295 Report a problem | ||
| 11/1/2019 | Sold | $320,400$137/sqft |
Source: East Tennessee Realtors #1065961 Report a problem | ||
Public tax history
| Year | Property taxes | Tax assessment |
|---|---|---|
| 2025 | $1,269 | $81,650 |
| 2024 | $1,269 | $81,650 |
| 2023 | $1,269 | $81,650 |
| 2022 | $1,269 -16.3% | $81,650 +14.2% |
| 2021 | $1,516 | $71,525 -75% |
| 2020 | $1,516 +59.7% | $286,100 +59.8% |
| 2019 | $949 +458.2% | $179,000 |
| 2018 | $170 | -- |
| 2017 | -- | -- |
Find assessor info on the county website
Monthly payment
Est. payment
Payment breakdown
Explore the cost of this home by adjusting the details. Changes won't be saved.Climate risks
Neighborhood: 37931
Nearby schools
Schools provided by the listing agent
- Elementary: Mill Creek
- Middle: Hardin Valley
- High: Hardin Valley Academy
Source: East Tennessee Realtors. This data may not be complete. We recommend contacting the local school district to confirm school assignments for this home.
- $559,0004 bd1 ba2.5k sqft3353 Flagstaff Ln, Knoxville, TN 37931Off Market
- $549,4004 bd1 ba2.5k sqft3345 Flagstaff Ln, Knoxville, TN 37931Off Market
- $491,5004 bd2 ba2.2k sqft3341 Flagstaff Ln, Knoxville, TN 37931Off Market
- $588,5004 bd3 ba2.6k sqft3358 Flagstaff Ln LOT 25R, Knoxville, TN 37931Off Market
Similar homes
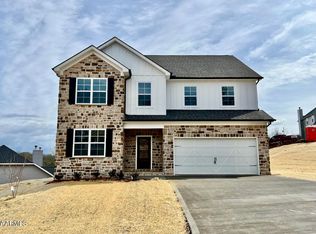
- $534,9005 bd3 ba2.3k sqft3376 Flagstaff Ln, Knoxville, TN 37931Active

 MLS ID #1351547, Dave L. Roberts, Realty Executives Associates. East Tennessee Realtors
 - $548,9004 bd3 ba2.8k sqft3331 Cliffbranch Ln, Knoxville, TN 37931Active
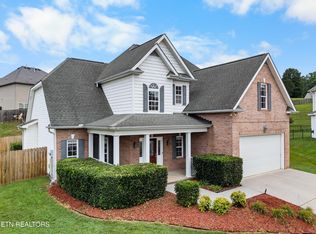 MLS ID #1347862, Claudia Browning, Wallace. East Tennessee Realtors
 - $--3 bd2 ba2.8k sqft3327 Beaver Glade Ln, Knoxville, TN 37931Auction
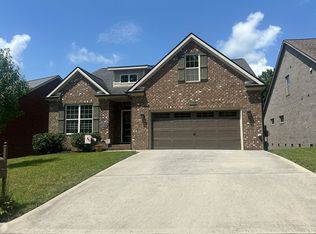 Auction.com 2
 - $565,0004 bd2 ba2.8k sqft3941 Guinn Rd, Knoxville, TN 37931Active
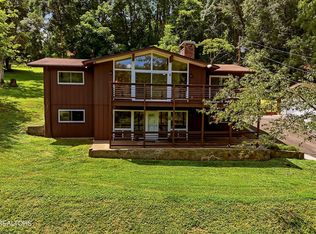 MLS ID #1351053, Jennifer Mullins, Realty Executives Associates on the Square. East Tennessee Realtors
 - $475,0003 bd3 ba2.5k sqft3701 Solway Rd, Knoxville, TN 37931ActiveMLS ID #1345357, Jennifer Cook, Keller Williams Signature. East Tennessee Realtors
- $515,0004 bd3 ba2.3k sqft8537 Creek Valley Ln, Knoxville, TN 37931ActiveMLS ID #1352411, Jenny Snodgrass, Keller Williams Signature. East Tennessee Realtors
- $599,0004 bd3 ba2.8k sqft10421 Laurel Pointe Ln, Knoxville, TN 37931For Sale
 MLS ID #3338485, Makayla DeBusk. RealTracs MLS as distributed by MLS GRID
 - $514,9004 bd3 ba2.6k sqft2942 Spencer Ridge Ln, Knoxville, TN 37931ActiveMLS ID #1332540, Hannah Wey, Wallace. East Tennessee Realtors
- $785,0003 bd5 ba3.2k sqft4511 Clinch View Ln, Knoxville, TN 37931ActiveMLS ID #1353269, Shannon Ritter, United Real Estate Solutions. East Tennessee Realtors
- $499,9004 bd3 ba2.2k sqft10315 Ivy Hollow Dr, Knoxville, TN 37931ActiveMLS ID #1344231, Melissa Foster, Realty Executives Associates. East Tennessee Realtors
- $595,0003 bd3 ba2.7k sqft3205 Great Plains Ln, Knoxville, TN 37931For Sale
 MLS ID #711290, Shannon Helton, Mountain Home Realty. Lakeway Area AOR
 - $390,0004 bd3 ba1.9k sqft3410 Solway Rd, Knoxville, TN 37931ActiveMLS ID #1342464, Liliane De Souza, Realty Executives Associates. East Tennessee Realtors
- $450,0004 bd3 ba2.3k sqft8144 River House Rd, Knoxville, TN 37931ActiveMLS ID #1345880, Josh Oxendine, Capstone Realty Group. East Tennessee Realtors
- $599,9004 bd3 ba3.4k sqft3020 Spencer Ridge Ln, Knoxville, TN 37931ActiveMLS ID #1337109, Heather Lowe, Realty Executives Associates. East Tennessee Realtors
- $625,0004 bd3 ba2.9k sqft10335 Clover Ridge Ln, Knoxville, TN 37931ActiveMLS ID #1351312, Beth Page, Wallace. East Tennessee Realtors
- $549,9004 bd3 ba2.8k sqft8435 Creek Valley Ln, Knoxville, TN 37931ActiveMLS ID #1340903, Jim Dingus, Wallace. East Tennessee Realtors
- $471,9095 bd3 ba2k sqft3423 Hackworth Rd, Knoxville, TN 37931ActiveMLS ID #1343514, Stefanos Kambanellos, Greater Impact Realty. East Tennessee Realtors
- $649,9003 bd3 ba2.5k sqft2402 Ball Camp Byington Rd, Knoxville, TN 37931ActiveMLS ID #1352011, Robbie Sands, Realty Executives Associates. East Tennessee Realtors
- $469,9003 bd3 ba2.3k sqft3926 Mountain Vista Rd, Knoxville, TN 37931ActiveMLS ID #1349068, Robin Ann Aggers, Wallace. East Tennessee Realtors
- $649,9003 bd3 ba2.5k sqft3855 Elizabeth Downs Ln, Knoxville, TN 37931ActiveMLS ID #1348214, Kenny Phillips, Powell Auction & Realty,LLC. East Tennessee Realtors
