New interior paint, new flooring, new light fixtures and plumbing fixtures. Great room sizes and friendly layout. Big & mostly fenced yard (one gate needs adjustment/repair). The garage is nice and big! Updated electrical panel and nice electric water heater. [Home Energy Score = 4. HES Report at https://rpt.greenbuildingregistry.com/hes/OR10238987]
Pending
$425,000
335 SE 39th Ave, Hillsboro, OR 97123
3beds
1,475sqft
Residential, Single Family Residence
Built in 1971
0.36 Acres Lot
$-- Zestimate®
$288/sqft
$-- HOA
What's special
- 6 days
- 44
- 2
Zillow last checked:
Listing updated:
Listed by:
Kathryn King emaildocs@kjkproperties.com,
KJK Properties PC
Source: RMLS (OR),MLS#: 757458489
Facts & features
Interior
Bedrooms & bathrooms
- Bedrooms: 3
- Bathrooms: 2
- Full bathrooms: 1
- Partial bathrooms: 1
- Main level bathrooms: 2
Rooms
- Room types: Bedroom 2, Bedroom 3, Dining Room, Family Room, Kitchen, Living Room, Primary Bedroom
Primary bedroom
- Features: Bathroom, Closet, Suite, Vinyl Floor
- Level: Main
Bedroom 2
- Features: Closet, Vinyl Floor
- Level: Main
Bedroom 3
- Features: Closet, Vinyl Floor
- Level: Main
Dining room
- Features: Kitchen Dining Room Combo
- Level: Main
Family room
- Features: Kitchen Dining Room Combo, Sliding Doors, Vinyl Floor
- Level: Main
Kitchen
- Features: Family Room Kitchen Combo, Kitchen Dining Room Combo, Free Standing Range, Free Standing Refrigerator, Vinyl Floor
- Level: Main
Living room
- Features: Fireplace, Vinyl Floor
- Level: Main
Heating
- Baseboard, Fireplace(s)
Cooling
- None
Appliances
- Included: Free-Standing Range, Free-Standing Refrigerator, Electric Water Heater
Features
- Closet, Kitchen Dining Room Combo, Family Room Kitchen Combo, Bathroom, Suite
- Flooring: Luxury Vinyl Tile, Vinyl
- Doors: Sliding Doors
- Windows: Vinyl Frames, Double Pane Windows
- Basement: Crawl Space
- Number of fireplaces: 1
- Fireplace features: Wood Burning
Interior area
- Total structure area: 1,475
- Total interior livable area: 1,475 sqft
Property
Parking
- Total spaces: 2
- Parking features: Driveway, Attached
- Attached garage spaces: 2
- Has uncovered spaces: Yes
Accessibility
- Accessibility features: Minimal Steps, Accessibility
Features
- Levels: One
- Stories: 1
- Exterior features: Yard
- Fencing: Fenced
Lot
- Size: 0.36 Acres
- Features: Level, SqFt 15000 to 19999
Details
- Parcel number: R304502
Construction
Type & style
- Home type: SingleFamily
- Architectural style: Ranch
- Property subtype: Residential, Single Family Residence
Materials
- Vinyl Siding
- Foundation: Concrete Perimeter
- Roof: Composition
Condition
- Resale
- New construction: No
- Year built: 1971
Utilities & green energy
- Sewer: Public Sewer
- Water: Public
Community & HOA
HOA
- Has HOA: No
Location
- Region: Hillsboro
Financial & listing details
- Price per square foot: $288/sqft
- Tax assessed value: $514,980
- Annual tax amount: $4,545
- Date on market: 11/12/2026
- Listing terms: Cash,Conventional,FHA,VA Loan
- Road surface type: Paved
Estimated market value
Not available
Estimated sales range
Not available
$2,637/mo
Price history
| Date | Event | Price |
|---|---|---|
| 11/12/2026 | Pending sale | $425,000$288/sqft |
Source:  RMLS (OR) #757458489 Report a problem | ||
Public tax history
| Year | Property taxes | Tax assessment |
|---|---|---|
| 2025 | -- | -- |
| 2024 | -- | -- |
| 2023 | -- | -- |
| 2022 | -- | -- |
| 2021 | -- | -- |
| 2020 | -- | -- |
| 2019 | -- | -- |
| 2018 | -- | -- |
| 2017 | -- | -- |
| 2016 | -- | -- |
| 2015 | -- | -- |
| 2014 | -- | -- |
Find assessor info on the county website
Monthly payment
Est. payment
Payment breakdown
Explore the cost of this home by adjusting the details. Changes won't be saved.Climate risks
Neighborhood: Brookwood
Nearby schools
Schools provided by the listing agent
- Elementary: Brookwood
- Middle: South Meadows
- High: Hillsboro
Source: RMLS (OR). This data may not be complete. We recommend contacting the local school district to confirm school assignments for this home.

Similar homes
- $499,0003 bd2 ba1.3k sqft3815 NE Meadow Ln, Hillsboro, OR 97124Active

 MLS ID #325342836, Jenna Jordan, RE/MAX Equity Group. RMLS (OR)
- $548,0004 bd2 ba1.5k sqft237 SE 33rd Ave, Hillsboro, OR 97123Active
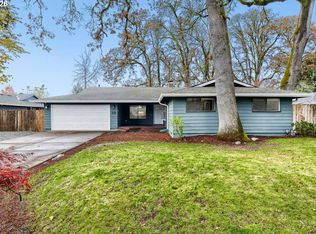 MLS ID #483642273, Kathleen Mauldin, MORE Realty. RMLS (OR)
- $449,9003 bd2 ba1.5k sqft2188 SE Pine St, Hillsboro, OR 97123Active
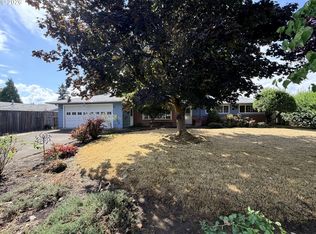 MLS ID #796278271, Alexander Baune, eXp Realty, LLC. RMLS (OR)
- $425,0003 bd3 ba1.5k sqft1548 SE Sweetbay St, Hillsboro, OR 97123Active
 MLS ID #440836901, Steve Dials, Weichert, Realtors on Main Street. RMLS (OR)
- $549,0003 bd3 ba2k sqft3825 SE Pine St, Hillsboro, OR 97123ActiveMLS ID #665716486, Gary Potts, John L. Scott. RMLS (OR)
- $427,4004 bd3 ba1.6k sqft4220 SE Russell St, Hillsboro, OR 97123ActiveMLS ID #101279929, Gilson Lipp, Alliance Properties. RMLS (OR)
- $485,0003 bd2 ba1.2k sqft1772 SE 54th Ave, Hillsboro, OR 97123ActiveMLS ID #318449893, Mary West, All Professionals Real Estate. RMLS (OR)
- $412,0003 bd2 ba1.2k sqft1166 SE Fir Grove Loop, Hillsboro, OR 97123ActiveMLS ID #566332355, Mona Yassine, Keller Williams Sunset Corridor. RMLS (OR)
- $410,0003 bd2 ba1.2k sqft1066 SE Fir Grove Loop, Hillsboro, OR 97123ActiveMLS ID #635709447, Jesse Dill, Premiere Property Group, LLC. RMLS (OR)
- $479,0003 bd2 ba1.5k sqft2848 SE Lonny Ct, Hillsboro, OR 97123ActiveMLS ID #601441517, Erin Martin, Matin Real Estate. RMLS (OR)
- $435,0003 bd3 ba1.5k sqft3165 SE Blue Bird Dr, Hillsboro, OR 97123ActiveMLS ID #700191599, Sarah Hendrix, Reger Homes, LLC. RMLS (OR)
- $389,0003 bd3 ba1.5k sqft6760 SE Sweet Meadow Ln, Hillsboro, OR 97123ActiveMLS ID #157809826, Pamela Ruble, Redfin. RMLS (OR)
- $499,9003 bd3 ba1.7k sqft5752 SE Popes Pl, Hillsboro, OR 97123ActiveMLS ID #705100028, Sarah Chapin, Equity Oregon Real Estate. RMLS (OR)
- $449,0003 bd2 ba1.1k sqft2080 SE Currin Ln, Hillsboro, OR 97123ActiveMLS ID #107426220, Jenna Jordan, RE/MAX Equity Group. RMLS (OR)
- $489,9003 bd3 ba1.6k sqft1769 SE Brookwood Ave, Hillsboro, OR 97123ActiveMLS ID #648852596, Javier Alomia, Real Broker. RMLS (OR)
- $465,0003 bd3 ba1.6k sqft918 SE Portlandia Ave, Hillsboro, OR 97123ActiveMLS ID #367293112, Maureen Daniels, Berkshire Hathaway HomeServices NW Real Estate. RMLS (OR)
- $559,0003 bd2 ba1.7k sqft632 SE 69th Ct, Hillsboro, OR 97123ActiveMLS ID #384702790, Dana McKillop, Windermere Realty Trust. RMLS (OR)
- $480,0003 bd2 ba1.2k sqft3001 NE Azalea St, Hillsboro, OR 97124ActiveMLS ID #205702221, Krystal Ramirez-Pichette, Opt. RMLS (OR)
- $464,0003 bd2 ba1.3k sqft2515 NE Hyde St, Hillsboro, OR 97124ActiveMLS ID #739957263, Sharon Parmenter, Opendoor Brokerage LLC. RMLS (OR)
