Welcome to your next investment opportunity! Nestled in a thriving community, strategically situated on a front street with easy access to major highways, less than 10 minutes from Orlando-Sanford International Airport. This property presents a unique blend of residential comfort and commercial potential, setting it apart in a competitive market. Enjoy the unique advantage of C1 zoning, allowing for retail commercial opportunities. This means you can easily pivot the property’s use, opening doors to various business ventures. Imagine transforming this quaint home into a cozy café, boutique, or office space, all while benefiting from the surrounding commercial growth! The possibilities are endless! Whether you choose to renovate it into a charming family home or a strategic rental property, you’ll be making a wise investment. With the local market on the rise, you can capitalize on the growth trends benefiting the area. The surrounding neighborhoods are experiencing revitalization and development, making this an opportune moment for savvy investors to seize a promising asset. The combination of residential and commercial zoning creates a strategic advantage, allowing for diverse income sources. The ideal addition to any real estate portfolio. Whether you’re an experienced investor looking to implement the BRRRR method (Buy, Renovate, Rent, Refinance, Repeat) or seeking a property for fix and hold, this gem is your canvas for success! For those eager to explore commercial opportunities, we encourage you to reach out to the Seminole County Planning and Zoning Department. Discover the exciting possibilities for future use and be a part of the community’s evolution!
For sale
$222,000
3350 E State Road 46, Sanford, FL 32771
3beds
980sqft
:
Get pre-qualified$1,482/mo
Single Family Residence
Built in 1975
4,002 Square Feet Lot
$-- Zestimate®
$227/sqft
$-- HOA
What's special
- 61 days |
- 225 |
- 14 |
Zillow last checked:
Listing updated:
Listed by:
Cho Canady 813-408-2210,
SIVEN PREMIER REAL ESTATE 813-419-7009
Source: Stellar MLS,MLS#: TB8512076 Originating MLS: Suncoast Tampa
Originating MLS: Suncoast Tampa
Facts & features
Interior
Bedrooms & bathrooms
- Bedrooms: 3
- Bathrooms: 1
- Full bathrooms: 1
Primary bedroom
- Features: Ceiling Fan(s), Walk-In Closet(s)
- Level: First
- Area: 154.28 Square Feet
- Dimensions: 13.3x11.6
Bedroom 2
- Features: Built-in Closet
- Level: First
- Area: 101.2 Square Feet
- Dimensions: 11.5x8.8
Bedroom 3
- Features: Ceiling Fan(s), Built-in Closet
- Level: First
- Area: 102.35 Square Feet
- Dimensions: 11.5x8.9
Kitchen
- Features: Pantry
- Level: First
- Area: 139.04 Square Feet
- Dimensions: 15.8x8.8
Living room
- Level: First
- Area: 170.5 Square Feet
- Dimensions: 15.5x11
Heating
- Central
Cooling
- Central Air
Appliances
- Included: Convection Oven, Electric Water Heater, Range, Refrigerator
- Laundry: Washer Hookup
Features
- Walk-In Closet(s)
- Flooring: Carpet, Ceramic Tile
- Has fireplace: No
Interior area
- Total structure area: 1,352
- Total interior livable area: 980 sqft
Video & virtual tour
Property
Parking
- Total spaces: 1
- Parking features: Garage - Attached
- Attached garage spaces: 1
Features
- Levels: One
- Stories: 1
- Exterior features: None
Lot
- Size: 4,002 Square Feet
Details
- Additional structures: Shed(s)
- Parcel number: 33193150700001990
- Zoning: C-1
- Special conditions: None
Construction
Type & style
- Home type: SingleFamily
- Property subtype: Single Family Residence
Materials
- Block, Concrete
- Foundation: Slab
- Roof: Shingle
Condition
- New construction: No
- Year built: 1975
Utilities & green energy
- Sewer: Septic Tank
- Water: Public
- Utilities for property: Cable Available, Electricity Available, Electricity Connected, Public, Water Available, Water Connected
Community & HOA
Community
- Pet fee: $0 monthly
- Subdivision: PACKARDS 1ST ADD TO MIDWAY
HOA
- Has HOA: No
Location
- Region: Sanford
Financial & listing details
- Price per square foot: $227/sqft
- Annual tax amount: $697
- Date on market: 5/25/2026
- Cumulative days on market: 48 days
- Listing terms: Cash
- Ownership: Fee Simple
- Total actual rent: 0
- Electric utility on property: Yes
- Road surface type: Asphalt
Estimated market value
Not available
Estimated sales range
Not available
Not available
Price history
| Date | Event | Price |
|---|---|---|
| 6/18/2026 | Listed for sale | $222,000$227/sqft |
Source:  Stellar MLS #TB8512076 Report a problem Stellar MLS #TB8512076 Report a problem | ||
| 6/9/2026 | Pending sale | $222,000$227/sqft |
Source: Stellar MLS #TB8512076 Report a problem | ||
| 6/7/2026 | Listed for sale | $222,000$227/sqft |
Source: Stellar MLS #TB8512076 Report a problem | ||
| 6/2/2026 | Pending sale | $222,000$227/sqft |
Source: Stellar MLS #TB8512076 Report a problem | ||
| 5/25/2026 | Listed for sale | $222,000$227/sqft |
Source: Stellar MLS #TB8512076 Report a problem | ||
Public tax history
Tax history is unavailable.
Monthly payment
Est. payment
Payment breakdown
Explore the cost of this home by adjusting the details. Changes won't be saved.Climate risks
Neighborhood: 32771
Nearby schools
GreatSchools rating
- 4/10Midway Elementary SchoolGrades: PK-5Distance: 0.7 mi
- 3/10Millennium Middle SchoolGrades: 6-8Distance: 0.8 mi
- 5/10Seminole High SchoolGrades: 9-12Distance: 3.4 mi
Schools provided by the listing agent
- Middle: Millennium Middle
- High: Seminole High
Source: Stellar MLS. This data may not be complete. We recommend contacting the local school district to confirm school assignments for this home.
- $173,2002 bd1 ba980 sqft3350 E State Route 46, Sanford, FL 32773Off Market
- $79,9908,001 Square Feet2471 Greenway LOT 187, Sanford, FL 32771Lot/Land

- $115,1001 bd1 ba630 sqft2450 Dolarway St, Sanford, FL 32771Off Market
- $52,000-- bd-- ba-- sqft2471 Greenway, Sanford, FL 32771Sold
- $--7,840 Square Feet2471 Green Way Ave, Sanford, FL 32771Off Market
- $24,600-- bd-- ba-- sqft2440 Dolarway St, Sanford, FL 32771Off Market
- $138,7002 bd1 ba979 sqft2451 Greenway, Sanford, FL 32771Off Market
- $41,6008,015 Square Feet3360 W State Road 46, Sanford, FL 32771Off Market
A local agent can set up tours, give advice and negotiate with sellers.
Similar homes
- $230,0003 bd1 ba888 sqft2437 Myrtle Ave, Sanford, FL 32771For Sale
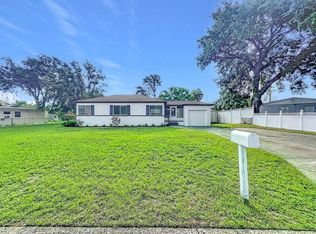
 MLS ID #O6428209, Jim Doyle, AVILION PROPERTY MANAGEMNT INC. Stellar MLS
 - $225,0003 bd1 ba1.4k sqft1804 Maple Ave, Sanford, FL 32771For Sale
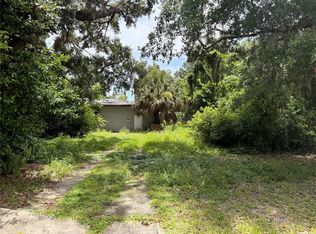 MLS ID #O6426751, Timothy Snell, UNITED REAL ESTATE PREFERRED. Stellar MLS
 - $--3 bd2 ba1.1k sqft2417 Marshall Ave, Sanford, FL 32771Auction
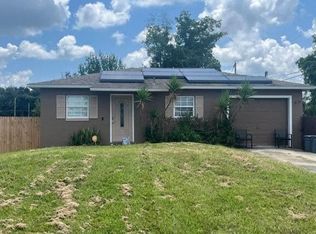 Auction.com 2
 - $245,0003 bd2 ba1.1k sqft2260 Dolarway St, Sanford, FL 32771For Sale
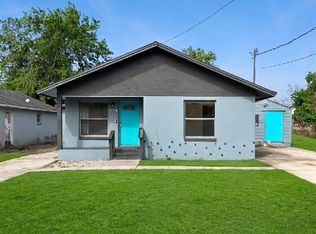 MLS ID #O6391869, Jen King, KELLER WILLIAMS HERITAGE REALTY. Stellar MLS
 - $225,0004 bd2 ba1.4k sqft2590 E State Road 46, Sanford, FL 32771For SaleMLS ID #O6374579, Thomas Bayrouty, Jr, REDFIN CORPORATION. Stellar MLS
- $225,0003 bd1 ba952 sqft1500 Summerlin Ave, Sanford, FL 32771For SaleMLS ID #O6413489, Ruben Fernandez, LA ROSA REALTY CW PROPERTIES L. Stellar MLS
- $239,4002 bd1 ba993 sqft2402 Stevens Ave, Sanford, FL 32771For SaleMLS ID #O6387124, Ana Semmel, KARDOSH REALTY. Stellar MLS
- $227,9003 bd2 ba1.1k sqft2541 S Palmetto Ave, Sanford, FL 32773For SaleMLS ID #S5152591, Juan Matias, LPT REALTY, LLC. Stellar MLS
- $215,0002 bd1 ba725 sqft2317 S Summerlin Ave, Sanford, FL 32771For SaleMLS ID #O6394931, Amy Turner, KELLER WILLIAMS WINTER PARK. Stellar MLS
- $119,9002 bd1 ba904 sqft3360 Garbo Jack Ln, Sanford, FL 32771For Sale
 MLS ID #1229016, Matthew Soltis, Robert Slack LLC. DBAMLS
 - $199,9003 bd2 ba1k sqft1104 E 8th St, Sanford, FL 32771For SaleMLS ID #O6411404, Roberto Aponte, PA, REAL BROKER, LLC. Stellar MLS
- $219,9003 bd1 ba1k sqft1307 Shepherd Ave, Sanford, FL 32771For SaleMLS ID #O6383216, Chase Mckeel, KELLER WILLIAMS ADVANTAGE 2 REALTY. Stellar MLS
- $246,7503 bd1 ba896 sqft2075 Dixie Ave, Sanford, FL 32771For SaleMLS ID #O6323429, Scott Banta, BLACKFIN REALTY LLC. Stellar MLS
- $299,0003 bd2 ba1.1k sqft2400 S Laurel Ave, Sanford, FL 32771For SaleMLS ID #O6426825, Prechus Green, PRECHUS AMBER GREEN LLC. Stellar MLS
- $189,0003 bd2 ba1k sqft2412 Marshall Ave, Sanford, FL 32771For SaleMLS ID #O6411000, Alena Rivera, EXIT REALTY PREMIER LEGACY. Stellar MLS
- $192,4003 bd2 ba1.2k sqft708 Celery Ave, Sanford, FL 32771For SaleMLS ID #V4950154, Jennifer Clark, GLORY INTL. REAL ESTATE CO. Stellar MLS
- $159,9993 bd2 ba888 sqft2201 Dolarway St, Sanford, FL 32771For SaleMLS ID #O6399618, Eric Soto, TC ORLANDO HOMES LLC. Stellar MLS
- $199,0003 bd2 ba970 sqft1506 W 16th St, Sanford, FL 32771For SaleMLS ID #O6414902, Karen Albright, OPENDOOR BROKERAGE LLC. Stellar MLS
- $248,0003 bd1 ba1.1k sqft1121 Orange Ave, Sanford, FL 32771For SaleMLS ID #O6362046, Tony Littles, SYCHAR REALTY. Stellar MLS
- $225,0002 bd2 ba976 sqft201 S Holly Ave, Sanford, FL 32771For SaleMLS ID #O6374551, George Reeter, KELLER WILLIAMS WINTER PARK. Stellar MLS
