Welcome to 3352 Hammock St, a spacious 4-bedroom, 3-full-bath home offering approximately 2,731 sq. ft. of living space in the desirable Villages of Avalon community. Designed with comfort, functionality, and entertaining in mind, this home features a generous floor plan, new flooring throughout within the last year, two fireplaces, multiple dining areas, and plenty of room to spread out.
At the heart of the home is a spacious kitchen featuring an oversized center island, abundant cabinetry and storage, stainless steel appliances, and a dedicated butler’s pantry. Two separate dining areas provide flexibility for casual meals, entertaining, and special gatherings. The inviting living area is highlighted by a cozy fireplace, while recessed lighting and the updated flooring create a warm, contemporary feel.
The home offers spacious secondary bedrooms, including a conveniently located downstairs bedroom adjacent to a full bathroom—ideal for guests, extended family, or a private home office. Upstairs, the large primary suite features its own fireplace, creating a relaxing retreat, along with a spacious primary bathroom featuring a soaking tub and separate glass-enclosed shower.
Additional features include central air conditioning and heating, a separate laundry room with sink and hookups, an attached garage, and driveway parking.
Step outside to a newly renovated and landscaped backyard, completed within the last year and designed for easy Southern California living. The private, low-maintenance backyard features artificial turf, decorative rock landscaping, and a covered patio, providing an inviting space for outdoor dining, entertaining, pets, or simply relaxing.
The lifestyle continues beyond the home in the gated Villages of Avalon community, offering 24/7 private security, a community saltwater pool and spa, private community parks, tennis courts, basketball courts, volleyball, and community events throughout the year. Conveniently located near Lake Perris, schools, shopping, and freeway access, this home brings together space, upgrades, recreation, and community amenities in one exceptional opportunity.
With 4 bedrooms, 3 full bathrooms, 2,731 sq. ft., a downstairs bedroom and full bath, oversized kitchen island, butler’s pantry, two fireplaces, renovated backyard, and resort-style community amenities, 3352 Hammock St is ready to welcome its next owner home.
Under contract
Listed by: LPT Realty, Inc • Michael Crewse • Contact: 951-704-2038
$549,900
3352 Hammock St, Perris, CA 92571
4beds
2,731sqft
Single Family Residence
Built in 2006
4,792 Square Feet Lot
$551,400 Zestimate®
$201/sqft
$131/mo HOA
What's special
- 37 days
- 792
- 52
Likely to sell faster than
Zillow last checked:
Listing updated:
Listed by:
Michael Crewse DRE #02099842 951-704-2038,
LPT Realty, Inc
Source: CRMLS,MLS#: SW26194554 Originating MLS: California Regional MLS
Originating MLS: California Regional MLSFacts & features
Interior
Bedrooms & bathrooms
- Bedrooms: 4
- Bathrooms: 3
- Full bathrooms: 3
- Main level bathrooms: 1
- Main level bedrooms: 1
Rooms
- Room types: Living Room
Heating
- Central
Cooling
- Central Air
Appliances
- Laundry: Laundry Room
Features
- Ceiling Fan(s), Granite Counters
- Has fireplace: Yes
- Fireplace features: Family Room
- Common walls with other units/homes: No Common Walls
Interior area
- Total interior livable area: 2,731 sqft
Video & virtual tour
Property
Parking
- Total spaces: 2
- Parking features: Driveway
- Attached garage spaces: 2
Features
- Levels: Two
- Stories: 2
- Entry location: 1
- Patio & porch: Concrete, Covered, Front Porch, Patio
- Pool features: Community, Association
- Fencing: Wood
- Has view: Yes
- View description: Neighborhood
Lot
- Size: 4,792 Square Feet
- Features: 0-1 Unit/Acre, Back Yard, Front Yard, Lawn
Details
- Parcel number: 308346022
- Special conditions: Standard
Construction
Type & style
- Home type: SingleFamily
- Property subtype: Single Family Residence
Materials
- Roof: Tile
Condition
- New construction: No
- Year built: 2006
Utilities & green energy
- Sewer: Public Sewer
- Water: Public
Community & HOA
Community
- Features: Biking, Curbs, Park, Sidewalks, Pool
HOA
- Has HOA: Yes
- Amenities included: Barbecue, Picnic Area, Pickleball, Pool, Spa/Hot Tub
- HOA fee: $131 monthly
- HOA name: Villages of Avalon
- HOA phone: 858-946-0320
Location
- Region: Perris
Financial & listing details
- Price per square foot: $201/sqft
- Tax assessed value: $236,409
- Date on market: 9/4/2026
- Cumulative days on market: 37 days
- Listing terms: Cash,Conventional,FHA,VA Loan
- Road surface type: Paved
Estimated market value
$551,400
$524,000 - $579,000
$3,354/mo
Price history
| Date | Event | Price |
|---|---|---|
| 10/4/2026 | Contingent | $549,900$201/sqft |
Source:  CRMLS #SW26194554 Report a problem CRMLS #SW26194554 Report a problem | ||
| 10/1/2026 | Listing removed | $549,900$201/sqft |
Source: CRMLS #SW26194554 Report a problem | ||
| 9/21/2026 | Price change | $549,900-2.7%$201/sqft |
Source: CRMLS #SW26194554 Report a problem | ||
| 9/4/2026 | Listed for sale | $565,000+213.9%$207/sqft |
Source: CRMLS #SW26194554 Report a problem | ||
| 8/22/2025 | Listing removed | $3,300$1/sqft |
Source: Zillow Rentals Report a problem | ||
| 7/20/2025 | Price change | $3,300-2.9%$1/sqft |
Source: Zillow Rentals Report a problem | ||
| 6/28/2025 | Listed for rent | $3,400-2.9%$1/sqft |
Source: Zillow Rentals Report a problem | ||
| 4/25/2025 | Listing removed | $3,500$1/sqft |
Source: Zillow Rentals Report a problem | ||
| 4/21/2025 | Listed for rent | $3,500$1/sqft |
Source: Zillow Rentals Report a problem | ||
| 5/7/2009 | Sold | $180,000+2.9%$66/sqft |
Source: Public Record Report a problem | ||
| 4/1/2009 | Listed for sale | $174,900-57.1%$64/sqft |
Source: foreclosure.com Report a problem | ||
| 8/13/2008 | Sold | $408,138-8.4%$149/sqft |
Source: Public Record Report a problem | ||
| 5/4/2006 | Sold | $445,500$163/sqft |
Source: Public Record Report a problem | ||
Public tax history
| Year | Property taxes | Tax assessment |
|---|---|---|
| 2026 | -- | $236,409 +2% |
| 2025 | $5,238 +1.6% | $231,774 +2% |
| 2024 | $5,154 +1.4% | $227,231 +2% |
| 2023 | $5,081 +2.6% | $222,776 +2% |
| 2022 | $4,954 +4.5% | $218,409 +2% |
| 2021 | $4,742 +1.3% | $214,127 +1% |
| 2020 | $4,679 +4.2% | $211,933 +2% |
| 2019 | $4,491 +1.5% | $207,778 +2% |
| 2018 | $4,426 +2% | $203,705 +2% |
| 2017 | $4,340 | $199,712 +2% |
| 2016 | $4,340 +2.4% | $195,797 +1.5% |
| 2015 | $4,238 +0.8% | $192,858 +2% |
| 2014 | $4,206 | $189,082 +0.5% |
| 2013 | -- | $188,231 +5.2% |
| 2012 | -- | $179,000 -1.1% |
| 2011 | -- | $180,923 +6.9% |
| 2010 | -- | $169,204 -1.6% |
| 2009 | -- | $172,000 -36.3% |
| 2008 | -- | $270,000 -40.6% |
| 2007 | -- | $454,372 +579.4% |
| 2006 | -- | $66,883 |
Find assessor info on the county website
Monthly payment
Est. payment
Payment breakdown
Explore the cost of this home by adjusting the details. Changes won't be saved.Climate risks
Neighborhood: 92571
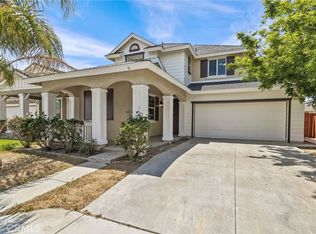
Similar homes
- $540,0003 bd3 ba1.9k sqft1752 El Nido Rd, Perris, CA 92571For Sale
 MLS ID #IV25249278, JAIME ACUNA CARRILLO, CASTANEDA REAL ESTATE. CRMLS
 - $450,0003 bd3 ba1.5k sqft3891 Albillo Loop, Perris, CA 92571For Sale
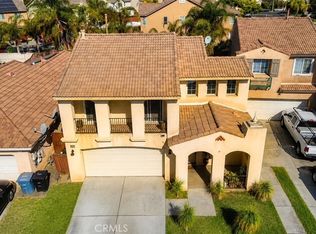 MLS ID #IV26152020, MARIA GONZALEZ, CENTURY 21 REALTY TEAM. CRMLS
 - $529,0004 bd4 ba1.8k sqft501 Redding Way, Perris, CA 92570For Sale
 MLS ID #IG26143378, Hani Gabriel, GABRIEL REALTY GROUP, INC.. CRMLS
 - $675,0005 bd3 ba2.8k sqft4633 Eagle Ave, Perris, CA 92571For Sale
 MLS ID #CV26125175, Kim Howard, EXP REALTY OF CALIFORNIA INC. CRMLS
Local buyer's agents are ready to help
