Brand new contemporary single family backed by our fortune 500 company. GREAT SOUTHWEST LOCATION. 3 bedroom home, 2 1/2 bath, loft and 2 car garage. Quartz countertops, stainless steel kitchen appliances (stove, microwave, dishwasher, and refrigerator), undermount sink, smart home technology, washer and dryer, window blinds, wi-fi garage door opener, and cabinet hardware is included. DR HORTON gives you all the bells and whistles at no extra charge. Photos are representational only; actual finishes may vary.
Pending
$497,990
3353 Via Lucca, Las Vegas, NV 89141
4beds
1,795sqft
Single Family Residence
Built in 2026
2,800 Square Feet Lot
$-- Zestimate®
$277/sqft
$40/mo HOA
What's special
Quartz countertopsWi-fi garage door openerSmart home technologyWasher and dryerStainless steel kitchen appliancesCabinet hardwareUndermount sink
- 56 days |
- 10 |
- 0 |
Zillow last checked:
Listing updated:
Listed by:
Tara Spangler S.0181087 702-635-3600,
D R Horton Inc
Source: LVR,MLS#: 2784153 Originating MLS: Greater Las Vegas Association of Realtors Inc
Originating MLS: Greater Las Vegas Association of Realtors IncFacts & features
Interior
Bedrooms & bathrooms
- Bedrooms: 4
- Bathrooms: 3
- Full bathrooms: 1
- 3/4 bathrooms: 1
- 1/2 bathrooms: 1
Primary bedroom
- Description: Ceiling Light,Walk-In Closet(s)
- Dimensions: 14x15
Bedroom 2
- Description: Ceiling Light,Closet
- Dimensions: 11x10
Bedroom 3
- Description: Ceiling Light,Closet
- Dimensions: 11x10
Bedroom 4
- Description: Ceiling Light,Closet
- Dimensions: 10x10
Kitchen
- Description: Island,Luxury Vinyl Plank
Heating
- Central, Gas, High Efficiency
Cooling
- Central Air, ENERGY STAR Qualified Equipment, Gas
Appliances
- Included: Dryer, Disposal, Gas Range, Microwave, Refrigerator, Water Purifier, Washer
- Laundry: Gas Dryer Hookup, Upper Level
Features
- Window Treatments
- Flooring: Luxury Vinyl Plank
- Windows: Blinds, Double Pane Windows, Low-Emissivity Windows
- Has fireplace: No
Interior area
- Total structure area: 1,795
- Total interior livable area: 1,795 sqft
Video & virtual tour
Property
Parking
- Total spaces: 2
- Parking features: Attached, Electric Vehicle Charging Station(s), Garage
- Attached garage spaces: 2
Features
- Stories: 2
- Exterior features: Private Yard, Sprinkler/Irrigation
- Fencing: Block,Back Yard
Lot
- Size: 2,800 Square Feet
- Features: Drip Irrigation/Bubblers, Desert Landscaping, Landscaped, < 1/4 Acre
Details
- Parcel number: 17729413020
- Zoning description: Single Family
- Horse amenities: None
Construction
Type & style
- Home type: SingleFamily
- Architectural style: Two Story
- Property subtype: Single Family Residence
Materials
- Roof: Tile
Condition
- New Construction
- New construction: Yes
- Year built: 2026
Details
- Builder name: DR HORTON
Utilities & green energy
- Electric: Photovoltaics None, 220 Volts in Garage
- Sewer: Public Sewer
- Water: Public
- Utilities for property: Underground Utilities
Green energy
- Energy efficient items: Windows, HVAC
Community & HOA
Community
- Subdivision: Cambria Bay
HOA
- Has HOA: Yes
- Amenities included: None
- Services included: Association Management
- HOA fee: $40 monthly
- HOA name: Sage Management
- HOA phone: 702-848-3418
Location
- Region: Las Vegas
Financial & listing details
- Price per square foot: $277/sqft
- Annual tax amount: $5,028
- Date on market: 5/19/2026
- Listing agreement: Exclusive Right To Sell
- Listing terms: Cash,Conventional,FHA,VA Loan
Estimated market value
Not available
Estimated sales range
Not available
Not available
Price history
| Date | Event | Price |
|---|---|---|
| 6/8/2026 | Pending sale | $497,990$277/sqft |
Source:  LVR #2784153 Report a problem LVR #2784153 Report a problem | ||
| 5/19/2026 | Listed for sale | $497,990$277/sqft |
Source: LVR #2784153 Report a problem | ||
Public tax history
| Year | Property taxes | Tax assessment |
|---|---|---|
| 2026 | -- | -- |
Find assessor info on the county website
Monthly payment
Est. payment
Payment breakdown
Explore the cost of this home by adjusting the details. Changes won't be saved.Climate risks
Neighborhood: Enterprise
Nearby schools
GreatSchools rating
- 6/10Dennis Ortwein ElementaryGrades: PK-5Distance: 0.8 mi
- 7/10Lois & Jerry Tarkanian Middle SchoolGrades: 6-8Distance: 2 mi
- 5/10Desert Oasis High SchoolGrades: 9-12Distance: 3 mi
Schools provided by the listing agent
- Elementary: Ortwein, Dennis,Ortwein, Dennis
- Middle: Tarkanian
- High: Desert Oasis
Source: LVR. This data may not be complete. We recommend contacting the local school district to confirm school assignments for this home.
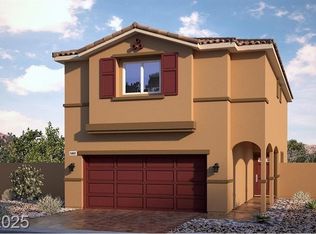
- $489,9184 bd3 ba1.8k sqft3389 Via Lucca Ave, Las Vegas, NV 89141New Construction
- $493,9904 bd3 ba1.9k sqft3366 La Cura Ave, Enterprise, NV 89141Sold
- $484,9904 bd3 ba1.7k sqft3352 La Cura Ave LOT 73, Las Vegas, NV 89141Sold

- $464,9903 bd2 ba1.7k sqft3378 La Cura Ave, Las Vegas, NV 89141Sold
- $496,9904 bd2 ba1.8k sqft3338 La Cura Ave, Las Vegas, NV 89141Sold
- $492,9904 bd2 ba1.8k sqft3388 La Cura Ave, Las Vegas, NV 89141Sold
- $483,9904 bd3 ba1.7k sqft3402 La Cura Ave LOT 69, Las Vegas, NV 89141Sold
- $485,9904 bd2 ba1.8k sqft3324 La Cura Ave, Las Vegas, NV 89141Sold
A local agent can set up tours, give advice and negotiate with sellers.
Similar homes
- from $493,9904 bd3 ba1.8k sqft1795 Plan, Cambria Bay, Las Vegas, NV 89141New Construction
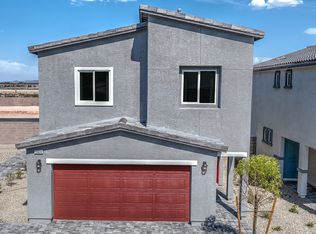 DR Horton
 - from $505,9904 bd3 ba1.8k sqft1865 Plan, Cambria Bay, Las Vegas, NV 89141New Construction
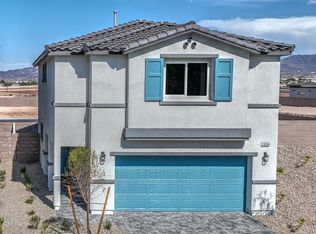 DR Horton
 - $469,9903 bd3 ba1.7k sqft3436 Via Lucca Ave, Las Vegas, NV 89141New Construction
 LVR
LVR - $516,9994 bd3 ba2.6k sqft5648 Tallard Ct, Las Vegas, NV 89141For Sale
 MLS ID #2797537, Gershon Levy, Allison James Estates & Homes. LVR
 - $539,9995 bd3 ba2.4k sqft4000 Victoria Agave Ave, Las Vegas, NV 89141For SaleMLS ID #2787508, Cindy Lawrence, Realty ONE Group, Inc. LVR
- $545,0004 bd4 ba2.4k sqft9704 Morgan Creek Ct, Las Vegas, NV 89141For SaleMLS ID #2792705, Gerard V. Canillas, Compass Realty & Management. LVR
- $514,9005 bd3 ba2.2k sqft10347 Restless River St, Las Vegas, NV 89141For SaleMLS ID #2772191, Michael J. Gleason, Simply Vegas. LVR
- $583,0003 bd3 ba2.4k sqft4025 Redwood Glen Ct, Las Vegas, NV 89141For SaleMLS ID #2762014, Ellen S. Lee, Realty ONE Group, Inc. LVR
- $489,9903 bd3 ba2k sqft7802 Pacific Dunes St, Las Vegas, NV 89139For SaleMLS ID #2787476, Dale Abella, eXp Realty. LVR
- $445,0004 bd3 ba1.8k sqft10618 Tealbrook St, Las Vegas, NV 89179For SaleMLS ID #2793878, Daniel Stewart, eXp Realty. LVR
- $474,9994 bd3 ba2.2k sqft8532 Caddy Corner St, Las Vegas, NV 89139For SaleMLS ID #2782746, Daniel A. Lopez, eXp Realty. LVR
- $560,0004 bd3 ba2k sqft6028 Thistle Meadow Ave, Las Vegas, NV 89139For SaleMLS ID #2781463, Jake Soteros, Platinum Real Estate Prof. LVR
- $549,9004 bd3 ba2.3k sqft10866 Buzzards Bay Ct, Las Vegas, NV 89179For SaleMLS ID #2788224, Mary Mirica, Prestige Realty & Property Mgt. LVR
- $445,0003 bd3 ba2k sqft3862 Stadium Ave, Las Vegas, NV 89120For SaleMLS ID #2794692, Gerri Sussman, BHHS Nevada Properties. LVR
- $579,0004 bd4 ba2.6k sqft10414 Arbor Ridge St, Las Vegas, NV 89141For SaleMLS ID #2777520, Nicholas Guidice, Huntington & Ellis, A Real Est. LVR
- $525,0003 bd3 ba2.1k sqft293 Finsbury Ct, Spring Valley, NV 89148For SaleMLS ID #2779651, Frank Napoli II, BHHS Nevada Properties. LVR
- $565,0003 bd2 ba1.6k sqft3112 Twilight Hills Ave, Henderson, NV 89052For SaleMLS ID #2799462, Teresa Schnitzler, Realty ONE Group, Inc. LVR
- $530,0003 bd3 ba2.1k sqft8964 Willow Break Ave, Las Vegas, NV 89148For SaleMLS ID #2793884, Christina Cova-Simmons, Huntington & Ellis, A Real Est. LVR
- $439,9003 bd3 ba1.8k sqft6236 Windmill Island Ave, Las Vegas, NV 89139For SaleMLS ID #2797314, Wan-Lin Hsu, Evolve Realty. LVR
- $519,9993 bd2 ba1.6k sqft12768 Battista Ln, Henderson, NV 89044For SaleMLS ID #2793675, Paulina E. Palacios, Real Broker LLC. LVR
