Built in 2022, this beautifully upgraded single-story home offers the perfect blend of modern design, comfort, and low-maintenance living. Featuring 3 bedrooms and 2 bathrooms, this move-in ready property has been exceptionally maintained and showcases quality finishes throughout.
The open, inviting floor plan is complemented by neutral colors, creating a bright and timeless aesthetic that suits any style. The kitchen comes fully equipped with all appliances included, while a whole-home water filtration system and water softener add everyday convenience.
Step outside to an oversized covered patio overlooking a lush, maintenance-free backyard. Pavers enhance the driveway, front walkway, patio, and side yard, adding both beauty and functionality. With no side neighbors, you'll enjoy added privacy and a more spacious feel.
Situated in a quiet neighborhood with convenient access to I-15, this home is just minutes from the M Resort Spa Casino, Raiders Headquarters, shopping, dining, and entertainment, making it an ideal location for both commuters and those looking to enjoy everything Las Vegas area has to offer.
Active
Price cut: $9K (7/7)
$519,999
12768 Battista Ln, Henderson, NV 89044
3beds
1,612sqft
:
Get pre-qualified$3,377/mo
Single Family Residence
Built in 2022
5,227 Square Feet Lot
$514,200 Zestimate®
$323/sqft
$61/mo HOA
What's special
Bright and timeless aestheticQuality finishes throughoutLush maintenance-free backyardWater softenerBeautifully upgraded single-story homeOversized covered patioOpen inviting floor plan
- 31 days |
- 698 |
- 45 |
Likely to sell faster than
Zillow last checked:
Listing updated:
Listed by:
Paulina E. Palacios S.0061670 702-218-7445,
Real Broker LLC
Source: LVR,MLS#: 2793675 Originating MLS: Greater Las Vegas Association of Realtors Inc
Originating MLS: Greater Las Vegas Association of Realtors IncFacts & features
Interior
Bedrooms & bathrooms
- Bedrooms: 3
- Bathrooms: 2
- Full bathrooms: 2
Primary bedroom
- Description: Ceiling Fan,Downstairs,Walk-In Closet(s)
- Dimensions: 13x15
Bedroom 2
- Description: Ceiling Light,Downstairs,TV/ Cable
- Dimensions: 13x11
Bedroom 3
- Description: Ceiling Light,TV/ Cable
- Dimensions: 12x11
Dining room
- Description: Dining Area
- Dimensions: 9x13
Kitchen
- Description: Granite Countertops,Stainless Steel Appliances
Living room
- Description: None
- Dimensions: 16x17
Heating
- Central, Gas
Cooling
- Central Air, Electric, High Efficiency
Appliances
- Included: Dryer, Dishwasher, Disposal, Gas Range, Microwave, Refrigerator, Water Softener Owned, Water Purifier, Washer
- Laundry: Gas Dryer Hookup, Main Level, Laundry Room
Features
- Bedroom on Main Level, Ceiling Fan(s), Primary Downstairs, Window Treatments
- Flooring: Tile
- Windows: Blinds, Double Pane Windows, Insulated Windows, Low-Emissivity Windows
- Has fireplace: No
Interior area
- Total structure area: 1,612
- Total interior livable area: 1,612 sqft
Video & virtual tour
Property
Parking
- Total spaces: 2
- Parking features: Garage, Garage Door Opener, Inside Entrance, Private
- Garage spaces: 2
Features
- Stories: 1
- Exterior features: None, Sprinkler/Irrigation
- Fencing: Block,Back Yard
Lot
- Size: 5,227 Square Feet
- Features: Drip Irrigation/Bubblers, Landscaped, Rocks, Synthetic Grass, Trees, < 1/4 Acre
Details
- Parcel number: 19110411077
- Zoning description: Single Family
- Horse amenities: None
Construction
Type & style
- Home type: SingleFamily
- Architectural style: One Story
- Property subtype: Single Family Residence
Materials
- Frame, Stucco
- Roof: Tile
Condition
- Resale
- Year built: 2022
Utilities & green energy
- Electric: Photovoltaics None
- Sewer: Public Sewer
- Water: Public
- Utilities for property: Cable Available, Underground Utilities
Green energy
- Energy efficient items: Doors, Windows
Community & HOA
Community
- Subdivision: Amigo & Larson
HOA
- Has HOA: Yes
- Services included: Association Management
- HOA fee: $61 monthly
- HOA name: WILLOW RANCH FALLS
- HOA phone: 702-635-3600
Location
- Region: Henderson
Financial & listing details
- Price per square foot: $323/sqft
- Tax assessed value: $466,643
- Annual tax amount: $4,391
- Date on market: 6/25/2026
- Listing agreement: Exclusive Right To Sell
- Listing terms: Cash,Conventional,FHA,VA Loan
Estimated market value
$514,200
$488,000 - $540,000
$2,314/mo
Price history
| Date | Event | Price |
|---|---|---|
| 7/7/2026 | Price change | $519,999-1.7%$323/sqft |
Source:  LVR #2793675 Report a problem LVR #2793675 Report a problem | ||
| 6/25/2026 | Listed for sale | $529,000+11.4%$328/sqft |
Source: LVR #2793675 Report a problem | ||
| 3/15/2022 | Sold | $475,000$295/sqft |
Source: Public Record Report a problem | ||
Public tax history
| Year | Property taxes | Tax assessment |
|---|---|---|
| 2026 | $4,394 +3% | $163,325 -0.1% |
| 2025 | $4,266 +3% | $163,565 +8.7% |
| 2024 | $4,142 +3% | $150,494 +269.4% |
| 2023 | $4,022 +303.1% | $40,740 +21.3% |
| 2022 | $998 | $33,600 |
Find assessor info on the county website
Monthly payment
Est. payment
Payment breakdown
Explore the cost of this home by adjusting the details. Changes won't be saved.Climate risks
Neighborhood: West Henderson
Nearby schools
GreatSchools rating
- 7/10Robert and Sandy Ellis ElementaryGrades: PK-5Distance: 1.5 mi
- 7/10Del E Webb Middle SchoolGrades: 6-8Distance: 4.1 mi
- 5/10Liberty High SchoolGrades: 9-12Distance: 2.2 mi
Schools provided by the listing agent
- Elementary: Ellis, Robert and Sandy,Ellis, Robert and Sandy
- Middle: Webb, Del E.
- High: Liberty
Source: LVR. This data may not be complete. We recommend contacting the local school district to confirm school assignments for this home.
- $538,5003 bd2 ba1.5k sqft12772 Battista Ln, Henderson, NV 89044Off Market
- $441,2004 bd3 ba1.9k sqft518 Castic Lake Ct, Henderson, NV 89044Off Market
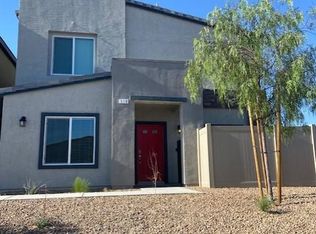
- $525,5004 bd2 ba1.8k sqft12776 Battista Ln, Henderson, NV 89044Off Market
- $417,9003 bd3 ba1.7k sqft520 Castic Lake Ct, Henderson, NV 89044Off Market
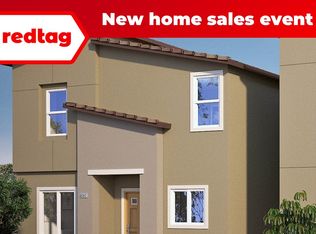
- $442,2004 bd3 ba1.9k sqft517 Castic Lake Ct, Henderson, NV 89044Off Market
- $513,6003 bd2 ba1.6k sqft12792 Battista Ln, Henderson, NV 89044Off Market
- $620,8005 bd3 ba2.9k sqft12760 Battista Ln, Henderson, NV 89044Off Market
- $489,2003 bd2 ba1.6k sqft12780 Battista Ln, Henderson, NV 89044Off Market
A local agent can set up tours, give advice and negotiate with sellers.
Similar homes
- $539,9994 bd2 ba1.8k sqft12755 Silver Satin St, Henderson, NV 89044For Sale
 MLS ID #2799618, Sam Cohen, Huntington & Ellis, A Real Est. LVR
 - $535,0003 bd3 ba2k sqft1973 San Donato Walk, Henderson, NV 89044For Sale
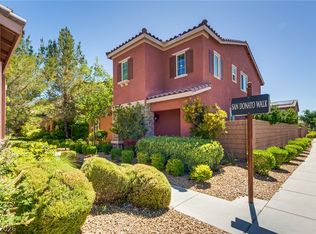 MLS ID #2793112, Russ Liggett, Signature Real Estate Group. LVR
 - $499,9983 bd2 ba1.9k sqft2649 Rue Marquette Ave, Henderson, NV 89044For Sale
 MLS ID #2799436, John P. Nelson, Simply Vegas. LVR
 - $449,9003 bd3 ba1.5k sqft2084 Airy Petals Walk, Henderson, NV 89044For Sale
 MLS ID #2797317, D Michael Klinger Jr, Nevada Desert Realty Inc. LVR
 - $519,9002 bd2 ba1.8k sqft2369 Orangeburg Pl, Henderson, NV 89044For SaleMLS ID #2788006, Laura E. Harbison, Realty Executives Southern. LVR
- $539,9993 bd2 ba1.9k sqft2724 Mintlaw Ave, Henderson, NV 89044For SaleMLS ID #2792203, Robert T. Weber, Huntington & Ellis, A Real Est. LVR
- $475,0003 bd3 ba1.9k sqft2641 Via Firenze, Henderson, NV 89044For SaleMLS ID #2782313, Jenny Li, BHHS Nevada Properties. LVR
- $498,0003 bd3 ba2k sqft2672 Strichen Ave, Henderson, NV 89044For SaleMLS ID #2797997, Elizabeth Valenzuela, Legacy Real Estate Group. LVR
- $525,0002 bd2 ba1.7k sqft2088 Sawtooth Mountain Dr, Henderson, NV 89044For SaleMLS ID #2765086, Kristin Poppe, Coldwell Banker Premier. LVR
- $445,0003 bd2 ba1.7k sqft2315 Galilean Moon St, Henderson, NV 89044For SaleMLS ID #2801147, Hali Gillin, HomeSmart Encore. LVR
- $539,0004 bd3 ba2k sqft3651 Almada Ln, Henderson, NV 89044For SaleMLS ID #2785149, Sherri F. Sagum, LIFE Realty District. LVR
- $379,9993 bd2 ba1.4k sqft530 Gloster Ave, Henderson, NV 89044For SaleMLS ID #2775351, Ryan Ghaffari, RHOME. LVR
- $400,0003 bd3 ba1.5k sqft2019 Rockburne St, Henderson, NV 89044For SaleMLS ID #2801287, Alyssa A. Winstein, BHHS Nevada Properties. LVR
- $455,0002 bd2 ba1.5k sqft2576 Jada Dr, Henderson, NV 89044For SaleMLS ID #2792779, Trish Nash, Desert Elegance. LVR
- $524,9003 bd3 ba2.2k sqft6912 Grand Junction Ave, Las Vegas, NV 89179For SaleMLS ID #2801637, Kurt E Brauner, Metropolitan Real Estate Group. LVR
- $514,9993 bd3 ba1.7k sqft10048 Spelter St, Las Vegas, NV 89183For SaleMLS ID #2784568, Huey Huynh, John Griffith Realty. LVR
- $610,0003 bd3 ba2.2k sqft674 Tremaine Ct, Henderson, NV 89052For SaleMLS ID #2801554, Lori Davidge, Flat Fee Pros. LVR
- $739,9003 bd3 ba2.1k sqft3084 Porte La Paz Ave, Henderson, NV 89044For SaleMLS ID #2791886, Rick Santora, Realty ONE Group, Inc. LVR
- $465,0004 bd3 ba1.9k sqft2609 Ercolano St, Henderson, NV 89044For SaleMLS ID #2746377, Richard J. Brenkus, Keller Williams MarketPlace. LVR
- $495,0003 bd2 ba1.8k sqft10175 Eagle Haven St, Las Vegas, NV 89141For SaleMLS ID #2771371, Matthew Langguth, Huntington & Ellis, A Real Est. LVR
