Nestled in the charming Garden Lakes community, this delightful ranch-style home offers a perfect blend of comfort and functionality. With 1,072 sq. ft. of thoughtfully designed space, this residence features three inviting bedrooms and two full bathrooms, ideal for both relaxation and entertaining. Step inside to discover beautiful hardwood floors that flow throughout the living areas, complemented by an abundance of natural light. The eat-in kitchen is a culinary haven, equipped with modern appliances including a built-in microwave, dishwasher, and refrigerator, making meal prep a breeze. The family room, conveniently located off the kitchen, creates a warm atmosphere for gatherings and everyday living. Enjoy the outdoors on the spacious deck, perfect for morning coffee or evening barbecues, while the front yard adds a touch of greenery to your home. The property also includes a detached garage which is used as a separate living space to hang out. Could be studio, gym, game room or lounge, and a shed for additional storage, ensuring you have space for all your needs. Located in a vibrant neighborhood, residents benefit from nearby parks, schools, and community amenities that foster a sense of belonging. The area is well-served by public services, making daily life convenient and enjoyable. With leased solar panels for energy efficiency, this home not only offers comfort but also sustainability. This charming property is more than just a house; it's a place to create lasting memories. Experience the warmth and community spirit of Garden Lakes today!
For sale
$274,000
336 10th Ave, Lindenwold, NJ 08021
3beds
1,072sqft
Single Family Residence
Built in 1954
5,001 Square Feet Lot
$279,300 Zestimate®
$256/sqft
$-- HOA
What's special
Modern appliancesEat-in kitchenBuilt-in microwaveBeautiful hardwood floorsAbundance of natural lightThree inviting bedroomsSpacious deck
- 5 days
- 788
- 118
Likely to sell faster than
Zillow last checked:
Listing updated:
Listed by:
Maya Felsenstein 561-797-7899,
Keller Williams Realty - Cherry Hill
Source: Bright MLS,MLS#: NJCD2127352
Facts & features
Interior
Bedrooms & bathrooms
- Bedrooms: 3
- Bathrooms: 2
- Full bathrooms: 2
- Main level bathrooms: 2
- Main level bedrooms: 3
Rooms
- Room types: Living Room, Primary Bedroom, Bedroom 2, Bedroom 3, Kitchen, Primary Bathroom, Full Bath
Primary bedroom
- Features: Balcony Access, Attached Bathroom, Cathedral/Vaulted Ceiling, Flooring - HardWood, Track Lighting, Lighting - Pendants
- Level: Main
Bedroom 2
- Features: Ceiling Fan(s), Flooring - HardWood
- Level: Main
Bedroom 3
- Features: Ceiling Fan(s), Flooring - HardWood
- Level: Main
Primary bathroom
- Features: Cathedral/Vaulted Ceiling, Bathroom - Tub Shower, Flooring - Ceramic Tile
- Level: Main
Other
- Features: Bathroom - Tub Shower, Flooring - Ceramic Tile
- Level: Main
Kitchen
- Features: Countertop(s) - Quartz, Flooring - Ceramic Tile, Eat-in Kitchen, Kitchen - Electric Cooking, Lighting - LED
- Level: Main
Living room
- Features: Flooring - HardWood
- Level: Main
Heating
- Central, Forced Air, Natural Gas
Cooling
- Central Air, Electric
Appliances
- Included: Microwave, Dishwasher, Disposal, Refrigerator, Gas Water Heater
- Laundry: Main Level
Features
- Attic/House Fan, Bathroom - Tub Shower, Ceiling Fan(s), Family Room Off Kitchen, Eat-in Kitchen, Kitchen - Table Space, Attic, Combination Kitchen/Dining, Primary Bath(s), Recessed Lighting, Upgraded Countertops, Dry Wall
- Flooring: Hardwood, Wood
- Windows: Skylight(s)
- Has basement: No
- Has fireplace: No
Interior area
- Total structure area: 1,072
- Total interior livable area: 1,072 sqft
- Finished area above ground: 1,072
- Finished area below ground: 0
Property
Parking
- Total spaces: 2
- Parking features: Driveway, On Street
- Uncovered spaces: 2
Accessibility
- Accessibility features: No Stairs
Features
- Levels: One
- Stories: 1
- Patio & porch: Deck
- Pool features: None
- Fencing: Full,Wood
Lot
- Size: 5,001 Square Feet
- Features: Front Yard, Rear Yard, Middle Of Block
Details
- Additional structures: Above Grade, Below Grade, Outbuilding
- Parcel number: 220019900008
- Zoning: RES
- Special conditions: Standard
Construction
Type & style
- Home type: SingleFamily
- Architectural style: Ranch/Rambler
- Property subtype: Single Family Residence
Materials
- Frame
- Foundation: Slab
- Roof: Architectural Shingle
Condition
- New construction: No
- Year built: 1954
Utilities & green energy
- Sewer: Public Sewer
- Water: Public
Green energy
- Energy generation: PV Solar Array(s) Leased
Community & HOA
Community
- Subdivision: Garden Lakes
HOA
- Has HOA: No
Location
- Region: Lindenwold
- Municipality: LINDENWOLD BORO
Financial & listing details
- Price per square foot: $256/sqft
- Tax assessed value: $107,100
- Annual tax amount: $5,323
- Date on market: 9/25/2026
- Listing agreement: Exclusive Right To Sell
- Inclusions: Existing Kitchen Appliances, Light Fixtures
- Exclusions: Washer / Dryer Negotiable, Personal Property
- Ownership: Fee Simple
Estimated market value
$279,300
$265,000 - $293,000
$2,552/mo
Price history
| Date | Event | Price |
|---|---|---|
| 9/25/2026 | Listed for sale | $274,000+136.2%$256/sqft |
Source:  Bright MLS #NJCD2127352 Report a problem Bright MLS #NJCD2127352 Report a problem | ||
| 10/22/2018 | Sold | $116,000$108/sqft |
Source: Public Record Report a problem | ||
| 8/29/2018 | Pending sale | $116,000$108/sqft |
Source: Coldwell Banker Preferred - Haddonfield Office #1002273084 Report a problem | ||
| 8/20/2018 | Listed for sale | $116,000$108/sqft |
Source: CB Preferred-Haddonfield #1002273084 Report a problem | ||
Public tax history
| Year | Property taxes | Tax assessment |
|---|---|---|
| 2025 | $5,108 +0.5% | $107,100 |
| 2024 | $5,080 -4.6% | $107,100 |
| 2023 | $5,325 +0.1% | $107,100 |
| 2022 | $5,320 -2.1% | $107,100 |
| 2021 | $5,434 -0.9% | $107,100 |
| 2020 | $5,482 +0.3% | $107,100 |
| 2019 | $5,469 | $107,100 |
| 2018 | $5,469 +5.5% | $107,100 |
| 2017 | $5,186 +4.4% | $107,100 |
| 2016 | $4,967 +4.6% | $107,100 |
| 2015 | $4,751 +3.2% | $107,100 |
| 2014 | $4,602 -13.3% | $107,100 |
| 2013 | $5,306 +1.2% | $107,100 +31.1% |
| 2012 | $5,246 +2.8% | $81,700 |
| 2011 | $5,105 +3.3% | $81,700 |
| 2010 | $4,941 -3.6% | $81,700 |
| 2009 | $5,127 | $81,700 |
| 2008 | -- | $81,700 |
| 2007 | -- | $81,700 |
| 2006 | -- | $81,700 |
| 2005 | -- | $81,700 |
| 2004 | -- | $81,700 |
| 2003 | -- | $81,700 |
| 2002 | -- | $81,700 |
| 2001 | -- | $81,700 |
Find assessor info on the county website
Monthly payment
Est. payment
Payment breakdown
Explore the cost of this home by adjusting the details. Changes won't be saved.Climate risks
Neighborhood: 08021
Nearby schools
Schools provided by the listing agent
- District: Lindenwold Borough Public Schools
Source: Bright MLS. This data may not be complete. We recommend contacting the local school district to confirm school assignments for this home.
Similar homes
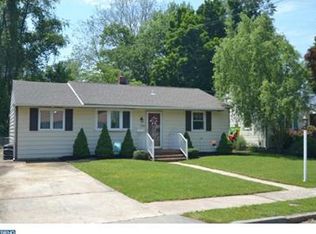
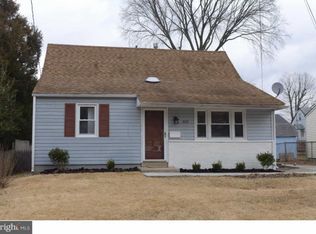
- $292,5003 bd1 ba1.1k sqft618 7th Ave, Lindenwold, NJ 08021For Sale
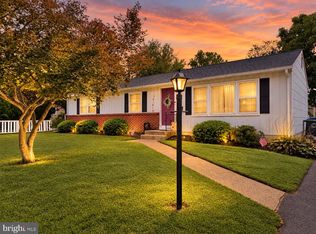
 MLS ID #NJCD2126956, Stephen Magid, Keller Williams Realty - Cherry Hill. Bright MLS
 - $299,0003 bd1 ba912 sqft718 Roberts Ave, Lindenwold, NJ 08021For Sale
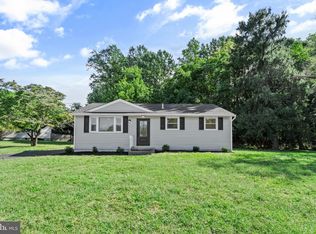 MLS ID #NJCD2127450, ALBERT MOORE, Better Homes and Gardens Real Estate Maturo. Bright MLS
 - $279,0002 bd1 ba996 sqft452 9th Ave, Lindenwold, NJ 08021For Sale
 MLS ID #NJCD2125596, Kristina Zingler, RE/MAX Community-Williamstown. Bright MLS
 - $239,9003 bd1 ba1k sqft309 4th Ave, Lindenwold, NJ 08021For Sale
 MLS ID #NJCD2125946, Mark Ellis, Ellis Group Property Management LLC. Bright MLS
 - $280,0002 bd1 ba1k sqft121 Ohio Ave, Clementon, NJ 08021For SaleMLS ID #NJCD2127260, Brittany Osmani, Real Broker, LLC. Bright MLS
- $299,0003 bd2 ba1.1k sqft21 Holly Rd, Clementon, NJ 08021For SaleMLS ID #NJCD2126026, Johnny Jones, Keller Williams Realty - Marlton. Bright MLS
- $265,0003 bd1 ba1.1k sqft39 Wilson Rd, Pine Hill, NJ 08021For SaleMLS ID #NJCD2125566, Austin Reynolds, RE/MAX Preferred - Sewell. Bright MLS
- $299,0003 bd1 ba1.2k sqft36 E Park Ave, Clementon, NJ 08021For SaleMLS ID #NJCD2126846, Ahron Gordon, RE/MAX On the Move Realty. Bright MLS
- $269,9002 bd1 ba1k sqft352 Roosevelt Ave, Lindenwold, NJ 08021For SaleMLS ID #NJCD2126308, Theresa Dayton, HomeSmart First Advantage Realty. Bright MLS
- $249,9993 bd1 ba874 sqft542 Berlin Rd, Clementon, NJ 08021For SaleMLS ID #NJCD2127444, Nicholas Barbetta, HOF Realty. Bright MLS
- $249,9003 bd1 ba1.4k sqft213 Berlin Rd N, Lindenwold, NJ 08021For SaleMLS ID #NJCD2127328, Gianna Furia, Opus Elite Real Estate of NJ, LLC. Bright MLS
- $299,0003 bd2 ba1k sqft2010 S Brighton Ave, Clementon, NJ 08021For Sale
 MLS ID #2702594R, ROBERT DEKANSKI. All Jersey MLS
 - $339,9993 bd2 ba1.3k sqft54 Watson Blvd, Clementon, NJ 08021For SaleMLS ID #NJCD2127628, Johnny Jones, Keller Williams Realty - Marlton. Bright MLS
- $349,9003 bd1 ba1.2k sqft441 8th Ave, Lindenwold, NJ 08021For SaleMLS ID #NJCD2125152, Susan M Pierce, Weichert Realtors - Moorestown. Bright MLS
