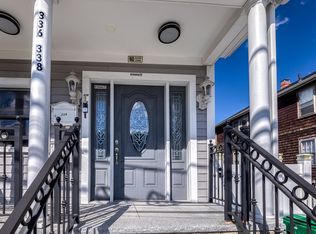
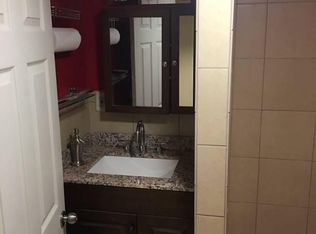
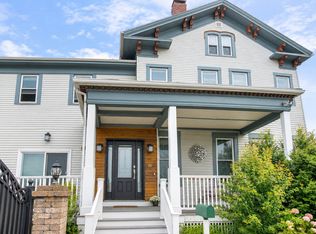
Versatile Medford two-family (3 total units) offering established rental income and exceptional flexibility across four levels of living space. The first-floor residence at 336 features 3 bedrooms, 1 full bath, an open-concept main living area flowing into a large modern kitchen with granite counters and stainless appliances, while built-in cabinets, decorative pendant lights, and hardwood floors add distinctive charm. Currently leased through August at $3,400 per month. Unit 338 spans the top two floors and offers 4 bedrooms, 1.5 baths, an office, a top-floor family room with a wet bar and walk-out access to a private roof deck. Both residences feature newer windows with an abundance of natural light, ductless mini-splits and ceiling fans for year-round comfort, plus in-unit laundry. The lower-level unit 338B is a finished walkout basement with two bedrooms, a full bath, a kitchenette, and a laundry room, currently leased through August at $2,600 per month. Outdoor amenities include a fenced, landscaped yard, backyard patio, detached two-car garage, and five additional off-street parking spaces. Ideally located near the shops, restaurants, and entertainment at Meadow Glenn Mall, Medford Square, and Assembly Row, with easy access to Boston via I-93 and the Orange Line. A compelling opportunity to own a flexible two-family property with income potential and multiple living options in Medford.
For sale
$1,249,000
336-338 Riverside Ave, Medford, MA 02155
9beds
4,413sqft
Multi Family
Built in 1910
-- sqft lot
$-- Zestimate®
$283/sqft
$-- HOA
What's special
In-unit laundryDetached two-car garageBackyard patioHardwood floorsFinished walkout basementBuilt-in cabinetsFenced landscaped yard
- 5 days
- 447
- 37
Zillow last checked:
Listing updated:
Listed by:
Wilson Group 781-424-6286,
Keller Williams Realty 617-969-9000,
James Chao 617-610-4752
Source: MLS PIN,MLS#: 73596463
Facts & features
Interior
Bedrooms & bathrooms
- Bedrooms: 9
- Bathrooms: 4
- Full bathrooms: 3
- 1/2 bathrooms: 1
Heating
- Natural Gas, Electric
Cooling
- Ductless, Window Unit(s)
Appliances
- Included: Range, Disposal, Microwave, Refrigerator, Freezer, Washer, Dryer, Dishwasher
Features
- Ceiling Fan(s), Lead Certification Available, Upgraded Countertops, Bathroom With Tub & Shower, Internet Available - Unknown, Stone/Granite/Solid Counters, Remodeled, Bathroom with Shower Stall, Open Floorplan, Living Room, Dining Room, Kitchen, Family Room, Laundry Room, Office/Den
- Flooring: Tile, Varies, Hardwood
- Windows: Picture Window, Insulated Windows, Screens
- Basement: Full,Finished,Walk-Out Access,Interior Entry
- Has fireplace: No
Interior area
- Total structure area: 4,413
- Total interior livable area: 4,413 sqft
- Finished area above ground: 3,595
- Finished area below ground: 818
Video & virtual tour
Property
Parking
- Total spaces: 7
- Parking features: Paved Drive, Off Street, Assigned, Paved
- Garage spaces: 2
- Uncovered spaces: 5
Features
- Patio & porch: Porch, Deck - Roof, Patio, Covered
- Exterior features: Rain Gutters, Professional Landscaping
- Fencing: Fenced/Enclosed,Fenced
Lot
- Size: 5,976 Square Feet
- Features: Corner Lot
Details
- Zoning: Unknown
Construction
Type & style
- Home type: MultiFamily
- Property subtype: Multi Family
Materials
- Foundation: Concrete Perimeter
- Roof: Shingle
Condition
- Year built: 1910
Utilities & green energy
- Electric: Circuit Breakers
- Sewer: Public Sewer
- Water: Public
Green energy
- Energy efficient items: Varies per Unit
Community & HOA
Community
- Features: Public Transportation, Shopping, Tennis Court(s), Park, Walk/Jog Trails, Laundromat, Highway Access, House of Worship, Public School, T-Station
Location
- Region: Medford
Financial & listing details
- Price per square foot: $283/sqft
- Tax assessed value: $1,175,800
- Annual tax amount: $10,147
- Date on market: 10/29/2026
- Total actual rent: 10600
Estimated market value
Not available
Estimated sales range
Not available
Not available
Price history
| Date | Event | Price |
|---|---|---|
| 10/29/2026 | Listed for sale | $1,249,000$283/sqft |
Source: MLS PIN #73596463 Report a problem | ||
Public tax history
Tax history is unavailable.
Monthly payment
Est. payment
Payment breakdown
Explore the cost of this home by adjusting the details. Changes won't be saved.Climate risks
Neighborhood: 02155
Nearby schools
Schools provided by the listing agent
- Elementary: Mcglynn Elementary School
- Middle: Andrews Middle School
- High: Medford High
Source: MLS PIN. This data may not be complete. We recommend contacting the local school district to confirm school assignments for this home.
Similar homes
- $1,400,0006 bd3 ba3.6k sqft864-866 Fellsway E, Medford, MA 02155For Sale By Owner
- $1,265,0007 bd3 ba3.6k sqft13-15 Carney St, Medford, MA 02155For Sale
 MLS ID #73575930, Julian Addy, William Raveis R.E. & Home Services. MLS PIN
- $1,599,0009 bd5 ba4.4k sqft10-12 Bradbury Ave, Medford, MA 02155For Sale
 MLS ID #73578749, Kan Chai, Coldwell Banker Realty - Lexington. MLS PIN
- $1,175,0006 bd3 ba2.9k sqft221-223 Boston Ave, Medford, MA 02155For Sale
 MLS ID #73590926, Joe Danisch, Coelho Realty Group LLC. MLS PIN
