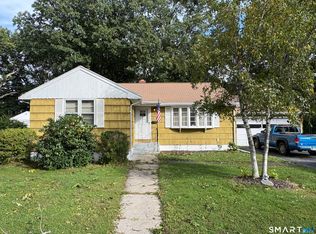
Welcome to 336 Barnum Terrace Extension! This charming 3-bedroom, 1.5-bath bungalow offers the perfect blend of convenience, comfort, and coastal living. Ideally located just one mile from the Metro-North train station, commuting to New York City is a breeze. Enjoy all that the area has to offer, with nearby beaches, scenic forests, and dog parks providing endless opportunities for outdoor recreation. Historic Booth Memorial Park, a local favorite, is rich in character and natural beauty. Families and visitors alike will love the nearby splash pad, seasonal concerts on the Stratford Green, and the vibrant community atmosphere. Whether you're looking for a convenient commuter location or a home close to nature and local attractions, 336 Barnum Terrace Extension is the perfect place. Schedule your private showing today! Highest and Best by Tuesday 9/29 at 6pm. Offers will be reviewed on Wednesday.
Under contract
$315,000
336 Barnum Ter Extension, Stratford, CT 06614
3beds
989sqft
Single Family Residence
Built in 1922
9,147 Square Feet Lot
$-- Zestimate®
$319/sqft
$-- HOA
What's special
Scenic forestsNearby splash padNearby beaches
- 13 days
- 2,054
- 198
Likely to sell faster than
Zillow last checked:
Listing updated:
Listed by:
Nancy B. Sparks (937)287-8986,
Coldwell Banker Realty 860-633-3661
Source: Smart MLS,MLS#: 24199802
Facts & features
Interior
Bedrooms & bathrooms
- Bedrooms: 3
- Bathrooms: 2
- Full bathrooms: 1
- 1/2 bathrooms: 1
Primary bedroom
- Level: Main
Bedroom
- Level: Main
Bedroom
- Level: Main
Kitchen
- Level: Main
Living room
- Level: Main
Heating
- Hot Water, Natural Gas
Cooling
- Window Unit(s)
Appliances
- Included: Convection Range, Microwave, Refrigerator, Washer, Dryer, Gas Water Heater, Water Heater
- Laundry: Lower Level
Features
- Basement: Full,Unfinished
- Attic: Access Via Hatch
- Has fireplace: No
Interior area
- Total structure area: 989
- Total interior livable area: 989 sqft
- Finished area above ground: 989
Property
Parking
- Total spaces: 4
- Parking features: Paved
Features
- Patio & porch: Screened, Porch
- Exterior features: Awning(s), Rain Gutters
Lot
- Size: 9,147 Square Feet
- Features: Wooded, Level
Details
- Parcel number: 363633
- Zoning: RM-1
Construction
Type & style
- Home type: SingleFamily
- Architectural style: Cottage
- Property subtype: Single Family Residence
Materials
- Shingle Siding
- Foundation: Concrete Perimeter
- Roof: Asphalt
Condition
- New construction: No
- Year built: 1922
Utilities & green energy
- Sewer: Public Sewer
- Water: Public
Green energy
- Energy generation: Solar
Community & HOA
Community
- Features: Basketball Court, Bocci Court, Health Club, Library, Park, Playground, Private School(s), Shopping/Mall
HOA
- Has HOA: No
Location
- Region: Stratford
Financial & listing details
- Price per square foot: $319/sqft
- Tax assessed value: $107,030
- Annual tax amount: $4,303
- Date on market: 9/25/2026
Estimated market value
Not available
Estimated sales range
Not available
Not available
Price history
| Date | Event | Price |
|---|---|---|
| 10/1/2026 | Pending sale | $315,000$319/sqft |
Source:  Smart MLS #24199802 Report a problem Smart MLS #24199802 Report a problem | ||
| 9/25/2026 | Listed for sale | $315,000+43.8%$319/sqft |
Source: Smart MLS #24199802 Report a problem | ||
| 1/15/2009 | Listing removed | $219,000$221/sqft |
Source: Listhub #B984455 Report a problem | ||
| 12/18/2008 | Listed for sale | $219,000-15.8%$221/sqft |
Source: Listhub #B984455 Report a problem | ||
| 5/11/2008 | Listed for sale | $260,000+56.7%$263/sqft |
Source: Listhub #B984455 Report a problem | ||
| 12/30/2003 | Sold | $165,900+20.2%$168/sqft |
Source: Smart MLS #98179641 Report a problem | ||
| 1/28/2002 | Sold | $138,020$140/sqft |
Source: Smart MLS #98113388 Report a problem | ||
Public tax history
| Year | Property taxes | Tax assessment |
|---|---|---|
| 2025 | $4,303 | $107,030 |
| 2024 | $4,303 | $107,030 |
| 2023 | $4,303 +1.9% | $107,030 |
| 2022 | $4,223 0% | $107,030 |
| 2021 | $4,224 -0.4% | $107,030 |
| 2020 | $4,243 +7.6% | $107,030 +8.2% |
| 2019 | $3,944 -0.1% | $98,910 |
| 2018 | $3,947 -0.2% | $98,910 |
| 2017 | $3,953 +8.1% | $98,910 |
| 2015 | $3,658 -8.3% | $98,910 -11.6% |
| 2014 | $3,988 +9.8% | $111,930 +6.7% |
| 2013 | $3,632 +1.7% | $104,860 +1.3% |
| 2012 | $3,570 +1% | $103,530 |
| 2011 | $3,536 +2.5% | $103,530 |
| 2010 | $3,450 -8.7% | $103,530 -16.8% |
| 2009 | $3,779 -0.5% | $124,460 |
| 2008 | $3,797 +1.3% | $124,460 |
| 2007 | $3,749 +4.4% | $124,460 |
| 2006 | $3,592 +7% | $124,460 |
| 2005 | $3,358 +36.8% | $124,460 +87.6% |
| 2004 | $2,454 +4.6% | $66,330 +3% |
| 2003 | $2,347 +2.1% | $64,400 -2.9% |
| 2001 | $2,299 -8.7% | $66,300 -7.1% |
| 2000 | $2,518 +3.2% | $71,400 |
| 1999 | $2,439 | $71,400 |
Find assessor info on the county website
Monthly payment
Est. payment
Payment breakdown
Explore the cost of this home by adjusting the details. Changes won't be saved.Climate risks
Neighborhood: 06614
Nearby schools
Schools provided by the listing agent
- Elementary: Franklin
- High: Bunnell
Source: Smart MLS. This data may not be complete. We recommend contacting the local school district to confirm school assignments for this home.
Similar homes
- $375,0003 bd1 ba1.3k sqft178 Summer Street, Stratford, CT 06615For Sale

 MLS ID #24212456, Christina Boskello, Fiorelli Realty, LLC. Smart MLS
 - $355,7003 bd1 ba1.2k sqft11 Cardinal Place, Stratford, CT 06614For Sale
 MLS ID #24205833, Nick A. Jones, BHGRE Gaetano Marra Homes. Smart MLS
 - $379,0003 bd1 ba1k sqft20 Karen Avenue, Stratford, CT 06614For Sale
 MLS ID #24210775, Emily O'Connor Karolyi, Century 21 AllPoints Realty. Smart MLS
 - $300,0004 bd2 ba1.4k sqft303 Bruce Avenue, Stratford, CT 06614For Sale
 MLS ID #24206655, Saskia Martin-Nosworthy, Manigo Realty Group. Smart MLS
 - $435,0004 bd2 ba1.3k sqft96 Van Street, Stratford, CT 06614For SaleMLS ID #24210509, Antonio Salerno, RE/MAX Heritage. Smart MLS
- $245,0002 bd2 ba1.1k sqftStratford Manor, Stratford, CT 06614For SaleMLS ID #24211389, Diandra Shafer, mygoodagent. Smart MLS
- $428,0003 bd2 ba1.1k sqft146 Wood Avenue, Stratford, CT 06614For SaleMLS ID #24204578, Todd Auslander, Keller Williams Prestige Prop.. Smart MLS
- $450,0003 bd2 ba1.4k sqft421 Wakelee Avenue, Stratford, CT 06614For SaleMLS ID #24210581, Tanya Silva, YellowBrick Real Estate LLC. Smart MLS
- $305,0002 bd2 ba1.2k sqftFar Mill River, Stratford, CT 06614For SaleMLS ID #24212696, E. Tyler Della Valle, Dow Della Valle. Smart MLS
- $280,0003 bd2 ba1.2k sqft366 Dover Street, Bridgeport, CT 06610For SaleMLS ID #24204308, Sandy Chang, Century 21 Scala Group. Smart MLS
- $324,5003 bd2 ba1.3k sqft60 Olive Street, Bridgeport, CT 06605For SaleMLS ID #24210031, John Hackett, William Raveis Real Estate. Smart MLS
- $380,0002 bd2 ba1k sqft3 Alfred Court, Stratford, CT 06615For SaleMLS ID #24206836, Bianca Champlin, mygoodagent. Smart MLS
- $345,0003 bd1 ba1.1k sqft108 Princeton Street, Bridgeport, CT 06605For SaleMLS ID #24211810, Denise Daniels-Biagi, Coldwell Banker Realty. Smart MLS
- $289,9992 bd1 ba744 sqft636 Merritt Street, Bridgeport, CT 06606For SaleMLS ID #24212336, Derek Greene, Derek Greene. Smart MLS
- $345,0003 bd1 ba1.2k sqft286 Sylvan Street, Bridgeport, CT 06606For SaleMLS ID #24209994, Eric Bergers, William Raveis Real Estate. Smart MLS
- $299,0003 bd1 ba1k sqft332 Palisade Avenue, Bridgeport, CT 06610For SaleMLS ID #24141037, Lisa Nussbaum, Top Tier Realty Group, LLC. Smart MLS
- $375,0001 bd1 ba588 sqft33 Circle Drive, Stratford, CT 06614For SaleMLS ID #24209753, Alan T. Hamilton, William Raveis Real Estate. Smart MLS
- $450,0003 bd2 ba1.1k sqft208 Sunrise Terrace, Bridgeport, CT 06606For SaleMLS ID #24212909, Irving Andrade, Modern Day Real Estate. Smart MLS
