INVESTMENT OPPORTUNITY IN MANCHESTER! This well-maintained duplex offers two spacious 2-bedroom, 1-bath units, making it an excellent option for investors or owner-occupants looking for rental income. Each unit features a functional kitchen with stainless steel appliances, including a refrigerator, range, dishwasher, and microwave. Durable plank flooring flows through the first-floor living areas, while the bedrooms feature comfortable carpeting. Both units offer a full basement with dedicated washer and dryer, providing convenient private storage and laundry space. Outside, there is plenty of off-street parking for residents. The property is conveniently located near major highways, making commuting simple, while restaurants, shopping, and nearby trails provide plenty of options for recreation and everyday needs. With two-bedroom units, private basement space, off-street parking, and a convenient Manchester location, this duplex offers flexibility and strong potential for a variety of buyers. Schedule your showing today and see what this property has to offer! Showing window is Saturday the 19th from 11am -3pm
Active under contract
Listed by: BHHS Verani Londonderry • Brian Gentile
$499,900
336 Lovering Street, Manchester, NH 03109
4beds
1,764sqft
Multi Family
Built in 1985
-- sqft lot
$501,900 Zestimate®
$283/sqft
$-- HOA
What's special
- 19 days
- 704
- 32
Zillow last checked:
Listing updated:
Listed by:
Brian Gentile,
BHHS Verani Londonderry brian.gentile@verani.com
Source: PrimeMLS,MLS#: 5110269
Facts & features
Interior
Bedrooms & bathrooms
- Bedrooms: 4
- Bathrooms: 2
- Full bathrooms: 1
Heating
- Propane, Baseboard
Cooling
- None
Features
- Flooring: Carpet, Vinyl Plank
- Basement: Unfinished,Interior Entry
Interior area
- Total structure area: 2,628
- Total interior livable area: 1,764 sqft
- Finished area above ground: 1,764
- Finished area below ground: 0
Property
Parking
- Parking features: Paved
Features
- Levels: Two
Lot
- Size: 5,227 Square Feet
- Features: Level
Details
- Parcel number: MNCHM0472B000L0022A
- Zoning description: RES
Construction
Type & style
- Home type: MultiFamily
- Property subtype: Multi Family
Materials
- Wood Frame, Vinyl Siding
- Foundation: Concrete
- Roof: Asphalt Shingle
Condition
- New construction: No
- Year built: 1985
Utilities & green energy
- Electric: 100 Amp Service, Circuit Breakers
- Sewer: Public Sewer
- Water: Public
- Utilities for property: Cable Available
Community & HOA
Location
- Region: Manchester
Financial & listing details
- Price per square foot: $283/sqft
- Tax assessed value: $318,900
- Annual tax amount: $6,244
- Date on market: 9/17/2026
Estimated market value
$501,900
$477,000 - $527,000
$2,570/mo
Price history
| Date | Event | Price |
|---|---|---|
| 9/17/2026 | Listed for sale | $499,900+81.8%$283/sqft |
Source:  PrimeMLS #5110269 Report a problem PrimeMLS #5110269 Report a problem | ||
| 2/28/2021 | Listing removed | -- |
Source: Owner Report a problem | ||
| 8/22/2020 | Listing removed | $1,550$1/sqft |
Source: Owner Report a problem | ||
| 8/17/2020 | Listed for rent | $1,550$1/sqft |
Source: Owner Report a problem | ||
| 7/10/2019 | Listing removed | $1,550$1/sqft |
Source: Owner Report a problem | ||
| 7/2/2019 | Listed for rent | $1,550+6.9%$1/sqft |
Source: Owner Report a problem | ||
| 10/27/2018 | Listing removed | $1,450$1/sqft |
Source: BHHS Verani Londonderry #4723182 Report a problem | ||
| 10/11/2018 | Listed for rent | $1,450$1/sqft |
Source: BHHS Verani Londonderry #4723182 Report a problem | ||
| 9/4/2018 | Sold | $274,900$156/sqft |
Source: PrimeMLS #4700560 Report a problem | ||
| 7/9/2018 | Listed for sale | $274,900$156/sqft |
Source: Coldwell Banker Classic Realty #4700560 Report a problem | ||
| 6/29/2018 | Pending sale | $274,900$156/sqft |
Source: Coldwell Banker Classic Realty #4700560 Report a problem | ||
| 6/27/2018 | Listed for sale | $274,900$156/sqft |
Source: Coldwell Banker Classic Realty #4700560 Report a problem | ||
| 6/21/2018 | Pending sale | $274,900$156/sqft |
Source: Coldwell Banker Classic Realty #4700560 Report a problem | ||
| 6/15/2018 | Listed for sale | $274,900$156/sqft |
Source: Coldwell Banker Classic Realty #4700560 Report a problem | ||
Public tax history
| Year | Property taxes | Tax assessment |
|---|---|---|
| 2024 | $6,244 +3.8% | $318,900 |
| 2023 | $6,014 +3.4% | $318,900 |
| 2022 | $5,817 +3.2% | $318,900 |
| 2021 | $5,638 +14.6% | $318,900 +59.8% |
| 2020 | $4,920 +1.4% | $199,500 |
| 2019 | $4,852 +2.7% | $199,500 |
| 2018 | $4,724 +1.9% | $199,500 +0.4% |
| 2017 | $4,636 +0.8% | $198,800 |
| 2016 | $4,600 +6.7% | $198,800 +8.1% |
| 2015 | $4,311 -0.3% | $183,900 |
| 2014 | $4,322 +6% | $183,900 |
| 2012 | $4,079 | $183,900 |
Find assessor info on the county website
Monthly payment
Est. payment
Payment breakdown
Explore the cost of this home by adjusting the details. Changes won't be saved.Climate risks
Neighborhood: Green Acres
Nearby schools
Schools provided by the listing agent
- Elementary: Weston Elementary School
- High: Manchester Memorial High Sch
- District: Manchester School District
Source: PrimeMLS. This data may not be complete. We recommend contacting the local school district to confirm school assignments for this home.
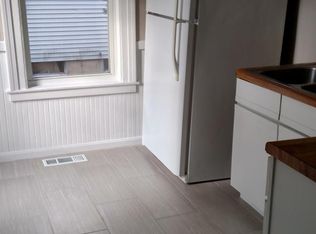
Similar homes
- $495,0004 bd2 ba1.8k sqft418 Central Street, Manchester, NH 03103Active
 MLS ID #5110118, Stacie Gallucci. PrimeMLS
 - $509,9003 bd2 ba1.4k sqft132 Rhode Island Avenue, Manchester, NH 03104Active
 MLS ID #5109087, Laurie Des Rochers. PrimeMLS
 - $549,9003 bd2 ba1.4k sqft37 LONGWOOD Avenue, Manchester, NH 03109Active
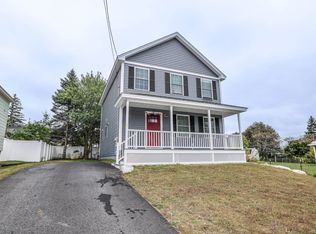 MLS ID #5112683, Pradip Karki. PrimeMLS
 - $549,9003 bd2 ba2.5k sqft141 Hoyt Street, Manchester, NH 03103Active
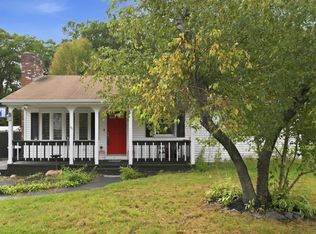 MLS ID #5098138, Matthew Blier. PrimeMLS
