This 3 bedroom (potentially 4), 2 bathroom Berea home offers the perfect blend of comfort, functionality, and fun. Inside, you'll find a bright, open floor plan featuring a large living area, a well-appointed kitchen with modern finishes, and plenty of flexible space to fit your needs. Step outside to your own private retreat! The backyard is fully fenced, offering privacy and security, and includes an above-ground pool. Whether you're hosting a cookout, lounging by the pool, or letting pets and kids play freely, the outdoor space is a true highlight. Enter into the mudroom right off the back door as an ideal drop zone for muddy shoes, wet towels from the pool, or to hide every day clutter. Located in the desirable Berea neighborhood, this home combines convenience with lifestyle. It's close to schools, shopping, and I-75, making it easy to get anywhere while still enjoying the charm of small town living.
Contingent
Price cut: $10K (6/18)
$245,000
336 Northway Dr, Berea, KY 40403
3beds
1,700sqft
:
Get pre-qualified$1,628/mo
Single Family Residence
Built in 1996
0.26 Acres Lot
$242,000 Zestimate®
$144/sqft
$-- HOA
What's special
Bright open floor planPlenty of flexible spaceAbove-ground pool
- 129 days |
- 1,341 |
- 93 |
Zillow last checked:
Listing updated:
Listed by:
Emily Robbins 859-619-8126,
eXp Realty, LLC
Source: Imagine MLS,MLS#: 26006093
Facts & features
Interior
Bedrooms & bathrooms
- Bedrooms: 3
- Bathrooms: 2
- Full bathrooms: 2
Primary bedroom
- Level: First
Bathroom 1
- Level: First
Bathroom 2
- Level: First
Kitchen
- Level: First
Living room
- Level: First
Heating
- Natural Gas
Cooling
- Electric
Appliances
- Included: Dishwasher, Microwave, Refrigerator, Range
- Laundry: Electric Dryer Hookup, Washer Hookup
Features
- Eat-in Kitchen
- Flooring: Laminate, Vinyl
- Has basement: No
- Number of fireplaces: 1
- Fireplace features: Electric, Family Room
Interior area
- Total structure area: 1,700
- Total interior livable area: 1,700 sqft
- Finished area above ground: 1,700
- Finished area below ground: 0
Property
Parking
- Parking features: Driveway
- Has uncovered spaces: Yes
Features
- Levels: One
- Exterior features: Awning(s)
- Has private pool: Yes
- Pool features: Above Ground
- Fencing: Chain Link
Lot
- Size: 0.26 Acres
- Features: Few Trees
Details
- Parcel number: 007300020051
Construction
Type & style
- Home type: SingleFamily
- Architectural style: Ranch
- Property subtype: Single Family Residence
Materials
- Vinyl Siding
- Foundation: Block
- Roof: Composition
Condition
- Year built: 1996
Utilities & green energy
- Sewer: Public Sewer
- Water: Public
Community & HOA
Community
- Subdivision: Sugarville
HOA
- Has HOA: No
Location
- Region: Berea
Financial & listing details
- Price per square foot: $144/sqft
- Tax assessed value: $163,000
- Annual tax amount: $1,562
- Date on market: 6/18/2026
Estimated market value
$242,000
$230,000 - $254,000
$2,081/mo
Price history
| Date | Event | Price |
|---|---|---|
| 7/23/2026 | Pending sale | $245,000$144/sqft |
Source: eXp Realty #26006093 Report a problem | ||
| 7/23/2026 | Contingent | $245,000$144/sqft |
Source:  Imagine MLS #26006093 Report a problem Imagine MLS #26006093 Report a problem | ||
| 6/18/2026 | Price change | $245,000-3.9%$144/sqft |
Source: Imagine MLS #26006093 Report a problem | ||
| 5/27/2026 | Pending sale | $255,000$150/sqft |
Source: eXp Realty #26006093 Report a problem | ||
| 5/27/2026 | Contingent | $255,000$150/sqft |
Source: Imagine MLS #26006093 Report a problem | ||
| 5/25/2026 | Price change | $255,000-1.9%$150/sqft |
Source: Imagine MLS #26006093 Report a problem | ||
| 5/16/2026 | Price change | $260,000-1.9%$153/sqft |
Source: Imagine MLS #26006093 Report a problem | ||
| 4/1/2026 | Price change | $265,000-1.8%$156/sqft |
Source: Imagine MLS #26006093 Report a problem | ||
| 3/26/2026 | Listed for sale | $269,900+1.8%$159/sqft |
Source: eXp Realty #26006093 Report a problem | ||
| 10/9/2025 | Listing removed | $265,000$156/sqft |
Source: Imagine MLS #25501946 Report a problem | ||
| 9/24/2025 | Pending sale | $265,000$156/sqft |
Source: Imagine MLS #25501946 Report a problem | ||
| 9/22/2025 | Listed for sale | $265,000+86%$156/sqft |
Source: Imagine MLS #25501946 Report a problem | ||
| 4/2/2018 | Sold | $142,500$84/sqft |
Source: Imagine MLS #1803313 Report a problem | ||
| 2/23/2018 | Pending sale | $142,500$84/sqft |
Source: Realty World Adams #1803313 Report a problem | ||
| 2/20/2018 | Listed for sale | $142,500$84/sqft |
Source: Realty World Adams #1803313 Report a problem | ||
Public tax history
| Year | Property taxes | Tax assessment |
|---|---|---|
| 2024 | $1,562 +13% | $163,000 +14.4% |
| 2023 | $1,382 -0.3% | $142,500 |
| 2022 | $1,387 -1.8% | $142,500 |
| 2021 | $1,412 +20.8% | $142,500 +23.9% |
| 2018 | $1,169 +1.1% | $115,000 |
| 2017 | $1,156 +0.8% | $115,000 |
| 2016 | $1,147 +2.5% | $115,000 |
| 2015 | $1,119 +2.7% | $115,000 +9.5% |
| 2014 | $1,090 | $105,000 -7.8% |
| 2012 | $1,090 -0.2% | $113,900 |
| 2011 | $1,092 | $113,900 |
Find assessor info on the county website
Monthly payment
Est. payment
Payment breakdown
Explore the cost of this home by adjusting the details. Changes won't be saved.Climate risks
Neighborhood: 40403
Nearby schools
GreatSchools rating
- 6/10Silver Creek Elementary SchoolGrades: PK-5Distance: 0.3 mi
- 7/10Foley Middle SchoolGrades: 6-8Distance: 1.4 mi
- 8/10Madison Southern High SchoolGrades: 9-12Distance: 1.4 mi
Schools provided by the listing agent
- Elementary: Silver Creek
- Middle: Foley
- High: Madison So
Source: Imagine MLS. This data may not be complete. We recommend contacting the local school district to confirm school assignments for this home.
- $235,9002 bd2 ba1.4k sqft330 Northway Dr, Berea, KY 40403Off Market
- $282,400-- bd-- ba1.8k sqft342 Northway Dr, Berea, KY 40403Off Market
- $320,0006 bd4 ba2.7k sqft319 Northway Dr, Berea, KY 40403Sold

- $292,8003 bd2 ba1.6k sqft325 Northway Dr, Berea, KY 40403Off Market
- $278,800-- bd-- ba1.5k sqft324 Northway Dr, Berea, KY 40403Off Market
- $234,0003 bd2 ba1.4k sqft348 Northway Dr, Berea, KY 40403Off Market
- $400,4003 bd4 ba2.9k sqft313 Northway Dr, Berea, KY 40403Off Market
- $315,6003 bd3 ba2.7k sqft331 Northway Dr, Berea, KY 40403Off Market
A local agent can set up tours, give advice and negotiate with sellers.
A local lender can help you make sure your offer is ready when you are.
Similar homes
- $245,0003 bd2 ba1.4k sqft1317 Twin Brook Dr, Berea, KY 40403For Sale
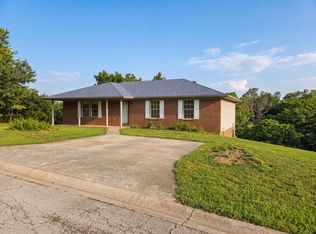
 MLS ID #26020598, Daniel Beirne, Opendoor Brokerage LLC. Imagine MLS
 - $243,9003 bd2 ba1.2k sqft60 Shirley St, Berea, KY 40403For Sale
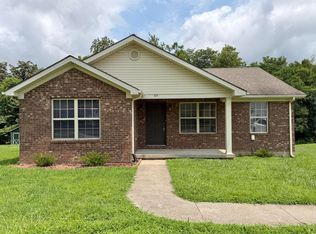 MLS ID #26020059, Janie Johnson, CENTURY 21 Advantage Realty. Imagine MLS
 - $259,9004 bd2 ba1.6k sqft150 Mountain View Dr, Berea, KY 40403For Sale
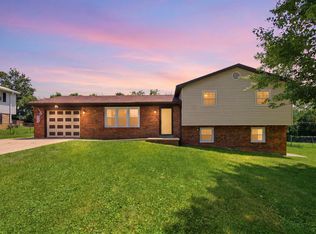 MLS ID #26015057, Erica Clark, Keller Williams Legacy Group. Imagine MLS
 - $265,0003 bd2 ba1.3k sqft322 Village Dr, Berea, KY 40403For Sale
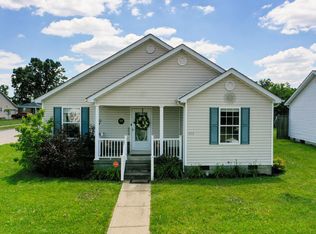 MLS ID #26013139, Whitney Hubbard, New Beginnings Real Estate LLC. Imagine MLS
 - $219,0005 bd2 ba1.6k sqft414 Center St, Berea, KY 40403For SaleMLS ID #26006414, Devin Azbill, Berkshire Hathaway HomeServices Foster Realtors. Imagine MLS
- $265,0003 bd2 ba1.2k sqft263 Creekwood Dr, Berea, KY 40403For SaleMLS ID #26013310, Daniel Beirne, Opendoor Brokerage LLC. Imagine MLS
- $275,0003 bd2 ba1.8k sqft122 Adams St, Berea, KY 40403For SaleMLS ID #26013431, Renee McClure, Williams Elite Realty. Imagine MLS
- $215,0003 bd1 ba1.4k sqft147 Mary St, Berea, KY 40403For SaleMLS ID #26019569, Autumn Ballard, Keller Williams Legacy Group. Imagine MLS
- $335,0003 bd3 ba2.1k sqft384 Kings Trace Dr, Berea, KY 40403For SaleMLS ID #26020688, Judd Hisel, ERA Select Real Estate. Imagine MLS
- $219,9003 bd2 ba1.5k sqft1065 Copper Creek Rd, Berea, KY 40403For Sale By Owner
- $278,0002 bd2 ba1k sqft113 Christmas Ridge Rd, Berea, KY 40403For SaleMLS ID #26007123, Dana True, TRUEAdvantage Realty LLC. Imagine MLS
- $340,0004 bd2 ba2k sqft10494 Battlefield Memorial Hwy, Berea, KY 40403For SaleMLS ID #26020029, Rachael Dozier, Rock N' Realty LLC. Imagine MLS
- $309,0004 bd3 ba1.9k sqft204 Saddle Brook Ct, Berea, KY 40403For SaleMLS ID #26007344, Becky McNabb, WEICHERT REALTORS - Ford Brothers. Imagine MLS
- $236,9005 bd2 ba1.8k sqft1241 Flat Gap Rd, Berea, KY 40403For SaleMLS ID #26014274, Delma Peercy, BlueHorse Realty. Imagine MLS
- $334,9004 bd3 ba1.9k sqft128 S Cumberland St, Berea, KY 40403For SaleMLS ID #26013333, Cathie Witt-Pyle, Keller Williams Commonwealth. Imagine MLS
- $290,0003 bd2 ba1.3k sqft124 Bryants Trl, Berea, KY 40403For SaleMLS ID #26015424, Dennis Nobles, Turf Town Properties. Imagine MLS
- $289,9003 bd2 ba1.5k sqft113 Legacy Dr, Berea, KY 40403For SaleMLS ID #26013391, M Matthew Silcox, WEICHERT REALTORS - Ford Brothers. Imagine MLS
- $350,0003 bd2 ba1.4k sqft416 Angel Rd, Berea, KY 40403For SaleMLS ID #26011034, Kierstin Shaffer, Berkshire Hathaway HomeServices Foster Realtors. Imagine MLS
- $285,0003 bd2 ba1.2k sqft267 Brook Cv, Berea, KY 40403For SaleMLS ID #26012780, Brock H Milburn, Lifstyl Real Estate. Imagine MLS
- $339,9003 bd2 ba1.9k sqft3631 Berea Rd, Richmond, KY 40475For SaleMLS ID #26020523, Robin S Jones, Keller Williams Legacy Group. Imagine MLS
