Impeccably remodeled 2+ bedroom, 2.5-bath condo in a prime Kimberly location just steps from Sunset Park, scenic trails, the Fox River and year-round community events. The beautifully updated kitchen features abundant cabinetry, generous storage, breakfast bar and newer appliances, while the spacious 2.5-car attached garage offers plenty of room for vehicles and hobbies. The finished lower level is ideal for entertaining with a cozy second fireplace, mini kitchen/bar, full bath, and flexible space perfect for a third bedroom, home office, or guest suite. First-floor laundry and quality updates throughout make this move-in-ready home an exceptional find! Schedule a private tour today! Seller prefers a closing date of Oct 8th and occupancy until Oct 12th.
Active-offer no bump
$339,900
336 Parkside Ct, Kimberly, WI 54136
2beds
2,313sqft
Condominium
Built in 1997
-- sqft lot
$342,400 Zestimate®
$147/sqft
$300/mo HOA
What's special
Cozy second fireplaceFirst-floor laundryImpeccably remodeledQuality updates throughoutBreakfast barAbundant cabinetryGenerous storage
- 63 days
- 299
- 14
Zillow last checked:
Listing updated:
Listed by:
Daniel F Wessel 920-716-8289,
Coldwell Banker Real Estate Group
Source: RANW as distributed by MLS GRID,MLS#: 50330363
Facts & features
Interior
Bedrooms & bathrooms
- Bedrooms: 2
- Bathrooms: 3
- Full bathrooms: 2
- 1/2 bathrooms: 1
Bedroom 1
- Level: Main
- Dimensions: 13X11
Bedroom 2
- Level: Main
- Dimensions: 12X10
Dining room
- Level: Main
- Dimensions: 15X11
Family room
- Level: Lower
- Dimensions: 24X20
Kitchen
- Level: Main
- Dimensions: 15X11
Living room
- Level: Main
- Dimensions: 20x16
Other
- Description: Laundry
- Level: Main
- Dimensions: 6X6
Other
- Description: Den/Office
- Level: Lower
- Dimensions: 16X12
Heating
- Forced Air
Cooling
- Forced Air, Central Air
Appliances
- Included: Dishwasher, Dryer, Range, Refrigerator, Washer
Features
- Breakfast Bar, Kitchen Island
- Flooring: Wood/Simulated Wood Fl
- Number of fireplaces: 2
- Fireplace features: Two, Gas
Interior area
- Total interior livable area: 2,313 sqft
- Finished area above ground: 1,218
- Finished area below ground: 1,095
Video & virtual tour
Property
Parking
- Parking features: Garage, Attached, Garage Door Opener
- Has attached garage: Yes
Accessibility
- Accessibility features: 1st Floor Bedroom, 1st Floor Full Bath, Laundry 1st Floor, Level Drive, Level Lot, Low Pile Carpeting, Open Floor Plan
Features
- Exterior features: Balcony
Details
- Parcel number: 250226004
- Zoning: Condo
Construction
Type & style
- Home type: Condo
- Property subtype: Condominium
Materials
- Brick, Vinyl Siding
Condition
- New construction: No
- Year built: 1997
Utilities & green energy
- Sewer: Public Sewer
- Water: Public
Community & HOA
HOA
- Has HOA: Yes
- Amenities included: Deck/Patio
- HOA fee: $300 monthly
- HOA name: Sunset Estates
Location
- Region: Kimberly
Financial & listing details
- Price per square foot: $147/sqft
- Tax assessed value: $197,000
- Annual tax amount: $3,646
- Date on market: 8/4/2026
Estimated market value
$342,400
$325,000 - $360,000
$2,190/mo
Price history
| Date | Event | Price |
|---|---|---|
| 8/6/2026 | Contingent | $339,900$147/sqft |
Source:  WIREX MLS #50330363 Report a problem WIREX MLS #50330363 Report a problem | ||
| 8/4/2026 | Listed for sale | $339,900+17.6%$147/sqft |
Source: WIREX MLS #50330363 Report a problem | ||
| 1/4/2023 | Listing removed | -- |
Source: RANW as distributed by MLS GRID #50268269 Report a problem | ||
| 1/4/2023 | Pending sale | $289,000-0.3%$125/sqft |
Source: WIREX MLS #50268269 Report a problem | ||
| 1/3/2023 | Sold | $290,000+0.3%$125/sqft |
Source: RANW as distributed by MLS GRID #50268269 Report a problem | ||
| 11/11/2022 | Contingent | $289,000$125/sqft |
Source: WIREX MLS #50268269 Report a problem | ||
| 11/9/2022 | Listed for sale | $289,000+31.4%$125/sqft |
Source: RANW as distributed by MLS GRID #50268269 Report a problem | ||
| 7/19/2022 | Listing removed | -- |
Source: RANW as distributed by MLS GRID #50260757 Report a problem | ||
| 7/19/2022 | Pending sale | $220,000+8.9%$95/sqft |
Source: RANW as distributed by MLS GRID #50260757 Report a problem | ||
| 7/18/2022 | Sold | $202,000-8.2%$87/sqft |
Source: RANW as distributed by MLS GRID #50260757 Report a problem | ||
| 7/1/2022 | Contingent | $220,000$95/sqft |
Source: WIREX MLS #50260757 Report a problem | ||
| 6/20/2022 | Listed for sale | $220,000+120%$95/sqft |
Source: RANW as distributed by MLS GRID #50260757 Report a problem | ||
| 2/12/2013 | Sold | $100,000$43/sqft |
Source: Public Record Report a problem | ||
Public tax history
| Year | Property taxes | Tax assessment |
|---|---|---|
| 2025 | $3,646 +6.3% | $197,000 +0.7% |
| 2024 | $3,431 +8.4% | $195,600 |
| 2023 | $3,165 +5.9% | $195,600 |
| 2022 | $2,990 -3.1% | $195,600 |
| 2021 | $3,085 +7.4% | $195,600 +29.7% |
| 2020 | $2,872 +3.2% | $150,800 |
| 2019 | $2,784 -2% | $150,800 |
| 2018 | $2,840 +0.2% | $150,800 |
| 2017 | $2,834 -3% | $150,800 |
| 2016 | $2,920 -0.8% | $150,800 |
| 2015 | $2,943 -1.3% | $150,800 |
| 2014 | $2,981 -3.9% | $150,800 |
| 2013 | $3,102 -1.5% | $150,800 |
| 2012 | $3,151 +1.5% | $150,800 |
| 2011 | $3,105 +1.5% | $150,800 |
| 2010 | $3,060 +5.8% | $150,800 |
| 2009 | $2,893 +3.6% | $150,800 |
| 2008 | $2,793 -13.5% | $150,800 +15.9% |
| 2007 | $3,227 -0.4% | $130,100 |
| 2006 | $3,240 +1.8% | $130,100 |
| 2005 | $3,184 +0.1% | $130,100 |
| 2004 | $3,182 -0.1% | $130,100 |
| 2003 | $3,186 | $130,100 |
| 2002 | -- | $130,100 |
| 2001 | -- | $130,100 |
| 2000 | -- | $130,100 |
Find assessor info on the county website
Monthly payment
Est. payment
Payment breakdown
Explore the cost of this home by adjusting the details. Changes won't be saved.Climate risks
Neighborhood: 54136
Similar homes
- $297,0002 bd2 ba1.9k sqft219 Parkside Ct, Kimberly, WI 54136For Sale
 MLS ID #50330137, Gary A Schumacher. RANW as distributed by MLS GRID
 - $275,9003 bd2 ba1.2k sqft352 S Joseph St, Kimberly, WI 54136For Sale
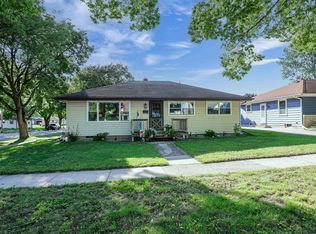 MLS ID #50332607, Janell M Sargent. RANW as distributed by MLS GRID
 - $339,9004 bd2 ba2k sqft208 E Calumet St, Appleton, WI 54915For Sale
 MLS ID #50333655, Stacey L Hennessey. RANW as distributed by MLS GRID
 - $349,9002 bd1 ba1.8k sqftW1073 County Rd S, Kaukauna, WI 54130For Sale
 MLS ID #50333505, Zack B Riska. RANW as distributed by MLS GRID
