Welcome to the River Run neighborhood in Boone's Trace Subdivision, a private community nestled atop the famous Palisades of the Kentucky River. River Run enjoys all the luxuries of the Boone's Trace POA including a clubhouse, swimming pool, tennis and pickle ball courts, playground, miles and miles of wooded scenery, wildlife galore, and a 24/7 manned security entrance. Boone's trace is also home to The Bull, a semi private golf course complete with pro shop, restaurant, and driving range. This scenic location is perfect for the nature lover, sports enthusiast, or anyone looking for a community that stays involved and actively promotes a safe, fun, and active environment. 336 Rivers Edge is an expansive townhouse overlooking the middle of the 13th fairway. This well maintained home boasts 3600 square feet of living space. Recent upgrades include granite counters 2019, HVAC 2026, gutters 2020, garbage disposal 2021, upstairs HVAC 2024, sump pump 2025, and refrigerator 2023. The finished basement provides a separate living suite for guests or in-laws with its own bedroom, full bath room, kitchenette, and family room, as well as storage area and workshop. On the main floor you will find a gourmet's kitchen dream including custom cabinetry with pull out shelves, granite counter tops, a breakfast bar, and a wall of china cabinets. The primary suite, living room, dining room, and laundry are all located on the main floor as well with ample space and storage. Upstairs is a delightful 2 bedroom area with another full bath and walk in access to the attic area for storage. At the end of a long day the view from the enclosed deck or well landscaped patio area are what makes this home so special. The sunrise is spectacular in the mornings and the wildlife that comes out when the golfers are done for the day is truly amazing. Come see what relaxing is all about here at Boone's Trace River Run.
Pending
$510,000
336 Rivers Edge Dr, Richmond, KY 40475
4beds
3,603sqft
Townhouse
Built in 2005
5,662 Square Feet Lot
$495,500 Zestimate®
$142/sqft
$175/mo HOA
What's special
Well landscaped patio areaBreakfast barWildlife galoreStorage area and workshopGranite counter topsWall of china cabinets
- 39 days
- 179
- 12
Zillow last checked:
Listing updated:
Listed by:
Shawn P Collins 859-539-2866,
A Unique Realty Company
Source: Imagine MLS,MLS#: 26026967
Facts & features
Interior
Bedrooms & bathrooms
- Bedrooms: 4
- Bathrooms: 4
- Full bathrooms: 3
- 1/2 bathrooms: 1
Primary bedroom
- Level: First
Bedroom 2
- Level: Second
Bedroom 3
- Level: Second
Bedroom 4
- Level: Lower
Primary bathroom
- Level: First
Bathroom 2
- Description: half bath
- Level: First
Bathroom 3
- Level: Second
Bathroom 4
- Level: Lower
Dining room
- Level: First
Family room
- Level: Lower
Foyer
- Level: First
Kitchen
- Level: First
Kitchen
- Level: Lower
Living room
- Level: First
Utility room
- Description: Laundry Room
- Level: First
Utility room
- Description: Huge unfinished space could be workshop, game room, office, theatre, etc.
- Level: Lower
Heating
- Electric, Heat Pump, Zoned
Cooling
- Electric, Heat Pump, Zoned
Appliances
- Included: Dryer, Disposal, Dishwasher, Microwave, Refrigerator, Washer, Range, Self Cleaning Oven
- Laundry: Electric Dryer Hookup, Main Level, Washer Hookup
Features
- Breakfast Bar, Entrance Foyer, Eat-in Kitchen, In-Law Floorplan, Walk-In Closet(s), Ceiling Fan(s), Soaking Tub
- Flooring: Carpet, Ceramic Tile, Hardwood, Tile
- Doors: Storm Door(s)
- Windows: Insulated Windows, Skylight(s), Blinds, Screens
- Basement: Bath/Stubbed,Concrete,Exterior Entry,Finished,Full,Interior Entry,Sump Pump,Walk-Out Access
- Has fireplace: No
Interior area
- Total structure area: 3,603
- Total interior livable area: 3,603 sqft
- Finished area above ground: 2,203
- Finished area below ground: 1,400
Property
Parking
- Total spaces: 2
- Parking features: Attached Garage, Driveway, Garage Door Opener, Garage Faces Front
- Garage spaces: 2
- Has uncovered spaces: Yes
Features
- Levels: Two
- Exterior features: Garden, Other
- Has view: Yes
- View description: Rural, Trees/Woods, Neighborhood, Other
Lot
- Size: 5,662 Square Feet
- Features: Landscaped, On Golf Course, Many Trees
Details
- Parcel number: 00250005004
Construction
Type & style
- Home type: Townhouse
- Property subtype: Townhouse
Materials
- Brick Veneer, HardiPlank Type
- Foundation: Concrete Perimeter
- Roof: Dimensional Style,Shingle
Condition
- Year built: 2005
Utilities & green energy
- Sewer: Public Sewer
- Water: Public
- Utilities for property: Cable Connected, Electricity Connected, Phone Connected, Sewer Connected, Underground Utilities, Water Connected
Community & HOA
Community
- Features: Park, Tennis Court(s), Pool, Pickleball
- Subdivision: Boones Trace
HOA
- Has HOA: Yes
- Amenities included: Clubhouse, Playground, Tennis Court(s), Pool, Security
- Services included: Other, Snow Removal, Maintenance Grounds
- HOA fee: $175 monthly
Location
- Region: Richmond
Financial & listing details
- Price per square foot: $142/sqft
- Tax assessed value: $284,000
- Annual tax amount: $2,215
- Date on market: 9/30/2026
Estimated market value
$495,500
$471,000 - $520,000
$2,472/mo
Price history
| Date | Event | Price |
|---|---|---|
| 10/29/2026 | Pending sale | $510,000$142/sqft |
Source:  Imagine MLS #26026967 Report a problem | ||
| 9/30/2026 | Listed for sale | $510,000+117%$142/sqft |
Source: Imagine MLS #26026967 Report a problem | ||
| 6/10/2015 | Sold | $235,000-5.2%$65/sqft |
Source:  Imagine MLS #1508786 Report a problem | ||
| 5/27/2015 | Pending sale | $248,000$69/sqft |
Source: RE/MAX Elite Lexington #1508786 Report a problem | ||
| 4/14/2015 | Price change | $248,000-3.9%$69/sqft |
Source: RE/MAX Elite Realty #1421040 Report a problem | ||
| 10/30/2014 | Price change | $258,000-12.4%$72/sqft |
Source: RE/MAX Elite Realty #1421040 Report a problem | ||
| 8/31/2014 | Price change | $294,500-1.8%$82/sqft |
Source: Weesner Properties, Inc. #1321056 Report a problem | ||
| 4/13/2014 | Price change | $299,900-3.2%$83/sqft |
Source: Weesner Properties, Inc. #1321056 Report a problem | ||
| 2/14/2014 | Price change | $309,900-3.1%$86/sqft |
Source: Weesner Properties, Inc. #1321056 Report a problem | ||
| 10/30/2013 | Listed for sale | $319,900-3%$89/sqft |
Source: Weesner Properties, Inc. #1321056 Report a problem | ||
| 4/12/2013 | Listed for sale | $329,900+22.6%$92/sqft |
Source: Weesner Properties, Inc. #1306758 Report a problem | ||
| 6/27/2005 | Sold | $269,118$75/sqft |
Source: Imagine MLS #509644 Report a problem | ||
Public tax history
| Year | Property taxes | Tax assessment |
|---|---|---|
| 2025 | $2,215 -2.7% | $284,000 |
| 2024 | $2,277 -1.2% | $284,000 |
| 2023 | $2,305 -2.7% | $284,000 |
| 2022 | $2,369 -1.8% | $284,000 |
| 2021 | $2,413 -13% | $284,000 +4% |
| 2018 | $2,774 +1.1% | $273,000 |
| 2017 | $2,744 +38.9% | $273,000 +16.2% |
| 2016 | $1,976 -12.6% | $235,000 +1.2% |
| 2015 | $2,260 +0.4% | $232,218 -13.7% |
| 2014 | $2,250 | $269,118 |
| 2012 | $2,250 -0.2% | $269,118 |
| 2011 | $2,255 +5.7% | $269,118 |
| 2009 | $2,133 | $269,118 |
Find assessor info on the county website
Monthly payment
Est. payment
Payment breakdown
Explore the cost of this home by adjusting the details. Changes won't be saved.Climate risks
Neighborhood: 40475
Nearby schools
Schools provided by the listing agent
- Elementary: Boonesborough
- Middle: Michael Caudill
- High: Madison Central
Source: Imagine MLS. This data may not be complete. We recommend contacting the local school district to confirm school assignments for this home.
Similar homes
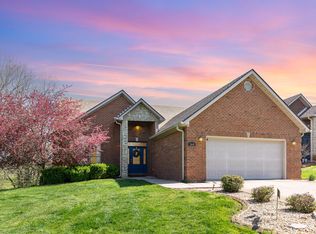
- $550,0003 bd3 ba3.4k sqft2004 Deerfield Ln, Richmond, KY 40475For Sale

 MLS ID #26028263, Whitney W Durham, Bluegrass Sotheby's International Realty. Imagine MLS
- $615,0004 bd4 ba3.7k sqft704 Autumn Ct, Richmond, KY 40475For Sale
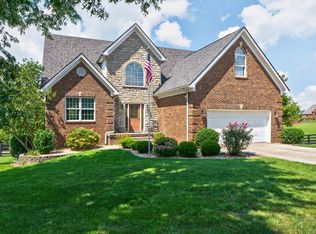 MLS ID #26023689, Monica Marcum, Century 21 Pinnacle. Imagine MLS
- $549,9006 bd5 ba3.2k sqft2024 Indigo Dr, Richmond, KY 40475For Sale
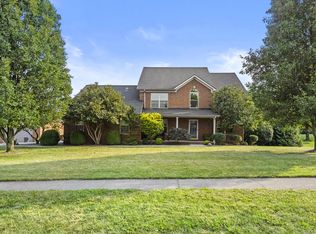 MLS ID #26021658, Elizabeth Rice, Keller Williams Legacy Group. Imagine MLS
- $599,9003 bd4 ba4.6k sqft1069 Walnut Grove Cir, Richmond, KY 40475For Sale
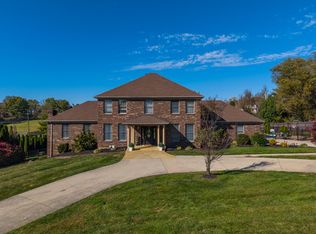 MLS ID #26028995, Amanda S Marcum, Berkshire Hathaway HomeServices Foster Realtors. Imagine MLS
- $540,0005 bd3 ba3.4k sqft843 Ford Hampton Rd, Winchester, KY 40391For SaleMLS ID #26030232, Michelle R Blackburn, RE/MAX Creative, Winchester. Imagine MLS
- $669,5004 bd3 ba4k sqft3009 Planters Row Dr, Richmond, KY 40475For SaleMLS ID #26029974, Angela Prewitt, Turn Key Realty Group. Imagine MLS
- $749,9005 bd5 ba5.3k sqft520 Spyglass Hill Dr, Richmond, KY 40475For SaleMLS ID #26029307, Ginger McCoy, Kentucky Residential Real Estate, LLC. Imagine MLS
- $475,0004 bd3 ba2k sqft276 Tahoe Way, Richmond, KY 40475For SaleMLS ID #26029529, Alyssa Weir, ERA Select Real Estate. Imagine MLS
- $624,5004 bd3 ba3.7k sqft2051 Moss Creek Ct, Richmond, KY 40475For SaleMLS ID #26024749, Jacqueline R Riley, Southern Legacy Realty. Imagine MLS
- $759,0004 bd5 ba4.5k sqft589 Avawam Dr, Richmond, KY 40475For SaleMLS ID #26026515, Mary T Layton, FC Tucker Bluegrass. Imagine MLS
- $525,0004 bd3 ba2.7k sqft317 Circle Point Dr, Richmond, KY 40475For SaleMLS ID #26023586, Amanda S Marcum, Berkshire Hathaway HomeServices Foster Realtors. Imagine MLS
- $549,9004 bd4 ba2.6k sqft129 Ivy Creek Dr, Richmond, KY 40475For SaleMLS ID #26029465, Amanda S Marcum, Berkshire Hathaway HomeServices Foster Realtors. Imagine MLS
- $696,0005 bd5 ba5.1k sqft165 Hickory Meadows Dr, Richmond, KY 40475For SaleMLS ID #26028179, Bob Sophiea, eXp Realty, LLC. Imagine MLS
- $339,0003 bd3 ba1.9k sqft3431 River Dr, Richmond, KY 40475For SaleMLS ID #26029654, Chaz Lents, Lifstyl Real Estate. Imagine MLS
- $508,9003 bd2 ba1.9k sqft208 Lexwood Ln, Richmond, KY 40475For SaleMLS ID #26029951, Brittany Cannon, The Real Estate Co.. Imagine MLS
- $589,9005 bd4 ba3.8k sqft117 Oreda Dr, Richmond, KY 40475For SaleMLS ID #26024473, Ashley Spencer, Keller Williams Commonwealth. Imagine MLS
- $575,0003 bd2 ba1.8k sqft159 Alder Crest Ave, Richmond, KY 40475For SaleMLS ID #26030537, Keenan Wiley, Turf Town Properties. Imagine MLS
- $629,9004 bd4 ba3.5k sqft328 Circle Point Dr, Richmond, KY 40475For SaleMLS ID #26029464, Amanda S Marcum, Berkshire Hathaway HomeServices Foster Realtors. Imagine MLS
- $575,0003 bd2 ba1.9k sqft161 Alder Crest Ave, Richmond, KY 40475For SaleMLS ID #26030532, Keenan Wiley, Turf Town Properties. Imagine MLS
- $649,9005 bd6 ba5k sqft232 Tahoe Way, Richmond, KY 40475For SaleMLS ID #26029799, Nadine J Allmond, Southern Legacy Realty. Imagine MLS
