Built new, built for you! Introducing Stanley Martin Homes' newest intown neighborhood, SKYLAR-Homesite 103. The RINA floorplan offers something you won't find anywhere else in Atlanta. This two-story condominium with a private garage sits directly atop the BeltLine and boasts some of the most impressive skyline views in the city. Enter directly from your private garage into a spacious, thoughtfully designed kitchen featuring everything you want and more. Enjoy a large pantry, 42-inch creamy white raised-panel cabinetry with soft-close doors and drawers, quartz countertops, a tile backsplash, and a vent hood over a GE electric cooktop, along with a GE wall oven and convection microwave. Whether you're relaxing in the living room or hosting friends for dinner, the unobstructed skyline views create a stunning backdrop you won't forget. The main level also includes a convenient powder room. Upstairs, retreat to the oversized primary suite, complete with two walk-in closets and an en suite bathroom featuring dual vanities, a tiled shower with bench, and a private water closet. On the opposite side, you'll find two additional bedrooms-one with its own balcony-along with a shared hall bathroom, laundry closet, and additional storage. City living is all about convenience and connection. Spend your weekends walking, running, or biking along the BeltLine's Southside Trail. When you don't feel like cooking, The Beacon is just a short stroll away with a variety of dining options. Enjoy Sunday mornings at the Grant Park Farmers Market, grab coffee at Peoples Town Coffee Bar, or visit the new Grant Park Mellow Mushroom. You're also less than two miles from the new Summerhill Publix and just 20 minutes from Hartsfield-Jackson International Airport. At SKYLAR, you'll enjoy low-maintenance living with plenty of space, low HOA fees, a home warranty, and exceptional walkability. Secure your home before it's gone! Photos shown are of a similar home. Contact us to tour our beautifully decorated model home today.
Active
$424,990
336 Skylar Ct SE #103, Atlanta, GA 30315
3beds
--sqft
:
Get pre-qualified$3,344/mo
Condominium
Built in 2026
-- sqft lot
$420,600 Zestimate®
$--/sqft
$250/mo HOA
What's special
Directly atop the beltlineUnobstructed skyline viewsLarge pantryTwo walk-in closetsPrivate water closetPrivate garageTile backsplash
- 49 days |
- 108 |
- 9 |
Zillow last checked:
Listing updated:
Listed by:
Casey G Williams 770-710-5505,
SM Georgia Brokerage
Source: GAMLS,MLS#: 10780405
Facts & features
Interior
Bedrooms & bathrooms
- Bedrooms: 3
- Bathrooms: 3
- Full bathrooms: 2
- 1/2 bathrooms: 1
Rooms
- Room types: Family Room, Other
Kitchen
- Features: Kitchen Island, Pantry, Solid Surface Counters
Heating
- Central, Electric, Zoned
Cooling
- Central Air, Electric, Zoned
Appliances
- Included: Cooktop, Dishwasher, Microwave, Oven, Stainless Steel Appliance(s)
- Laundry: In Hall, Upper Level
Features
- Double Vanity, High Ceilings, Roommate Plan, Walk-In Closet(s)
- Flooring: Carpet, Laminate, Tile
- Windows: Double Pane Windows
- Basement: None
- Has fireplace: Yes
- Fireplace features: Factory Built, Family Room
- Common walls with other units/homes: 2+ Common Walls,No One Below
Interior area
- Total structure area: 0
- Finished area above ground: 0
- Finished area below ground: 0
Property
Parking
- Total spaces: 1
- Parking features: Attached, Garage, Garage Door Opener, Side/Rear Entrance
- Has attached garage: Yes
Features
- Levels: Two
- Stories: 2
- Patio & porch: Deck, Patio
- Exterior features: Balcony
- Has view: Yes
- View description: City
- Waterfront features: No Dock Or Boathouse
- Body of water: None
Lot
- Features: Zero Lot Line
Details
- Additional structures: Garage(s)
- Parcel number: 0.0
- Special conditions: No Disclosure
Construction
Type & style
- Home type: Condo
- Architectural style: Brick Front,Contemporary,Other
- Property subtype: Condominium
- Attached to another structure: Yes
Materials
- Brick, Concrete
- Foundation: Slab
- Roof: Composition
Condition
- New Construction
- New construction: Yes
- Year built: 2026
Details
- Warranty included: Yes
Utilities & green energy
- Sewer: Public Sewer
- Water: Public
- Utilities for property: Electricity Available, None
Community & HOA
Community
- Features: Near Public Transport
- Security: Carbon Monoxide Detector(s), Gated Community, Smoke Detector(s)
- Subdivision: Skylar
HOA
- Has HOA: Yes
- Services included: Maintenance Grounds
- HOA fee: $3,000 annually
Location
- Region: Atlanta
Financial & listing details
- Date on market: 6/6/2026
- Cumulative days on market: 50 days
- Listing agreement: Exclusive Right To Sell
- Listing terms: Cash,Conventional
- Electric utility on property: Yes
Estimated market value
$420,600
$400,000 - $442,000
$2,275/mo
Price history
| Date | Event | Price |
|---|---|---|
| 6/6/2026 | Listed for sale | $424,990 |
Source:  GAMLS #10780405 Report a problem GAMLS #10780405 Report a problem | ||
Public tax history
Tax history is unavailable.
Monthly payment
Est. payment
Payment breakdown
Explore the cost of this home by adjusting the details. Changes won't be saved.Climate risks
Neighborhood: Chosewood Park
Nearby schools
GreatSchools rating
- 5/10Benteen Elementary SchoolGrades: PK-5Distance: 1.1 mi
- 5/10King Middle SchoolGrades: 6-8Distance: 1 mi
- 6/10Maynard H. Jackson- Jr. High SchoolGrades: 9-12Distance: 1.6 mi
Schools provided by the listing agent
- Elementary: Benteen
- Middle: King
- High: MH Jackson Jr
Source: GAMLS. This data may not be complete. We recommend contacting the local school district to confirm school assignments for this home.
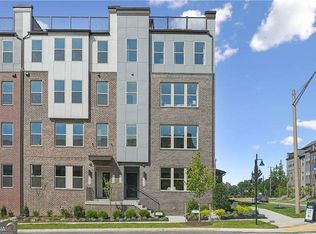
- $424,9903 bd3 ba-- sqft332 Skylar Ct SE #101, Atlanta, GA 30315New Construction
- $325,0003.7 AcresA & W, Atlanta, GA 30315Off Market
- $477,2004 bd6 ba1.8k sqft341 Skylar Ct SE, Atlanta, GA 30315Off Market

- $331,6003 bd3 ba1.6k sqft354 Skylar Ct SE, Atlanta, GA 30315Off Market

- $--3 bd3 ba1.6k sqft362 Skylar Ct SE, Atlanta, GA 30315Off Market
- $544,9903 bd3 ba-- sqft316 Skylar Ct SE #94, Atlanta, GA 30315New Construction
- $348,100-- bd-- ba-- sqft80 Milton Ave SE, Atlanta, GA 30315Off Market
- $200,0001 bd1 ba943 sqft1195 Milton Ter SE APT 1106, Atlanta, GA 30315For Sale
A local agent can set up tours, give advice and negotiate with sellers.
Similar homes
- $424,9903 bd3 ba-- sqft332 Skylar Ct SE #101, Atlanta, GA 30315Active
 MLS ID #10779820, Casey G Williams, SM Georgia Brokerage. GAMLS
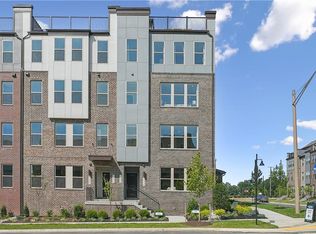
 - $424,9903 bd3 ba1.6k sqft336 Skylar Ct SE, Atlanta, GA 30315New Construction
 FMLS GA
 - $424,9903 bd3 ba1.6k sqft332 Skylar Ct SE, Atlanta, GA 30315New ConstructionFMLS GA
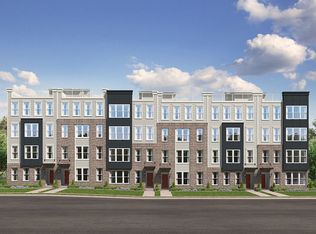
- $439,9903 bd3 ba1.6k sqft344 Skylar Ct SE, Atlanta, GA 30315New Construction
 Stanley Martin Homes
 - $399,9903 bd3 ba1.6k sqft366 Skylar Ct SE, Atlanta, GA 30315New ConstructionFMLS GA
- $544,9903 bd3 ba-- sqft316 Skylar Ct SE #94, Atlanta, GA 30315ActiveMLS ID #10780547, Casey G Williams, SM Georgia Brokerage. GAMLS
- $629,9003 bd3 ba2.2k sqft1050 Stacks Ave SE Unit 1506, Atlanta, GA 30315For SaleMLS ID #7754634, Babusak Realty Group, Berkshire Hathaway HomeServices Georgia Properties. FMLS GA
- $425,0004 bd3 ba2.6k sqft596 River Gardens Dr SE, Atlanta, GA 30354For SaleMLS ID #7779736, Shennise Mclaren, The Armani Agency, LLC. FMLS GA
- $364,9993 bd3 ba-- sqft454 Burgundy Ter, Atlanta, GA 30354ActiveMLS ID #10775918, Sami Mekonnen, All Points Team. GAMLS
- $480,0003 bd4 ba1.8k sqft763 Dunlop Way, Atlanta, GA 30312ActiveMLS ID #10729435, Maura Neill, REMAX Around Atlanta. GAMLS
- $374,9003 bd3 ba1.7k sqft1462 Connally Ave SW, Atlanta, GA 30310ActiveMLS ID #10801220, Michael Oden, DreamHomeToday.net. GAMLS
- $320,0005 bd2 ba1.9k sqft1806 Charleston Ave SE, Atlanta, GA 30315ActiveMLS ID #10788971, SNGROUP Team, Keller Williams Realty North Atlanta. GAMLS
- $399,0003 bd3 ba1.5k sqft2414 Lakeshore Ln, Atlanta, GA 30316ActiveMLS ID #10739235, Robin M Fink, Ansley RE|Christie's Int'l RE. GAMLS
- $449,9993 bd3 ba1.4k sqft2003 Springfield Rd, Atlanta, GA 30318ActiveMLS ID #10801836, Ken Liberty, Keller Williams Realty Buckhead. GAMLS
- $419,9002 bd3 ba-- sqft988 Viney Way NW, Atlanta, GA 30318ActiveMLS ID #10774430, Michael Topor, Weichert Realtors - The Collective. GAMLS
- $614,9002 bd2 ba1.3k sqft775 Juniper St NE Unit 227, Atlanta, GA 30308ActiveMLS ID #10769162, Adam S Parker, Engel & V?lkers Atlanta. GAMLS
- $394,9003 bd3 ba1.4k sqft1324 Parc Bench Rd, Atlanta, GA 30316ActiveMLS ID #10715800, LaDonna Suggs, Real Broker, LLC. GAMLS
- $530,0003 bd4 ba-- sqft769 Hamilton Cir, Atlanta, GA 30312ActiveMLS ID #10787607, Hannah Fleshel, Keller Williams Realty. GAMLS
- $479,9002 bd2 ba1.3k sqft990 Bibbs Cir #34, Atlanta, GA 30318ActiveMLS ID #10812806, Austin Duriez, EAH Brokerage LP. GAMLS
- $299,9003 bd2 ba1.4k sqft872 Beryl St SW, Atlanta, GA 30310ActiveMLS ID #10793212, Wade Dorminy, Atlas Real Estate Inc.. GAMLS
