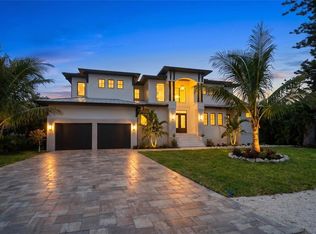
Virtually Staged. Brand-new custom construction in Bay Isles? This is it. Introducing an exceptional new residence in one of Longboat Key’s most coveted gated communities. Designed for effortless coastal living, this sophisticated home combines coastal contemporary architecture, elevated construction above current flood requirements, an oversized homesite, and beautifully curated tropical gardens creating a private, resort-like setting. Inside, exceptional craftsmanship is evident throughout. The chef’s kitchen features a quartzite island, brass-strapped custom hood, panel-front refrigeration with fridge, freezer, and wine tower, vaulted beamed ceiling with concealed cove lighting and Thermador appliances. Designed to be a true masterpiece sure to impress. The great room showcases a walnut-clad fireplace wall, custom built-ins, wide-plank engineered wood floors, backlit tray ceiling, and expansive sliding glass doors opening to the outdoor living areas. The primary suite overlooking the tranquil back yard, offers a spa-inspired bath with freestanding soaking tub, rain shower, dual vanity, and customized walk-in closets. This floor plan also allows for an additional first floor primary or guest bedroom suite with custom full bath. The second floor offers three additional bedroom suites providing beautifully appointed accommodations for family and guests. Outdoors, the home becomes its own private resort. A covered lanai opens to a heated saltwater pool and spa, beautifully landscaped backyard with its own private putting green, and stainless-steel outdoor kitchen with built-in gas grill—an exceptional setting for entertaining, relaxing, or perfecting your short game at home. The location completes the experience. Set in south Longboat Key, the home is within walking distance of the Longboat Key Club, with golf, tennis, marina, dining, and beach club amenities nearby. Bay Isles residents also enjoy access to their own private Gulf-front Beach Club with powder-soft sand and spectacular Gulf waters. The Beach Club also provides bbq grills, pavilion, locker rooms, storage, and ice machine. New construction, exceptional design and quality, private beach access, and one of Longboat Key’s premier locations—this home offers a rare opportunity to enjoy the Bay Isles lifestyle from day one. Close to Sarasota International Airport, downtown dining and entertainment, and everything wonderful offered by the beloved St Armands Circle.
New construction
$4,699,999
3360 BAYOU SOUND, LONGBOAT KEY, FL 34228
5beds
4,000sqft
Single Family Residence
Built in 2026
0.36 Acres Lot
$4,446,500 Zestimate®
$1,175/sqft
$236/mo HOA
What's special
Walnut-clad fireplace wallCovered lanaiQuartzite islandExceptional craftsmanshipPrivate putting greenBeautifully landscaped backyardCustom built-ins
- 13 days
- 764
- 55
Likely to sell faster than
Zillow last checked:
Listing updated:
Listed by:
Nicholle McKiernan 941-928-2922,
COLDWELL BANKER REALTY 941-383-6411,
Julie Lojacono Mackie 773-704-1438,
COLDWELL BANKER REALTY
Source: Stellar MLS,MLS#: A4707025 Originating MLS: Sarasota - Manatee
Originating MLS: Sarasota - Manatee
Facts & features
Interior
Bedrooms & bathrooms
- Bedrooms: 5
- Bathrooms: 5
- Full bathrooms: 4
- 1/2 bathrooms: 1
Rooms
- Room types: Utility Room
Primary bedroom
- Features: En Suite Bathroom, Walk-In Closet(s)
- Level: First
- Area: 240 Square Feet
- Dimensions: 16x15
Bedroom 1
- Features: En Suite Bathroom, Built-in Closet
- Level: First
- Area: 266 Square Feet
- Dimensions: 19x14
Bedroom 3
- Features: Jack & Jill Bathroom, Walk-In Closet(s)
- Level: Second
- Area: 252 Square Feet
- Dimensions: 18x14
Bedroom 4
- Features: Jack & Jill Bathroom, Built-in Closet
- Level: Second
- Area: 156 Square Feet
- Dimensions: 13x12
Bedroom 5
- Features: En Suite Bathroom, Walk-In Closet(s)
- Level: Second
- Area: 182 Square Feet
- Dimensions: 13x14
Primary bathroom
- Features: Dual Sinks, En Suite Bathroom, Rain Shower Head, Tub with Separate Shower Stall, Water Closet/Priv Toilet, Linen Closet
- Level: First
- Area: 234 Square Feet
- Dimensions: 18x13
Bathroom 2
- Features: Dual Sinks, En Suite Bathroom
- Level: First
- Area: 130 Square Feet
- Dimensions: 10x13
Family room
- Features: Built-In Shelving
- Level: First
- Area: 462 Square Feet
- Dimensions: 21x22
Kitchen
- Features: Breakfast Bar, Exhaust Fan, Kitchen Island
- Level: First
- Area: 390 Square Feet
- Dimensions: 30x13
Laundry
- Features: Built-In Shelving
- Level: First
- Area: 40 Square Feet
- Dimensions: 8x5
Office
- Features: Built-In Shelving, Built-in Features
- Level: First
- Area: 180 Square Feet
- Dimensions: 15x12
Heating
- Electric
Cooling
- Central Air, Zoned
Appliances
- Included: Oven, Dishwasher, Dryer, Freezer, Ice Maker, Microwave, Range, Range Hood, Refrigerator, Washer, Wine Refrigerator
- Laundry: Inside, Laundry Room
Features
- Built-in Features, Ceiling Fan(s), Coffered Ceiling(s), Eating Space In Kitchen, High Ceilings, Open Floorplan, Primary Bedroom Main Floor, Stone Counters, Tray Ceiling(s), Walk-In Closet(s)
- Flooring: Engineered Hardwood, Porcelain Tile
- Doors: Outdoor Grill, Outdoor Kitchen, Sliding Doors
- Has fireplace: Yes
- Fireplace features: Electric
Interior area
- Total structure area: 4,900
- Total interior livable area: 4,000 sqft
Video & virtual tour
Property
Parking
- Total spaces: 2
- Parking features: Garage - Attached
- Attached garage spaces: 2
Features
- Levels: Two
- Stories: 2
- Patio & porch: Front Porch
- Exterior features: Irrigation System, Lighting, Outdoor Grill, Outdoor Kitchen, Private Yard, Rain Gutters
- Has private pool: Yes
- Pool features: Gunite, Heated, In Ground, Lighting, Salt Water
- Has spa: Yes
- Spa features: Heated, In Ground
- Waterfront features: Beach - Access Deeded, Gulf/Ocean Access
Lot
- Size: 0.36 Acres
- Features: Corner Lot, Cul-De-Sac, Landscaped, Near Golf Course, Private
- Residential vegetation: Trees/Landscaped
Details
- Additional structures: Outdoor Kitchen
- Parcel number: 0003160012
- Special conditions: None
Construction
Type & style
- Home type: SingleFamily
- Architectural style: Custom
- Property subtype: Single Family Residence
Materials
- Block, Stone, Stucco
- Foundation: Slab, Stem Wall
- Roof: Tile
Condition
- Completed
- New construction: Yes
- Year built: 2026
Details
- Builder name: Bayou LLC
- Warranty included: Yes
Utilities & green energy
- Sewer: Public Sewer
- Water: Public
- Utilities for property: Cable Available, Sewer Connected, Underground Utilities
Community & HOA
Community
- Features: Clubhouse, Deed Restrictions, Gated Community - Guard, No Truck/RV/Motorcycle Parking
- Security: Gated Community, Smoke Detector(s)
- Pet fee: $0 monthly
- Subdivision: BAY ISLES
HOA
- Has HOA: Yes
- Amenities included: Fence Restrictions, Gated
- HOA fee: $236 monthly
- HOA name: David Novak
- HOA phone: 941-228-2903
- Second HOA name: AMI
- Second HOA phone: 941-383-3200
Location
- Region: Longboat Key
Financial & listing details
- Price per square foot: $1,175/sqft
- Tax assessed value: $811,400
- Annual tax amount: $10,630
- Date on market: 9/25/2026
- Cumulative days on market: 13 days
- Ownership: Fee Simple
- Total actual rent: 0
- Road surface type: Paved
Estimated market value
$4,446,500
$4.22M - $4.67M
Not available
Price history
| Date | Event | Price |
|---|---|---|
| 9/25/2026 | Listed for sale | $4,699,999+370%$1,175/sqft |
Source:  Stellar MLS #A4707025 Report a problem Stellar MLS #A4707025 Report a problem | ||
| 4/28/2025 | Sold | $1,000,000+122.2%$250/sqft |
Source: Public Record Report a problem | ||
| 4/10/2022 | Listing removed | -- |
Source:  Michael Saunders & Company Report a problem Michael Saunders & Company Report a problem | ||
| 4/4/2022 | Price change | $4,975-5.2%$1/sqft |
Source: Michael Saunders & Company #A4520193 Report a problem | ||
| 3/3/2022 | Price change | $5,250-7.9%$1/sqft |
Source: Michael Saunders & Company #A4520193 Report a problem | ||
| 2/9/2022 | Price change | $5,700-12.3%$1/sqft |
Source: Michael Saunders & Company #A4520193 Report a problem | ||
| 12/16/2021 | Listed for rent | $6,500+85.7%$2/sqft |
Source: Michael Saunders & Company #A4520193 Report a problem | ||
| 10/21/2020 | Listing removed | $3,500$1/sqft |
Source: MICHAEL SAUNDERS & COMPANY #A4479993 Report a problem | ||
| 10/5/2020 | Listed for rent | $3,500$1/sqft |
Source: Michael Saunders & Company - Licensed Real Estate Broker #A4479993 Report a problem | ||
| 3/26/2020 | Listing removed | $3,500$1/sqft |
Source: MICHAEL SAUNDERS & COMPANY #A4456026 Report a problem | ||
| 2/24/2020 | Price change | $3,500-11.4%$1/sqft |
Source: MICHAEL SAUNDERS & COMPANY #A4456026 Report a problem | ||
| 1/10/2020 | Listed for rent | $3,950+12.9%$1/sqft |
Source: MICHAEL SAUNDERS & COMPANY #A4456026 Report a problem | ||
| 5/11/2019 | Listing removed | $3,500$1/sqft |
Source: Zillow Rental Manager Report a problem | ||
| 1/15/2019 | Listed for rent | $3,500-22.2%$1/sqft |
Source: Stockton Realty Advisors, LLC Report a problem | ||
| 3/1/2018 | Listing removed | $4,500$1/sqft |
Source: Michael Saunders & Company - Licensed Real Estate Broker Report a problem | ||
| 8/9/2017 | Listed for rent | $4,500-30.8%$1/sqft |
Source: Michael Saunders & Company - Licensed Real Estate Broker Report a problem | ||
| 4/19/2012 | Listing removed | $6,500$2/sqft |
Source: Jennette Properites #A3929841 Report a problem | ||
| 8/3/2010 | Listed for rent | $6,500$2/sqft |
Source: Jennette Properites #A3929841 Report a problem | ||
| 2/19/2010 | Sold | $450,000-39.9%$113/sqft |
Source: Public Record Report a problem | ||
| 3/28/2008 | Listing removed | $749,000$187/sqft |
Source: Visual Tour #336011 Report a problem | ||
| 2/19/2008 | Listed for sale | $749,000$187/sqft |
Source: Visual Tour #336011 Report a problem | ||
Public tax history
| Year | Property taxes | Tax assessment |
|---|---|---|
| 2025 | $10,630 -3.5% | $809,062 +10% |
| 2024 | $11,014 -3.3% | $735,511 +10% |
| 2023 | $11,386 +9.5% | $668,646 +10% |
| 2022 | $10,399 +32.2% | $607,860 +10% |
| 2021 | $7,867 +3.5% | $552,600 +5.9% |
| 2020 | $7,601 -0.9% | $521,800 -1.8% |
| 2019 | $7,667 | $531,300 -8.5% |
| 2018 | $7,667 -8.4% | $580,600 +10.5% |
| 2017 | $8,366 +1.8% | $525,500 -20.8% |
| 2016 | $8,219 | $663,100 +20.2% |
| 2015 | $8,219 +8.1% | $551,700 +25.3% |
| 2014 | $7,601 +15.1% | $440,400 |
| 2013 | $6,606 +9.8% | $440,400 +7.4% |
| 2012 | $6,017 +4.8% | $410,200 +3.2% |
| 2011 | $5,744 -9.6% | $397,600 -7% |
| 2010 | $6,351 -20.4% | $427,700 -22% |
| 2009 | $7,975 | $548,300 -6.5% |
| 2008 | $7,975 -15.9% | $586,600 -15.8% |
| 2007 | $9,482 | $696,600 -2.3% |
| 2006 | -- | $712,800 +134.7% |
| 2005 | -- | $303,680 +3% |
| 2004 | $4,254 -3% | $294,835 +1.9% |
| 2003 | $4,384 -1.4% | $289,338 +2.4% |
| 2002 | $4,445 +5.7% | $282,557 +1.6% |
| 2001 | $4,205 +1.5% | $278,107 +3% |
| 2000 | $4,144 | $270,007 |
Find assessor info on the county website
Monthly payment
Est. payment
Payment breakdown
Explore the cost of this home by adjusting the details. Changes won't be saved.Climate risks
Neighborhood: 34228
Nearby schools
Schools provided by the listing agent
- Elementary: Southside Elementary
- Middle: Booker Middle
- High: Booker High
Source: Stellar MLS. This data may not be complete. We recommend contacting the local school district to confirm school assignments for this home.
Similar homes
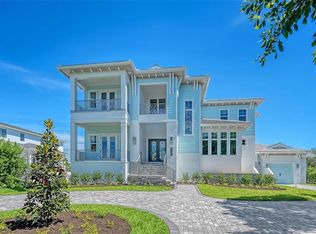
- $5,295,0005 bd5 ba4.3k sqft3100 GULF OF MEXICO DRIVE, LONGBOAT KEY, FL 34228New Construction
 MLS ID #A4707515, Reid Murphy, DEVELOPERS REALTY LBK, INC. Stellar MLS
 - $4,999,0005 bd3 ba3.8k sqft3606 FAIR OAKS PLACE, LONGBOAT KEY, FL 34228For Sale
 MLS ID #A4694394, Renee Preininger, SARASOTA TRUST REALTY COMPANY. Stellar MLS
 - $4,395,0006 bd6 ba4.1k sqft626 BUTTONWOOD DRIVE, LONGBOAT KEY, FL 34228New Construction
 MLS ID #A4696767, Joshua Freed, PREFERRED SHORE LLC. Stellar MLS
 - $4,400,0004 bd4 ba4.2k sqft1571 HARBOR CAY LANE, LONGBOAT KEY, FL 34228For Sale
 MLS ID #A4666688, Julie Klick, MICHAEL SAUNDERS & COMPANY. Stellar MLS
 - $3,999,9905 bd5 ba4.3k sqft560 CHIPPING LANE, LONGBOAT KEY, FL 34228For SaleMLS ID #A4702902, Monica Verinder, COLDWELL BANKER REALTY. Stellar MLS
- $2,695,0003 bd4 ba3.1k sqft3578 FAIR OAKS WAY, LONGBOAT KEY, FL 34228For SaleMLS ID #A4705030, Bruce Myer, COLDWELL BANKER REALTY. Stellar MLS
- $4,300,0004 bd5 ba4.3k sqft657 HALYARD LANE, LONGBOAT KEY, FL 34228For SaleMLS ID #A4699348, Judy Kepecz-Hays, COLDWELL BANKER REALTY. Stellar MLS
- $3,950,0004 bd6 ba5k sqft510 HARBOR GATE WAY, LONGBOAT KEY, FL 34228For SaleMLS ID #A4671696, John August, MICHAEL SAUNDERS & COMPANY. Stellar MLS
- $2,675,0004 bd4 ba3.1k sqft3530 MISTLETOE LANE, LONGBOAT KEY, FL 34228For SaleMLS ID #A4704713, Roger Pettingell, COLDWELL BANKER REALTY. Stellar MLS
- $3,495,0004 bd4 ba2.6k sqft6561 BAYOU HAMMOCK ROAD, LONGBOAT KEY, FL 34228For SaleMLS ID #A4703604, William Gryboski, RIDER REAL ESTATE. Stellar MLS
- $4,000,0005 bd6 ba3.6k sqft592 JUAN ANASCO DRIVE, LONGBOAT KEY, FL 34228For SaleMLS ID #TB8540951, Cory Jursik, SHORE PROPERTY GROUP. Stellar MLS
- $4,700,0003 bd4 ba3.5k sqft4127 GULF OF MEXICO DRIVE #N102, LONGBOAT KEY, FL 34228For SaleMLS ID #A4680618, Kim Ogilvie, MICHAEL SAUNDERS & COMPANY. Stellar MLS
- $5,295,0003 bd4 ba2.8k sqft455 LONGBOAT CLUB ROAD #905, LONGBOAT KEY, FL 34228For SaleMLS ID #A4703088, Reid Murphy, DEVELOPERS REALTY LBK, INC. Stellar MLS
- $6,295,0004 bd5 ba4.5k sqft757 HIDEAWAY BAY DRIVE, LONGBOAT KEY, FL 34228For SaleMLS ID #A4667459, Andrea Cohen, COLDWELL BANKER REALTY. Stellar MLS
- $3,495,0005 bd3 ba3.3k sqft795 MARBURY LANE, LONGBOAT KEY, FL 34228For SaleMLS ID #A4704899, JoDene Moneuse, PA, MICHAEL SAUNDERS & COMPANY. Stellar MLS
- $2,995,0003 bd4 ba2.8k sqft340 GULF OF MEXICO DRIVE #136, LONGBOAT KEY, FL 34228For SaleMLS ID #A4707766, Roger Pettingell, COLDWELL BANKER REALTY. Stellar MLS
- $4,950,0005 bd6 ba3.9k sqft359 N SHORE DRIVE, SARASOTA, FL 34234New ConstructionMLS ID #A4677821, Rudi Weiss, CHARITY & WEISS INTERNATIONAL LLC. Stellar MLS
- $4,295,0006 bd6 ba4.1k sqft530 DE NARVAEZ DRIVE, LONGBOAT KEY, FL 34228New ConstructionMLS ID #A4669195, Joshua Freed, PREFERRED SHORE LLC. Stellar MLS
- $5,895,0004 bd4 ba2.7k sqft7143 LA LENAIRE DRIVE, LONGBOAT KEY, FL 34228For SaleMLS ID #A4694196, Michelle Ward, COMPASS FLORIDA LLC. Stellar MLS
- $6,495,0004 bd6 ba4.2k sqft711 OLD COMPASS ROAD, LONGBOAT KEY, FL 34228New ConstructionMLS ID #A4699408, JoDene Moneuse, PA, MICHAEL SAUNDERS & COMPANY. Stellar MLS
