
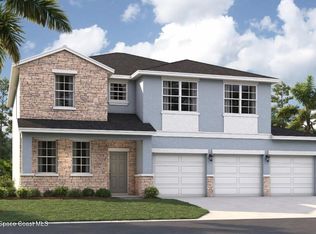
Virtually Staged. Under Construction. Welcome to Green Leaf, where modern living meets natural beauty. The homes in this new Brevard County neighborhood are thoughtfully designed to meet your diverse needs, with functional layouts, designer features, and open floor plans. You'll love the modern designs, spacious three-car garages, expansive grounds, and accessibility of this incredible location. Just minutes from beaches and numerous outdoor recreation areas, and with easy access to major highways (I-95, FL 192, and US-1), you'll enjoy the perfect combination of coastal living and easy access to Central Florida attractions. Getting around will be a breeze now that you're close to many area businesses, such as L3 Harris Technologies, and just 17 miles from Patrick Space Force Base. The Linden offers the perfect amount of space, complete with smart storage perfect for your lifestyle. Two stand out features upon entering the home are the large under-stair storage area, as well as a flex room that can be used as an optional fifth bedroom. The powder room can easily be customized into another full bath for optimal space for your loved ones or guests to spread out. Past the stairs is the large open living area stretching for nearly 40 feet; including the great room, dining room, and kitchen. The kitchen is complete with a massive island and a walk-in pantry. Additionally, the kitchen is just around the corner to the oversized garage, making grocery unloading a no brainer. Completing the first floor is a patio that can easily be customized into a large lanai extending much of the width of the home. Upstairs, a large loft begs for use as either a movie night destination or a playroom for younger kids. A large laundry room includes an optional sink, perfect for additional cleaning needs. Three large bedrooms share a bathroom, complete with a double vanity and a toilet behind a closed door. Much of the top floor is dedicated to the primary suite. The bedroom itself offers plenty of room, but the real attractions here are the massive walk-in closet and the bathroom with a huge shower and separate toilet. The Linden's impressive use of space makes this single-family home feel much larger, all while providing the benefits of a Stanley Martin home.*Photos are from a similar home.
Pending
Price cut: $21K (6/9)
$449,990
3360 VIRIDIAN CIRCLE, MELBOURNE, FL 32904
5beds
2,434sqft
:
Get pre-qualified$2,952/mo
Single Family Residence
Built in 2026
9,000 Square Feet Lot
$-- Zestimate®
$185/sqft
$90/mo HOA
What's special
- 72 days |
- 2 |
- 0 |
Zillow last checked:
Listing updated:
Listed by:
Jason Walzer 407-537-2883,
SM FLORIDA BROKERAGE LLC 770-365-2982
Source: Stellar MLS,MLS#: O6412707 Originating MLS: Orlando Regional
Originating MLS: Orlando Regional
Facts & features
Interior
Bedrooms & bathrooms
- Bedrooms: 5
- Bathrooms: 3
- Full bathrooms: 3
Rooms
- Room types: Great Room, Utility Room, Loft
Primary bedroom
- Features: En Suite Bathroom, Walk-In Closet(s)
- Level: Second
- Area: 168 Square Feet
- Dimensions: 12x14
Bedroom 1
- Features: No Closet
- Level: First
- Area: 100 Square Feet
- Dimensions: 10x10
Bedroom 2
- Features: Built-in Closet
- Level: Second
- Area: 100 Square Feet
- Dimensions: 10x10
Bedroom 3
- Features: Built-in Closet
- Level: Second
- Area: 110 Square Feet
- Dimensions: 10x11
Bedroom 4
- Features: Built-in Closet
- Level: Second
- Area: 110 Square Feet
- Dimensions: 10x11
Primary bathroom
- Features: Dual Sinks, Shower No Tub, Tub With Shower, Water Closet/Priv Toilet, Linen Closet
- Level: Second
Bathroom 1
- Features: Shower No Tub, Single Vanity
- Level: First
Bathroom 2
- Features: Dual Sinks, Tub With Shower
- Level: Second
Dining room
- Level: First
- Area: 180 Square Feet
- Dimensions: 12x15
Foyer
- Level: First
Great room
- Level: First
- Area: 182 Square Feet
- Dimensions: 13x14
Kitchen
- Features: Kitchen Island, Pantry
- Level: First
- Area: 195 Square Feet
- Dimensions: 13x15
Laundry
- Level: Second
Loft
- Level: Second
- Area: 195 Square Feet
- Dimensions: 13x15
Heating
- Central, Electric
Cooling
- Central Air
Appliances
- Included: Dishwasher, Disposal, Microwave, Range
- Laundry: Electric Dryer Hookup, Inside, Laundry Room, Upper Level, Washer Hookup
Features
- Eating Space In Kitchen, Kitchen/Family Room Combo, Living Room/Dining Room Combo, Open Floorplan, PrimaryBedroom Upstairs, Thermostat
- Flooring: Carpet, Ceramic Tile, Luxury Vinyl
- Doors: Sliding Doors
- Has fireplace: No
Interior area
- Total structure area: 3,077
- Total interior livable area: 2,434 sqft
Video & virtual tour
Property
Parking
- Total spaces: 3
- Parking features: Covered, Driveway
- Attached garage spaces: 3
- Has uncovered spaces: Yes
- Details: Garage Dimensions: 30X19
Features
- Levels: Two
- Stories: 2
- Patio & porch: Covered, Patio, Porch
- Exterior features: Irrigation System, Lighting, Sidewalk
- Has view: Yes
- View description: Trees/Woods
Lot
- Size: 9,000 Square Feet
- Dimensions: 75 x 120
- Features: Cleared, Landscaped, Sidewalk
- Residential vegetation: Trees/Landscaped
Details
- Parcel number: 28361375*10
- Zoning: RES
- Special conditions: None
Construction
Type & style
- Home type: SingleFamily
- Property subtype: Single Family Residence
Materials
- Block, Cement Siding, Stone, Stucco, Vinyl Siding
- Foundation: Slab
- Roof: Shingle
Condition
- Under Construction
- New construction: Yes
- Year built: 2026
Details
- Builder model: Linden C
- Builder name: Stanley Martin Homes
- Warranty included: Yes
Utilities & green energy
- Sewer: Public Sewer
- Water: Public
- Utilities for property: Cable Available, Electricity Connected, Phone Available, Public, Sewer Connected, Underground Utilities, Water Connected
Community & HOA
Community
- Features: Deed Restrictions
- Security: Smoke Detector(s)
- Pet fee: $0 monthly
- Subdivision: GREEN LEAF
HOA
- Has HOA: Yes
- Services included: Maintenance Grounds
- HOA fee: $90 monthly
- HOA name: Specialty Management
- HOA phone: 407-647-2622
Location
- Region: West Melbourne
Financial & listing details
- Price per square foot: $185/sqft
- Tax assessed value: $80,000
- Annual tax amount: $5,887
- Date on market: 6/2/2026
- Cumulative days on market: 36 days
- Listing terms: Cash,Conventional,FHA,VA Loan
- Ownership: Fee Simple
- Total actual rent: 0
- Electric utility on property: Yes
- Road surface type: Paved
Estimated market value
Not available
Estimated sales range
Not available
Not available
Price history
| Date | Event | Price |
|---|---|---|
| 7/7/2026 | Pending sale | $449,990$185/sqft |
Source:  Stellar MLS #O6412707 Report a problem Stellar MLS #O6412707 Report a problem | ||
| 6/9/2026 | Price change | $449,990-4.5%$185/sqft |
Source: Stellar MLS #O6412707 Report a problem | ||
| 6/2/2026 | Listed for sale | $470,990$194/sqft |
Source: Stellar MLS #O6412707 Report a problem | ||
Public tax history
| Year | Property taxes | Tax assessment |
|---|---|---|
| 2025 | $1,056 +0.6% | $80,000 |
| 2024 | $1,050 | $80,000 |
Find assessor info on the county website
Monthly payment
Est. payment
Payment breakdown
Explore the cost of this home by adjusting the details. Changes won't be saved.Climate risks
Neighborhood: 32904
Nearby schools
GreatSchools rating
- NAMeadowlane Primary Elementary SchoolGrades: PK-2Distance: 1 mi
- 5/10Central Middle SchoolGrades: 7-8Distance: 1.1 mi
- 6/10Melbourne Senior High SchoolGrades: 9-12Distance: 4.4 mi
- $449,9905 bd3 ba2.4k sqft3360 Viridian Cir, Melbourne, FL 32904Pending

- $475,4905 bd3 ba2.8k sqft3370 Viridian Cir, West Melbourne, FL 32904Sold
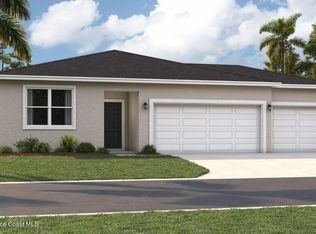
- $424,9904 bd2 ba1.8k sqft3330 Viridian Cir, West Melbourne, FL 32904Sold
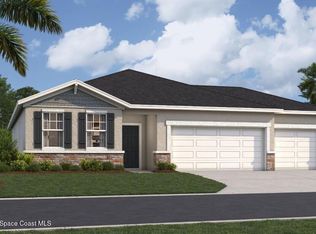
- $419,4904 bd2 ba2.2k sqft3380 Viridian Cir, Melbourne, FL 32904Sold
- $419,500-- bd-- ba-- sqft3380 Viridian Cir, West Melbourne, FL 32904Sold
- $501,4905 bd3 ba2.8k sqft3340 Viridian Cir, West Melbourne, FL 32904Sold
- $399,9904 bd2 ba1.8k sqft3355 Viridian Cir, Melbourne, FL 32904Sold
- $400,000-- bd-- ba-- sqft3355 Viridian Cir, West Melbourne, FL 32904Sold
A local agent can set up tours, give advice and negotiate with sellers.
Similar homes
- $439,9994 bd2 ba2.1k sqft903 Del Mar Cir, West Melbourne, FL 32904For Sale
 MLS ID #1084839, Shrinivas Joshi. Space Coast AOR
 - $560,0004 bd3 ba2.5k sqft3600 Watergrass St, West Melbourne, FL 32904For Sale
 MLS ID #1084887, Rula Kakish Rukab. Space Coast AOR
 - $445,0004 bd3 ba2k sqft3385 Soft Breeze Cir, West Melbourne, FL 32904For Sale
 MLS ID #1084375, Judy Suzanne Civitate. Space Coast AOR
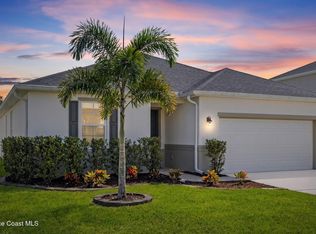
 - $446,0004 bd2 ba1.9k sqft4703 Academic Ln, West Melbourne, FL 32904For Sale
 MLS ID #1084054, Jonathan Minerick. Space Coast AOR
 - $434,0004 bd2 ba1.9k sqft869 Fiddleleaf Cir, West Melbourne, FL 32904For SaleMLS ID #1080095, Galina K. Reyes. Space Coast AOR
- $470,0005 bd3 ba2.7k sqft1190 Olde Bailey Ln, West Melbourne, FL 32904For SaleMLS ID #1075824, Vanessa Musillo. Space Coast AOR
- $445,0004 bd2 ba2.1k sqft1153 Musgrass Cir, West Melbourne, FL 32904For SaleMLS ID #1076116, Kristin Kloos. Space Coast AOR
- $486,0004 bd3 ba2.7k sqft790 Fiddleleaf Cir, West Melbourne, FL 32904For SaleMLS ID #1082789, Waylon Duff. Space Coast AOR
- $389,9003 bd2 ba1.6k sqft4624 Caladium Cir, West Melbourne, FL 32904For SaleMLS ID #1084931, Jennifer Peters. Space Coast AOR
- $437,0004 bd3 ba2.4k sqft1786 Alaqua Way, West Melbourne, FL 32904For SaleMLS ID #1078809, Andrea Kesin. Space Coast AOR
- $429,9994 bd3 ba2.1k sqft4059 Alligator Flag Cir, West Melbourne, FL 32904For SaleMLS ID #1080796, Shrinivas Joshi. Space Coast AOR
- $460,0005 bd3 ba3k sqft1363 Hailey St, West Melbourne, FL 32904For SaleMLS ID #1070073, Angela Lawless. Space Coast AOR
- $419,0004 bd2 ba1.9k sqft510 Fiddleleaf Cir, Melbourne, FL 32904For SaleMLS ID #1079683, Crystal Coats. Space Coast AOR
- $429,9002 bd2 ba1.4k sqft2550 COREY Avenue, Melbourne, FL 32904For Sale
 MLS ID #B26061654, Lynne Cody, Century 21 Circle. BeachesMLS
 - $429,9004 bd2 ba1.8k sqft2218 Attilburgh Blvd, West Melbourne, FL 32904For SaleMLS ID #1082765, Jeanette Taranto. Space Coast AOR
- $394,9004 bd3 ba2.1k sqft703 SAMUEL CHASE LANE, WEST MELBOURNE, FL 32904For Sale
 MLS ID #O6432811, Christopher Schiffermiller, LLC, UNITED REAL ESTATE PREFERRED. Stellar MLS
 - $434,9994 bd2 ba1.9k sqft660 Boughton Way, West Melbourne, FL 32904For SaleMLS ID #1079647, Shrinivas Joshi. Space Coast AOR
- $434,9004 bd3 ba2.8k sqft2623 Reflections Pl, West Melbourne, FL 32904For SaleMLS ID #1076642, Gregory Ellingson. Space Coast AOR
- $419,0004 bd3 ba1.9k sqft2766 Madrigal Ln, West Melbourne, FL 32904For SaleMLS ID #1073261, Cindy Walker. Space Coast AOR
- $419,9004 bd2 ba1.9k sqft935 Potenza Dr, West Melbourne, FL 32904For SaleMLS ID #1080913, Jason J Bucci. Space Coast AOR
