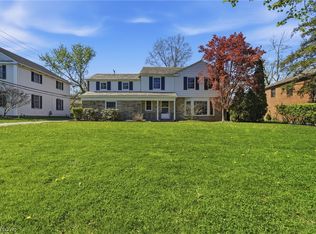
Welcome to this beautifully remodeled classic Tudor, where timeless character meets modern elegance. The thoughtfully designed open floor plan creates a bright, inviting atmosphere, with abundant natural light and gorgeous hardwood floors extending throughout the first and second floors.
The spacious living room features a charming fireplace, creating the perfect setting for relaxing evenings or entertaining guests. Next to you will find the stunning, fully remodeled kitchen (2026), featuring elegant quartz countertops, stainless steel appliances, ample cabinetry, and a generous island/ breakfast bar—ideal for everyday meals and entertaining. Next to the kitchen you will find a spacious dinette, which can be converted to a mudroom and/or a laundry room.
The second floor offers three comfortable bedrooms, including a spacious primary suite, along with beautifully updated bathrooms (2026). The third floor provides an additional private suite, offering excellent flexibility for guests, a home office, or additional living space.
The lower level includes a beautifully finished recreation room, providing even more space for entertaining, relaxing, or family activities.
Step outside to enjoy the private, secure backyard—an ideal space for children, pets, outdoor entertaining, and relaxing.
Perfectly situated on a quiet, tree-lined street in desirable Shaker Heights, the home is just minutes from the upscale Van Aken District, with its exceptional shopping, dining, and entertainment options. Convenient access to the Blue Line RTA provides an easy commute to Downtown Cleveland and University Circle.
This exceptional Tudor combines classic architectural charm, extensive modern updates, flexible living spaces, and an outstanding location—offering the best of Shaker Heights living.
Pending
$478,000
3361 Avalon Rd, Shaker Heights, OH 44120
4beds
3,021sqft
Single Family Residence
Built in 1924
7,248 Square Feet Lot
$-- Zestimate®
$158/sqft
$-- HOA
What's special
Three comfortable bedroomsQuiet tree-lined streetElegant quartz countertopsSpacious primary suiteStainless steel appliancesBright inviting atmosphereBeautifully updated bathrooms
- 12 days
- 1,013
- 127
Zillow last checked:
Listing updated:
Listed by:
Vlad L Lyner 216-650-2038 globalstrategies@hotmail.com,
Acacia Realty, LLC.
Source: MLS Now,MLS#: 5244973 Originating MLS: Other/Unspecificed
Originating MLS: Other/UnspecificedFacts & features
Interior
Bedrooms & bathrooms
- Bedrooms: 4
- Bathrooms: 3
- Full bathrooms: 2
- 1/2 bathrooms: 1
- Main level bathrooms: 1
Bedroom
- Description: Flooring: Hardwood
- Level: Second
- Dimensions: ND x ND
Bedroom
- Description: Flooring: Hardwood
- Level: Second
- Dimensions: ND x ND
Bedroom
- Description: Flooring: Luxury Vinyl Tile
- Level: Third
- Dimensions: ND x ND
Primary bathroom
- Description: Flooring: Hardwood
- Level: Second
- Dimensions: ND x ND
Dining room
- Description: Flooring: Hardwood
- Level: First
- Dimensions: ND x ND
Entry foyer
- Description: Flooring: Hardwood
- Level: First
- Dimensions: ND x ND
Kitchen
- Description: Flooring: Hardwood
- Level: First
- Dimensions: ND x ND
Living room
- Description: Flooring: Hardwood
- Level: First
- Dimensions: ND x ND
Mud room
- Description: Flooring: Hardwood
- Level: First
- Dimensions: ND x ND
Recreation
- Description: Flooring: Luxury Vinyl Tile
- Level: Lower
- Dimensions: ND x ND
Utility room
- Description: Flooring: Concrete
- Level: Lower
- Dimensions: ND x ND
Heating
- Hot Water, Steam
Cooling
- Central Air
Features
- Basement: Full,Finished
- Number of fireplaces: 1
Interior area
- Total structure area: 3,021
- Total interior livable area: 3,021 sqft
- Finished area above ground: 2,230
- Finished area below ground: 791
Video & virtual tour
Property
Parking
- Total spaces: 2
- Parking features: Detached, Garage
- Garage spaces: 2
Features
- Levels: Three Or More
Lot
- Size: 7,248 Square Feet
Details
- Parcel number: 73508041
Construction
Type & style
- Home type: SingleFamily
- Architectural style: Tudor
- Property subtype: Single Family Residence
Materials
- Brick
- Roof: Slate
Condition
- Year built: 1924
Utilities & green energy
- Sewer: Public Sewer
- Water: Public
Community & HOA
Community
- Subdivision: Vansweringen Companys 17
HOA
- Has HOA: No
Location
- Region: Shaker Heights
Financial & listing details
- Price per square foot: $158/sqft
- Tax assessed value: $281,300
- Annual tax amount: $10,180
- Date on market: 9/15/2026
- Cumulative days on market: 10 days
Estimated market value
Not available
Estimated sales range
Not available
Not available
Price history
| Date | Event | Price |
|---|---|---|
| 9/24/2026 | Pending sale | $478,000$158/sqft |
Source:  MLS Now #5244973 Report a problem MLS Now #5244973 Report a problem | ||
| 9/15/2026 | Listed for sale | $478,000+105.6%$158/sqft |
Source: MLS Now #5244973 Report a problem | ||
| 5/20/2025 | Sold | $232,500+3.3%$77/sqft |
Source: MLS Now #5117010 Report a problem | ||
| 4/25/2025 | Pending sale | $225,000-8.2%$74/sqft |
Source: MLS Now #5117010 Report a problem | ||
| 8/7/2021 | Listing removed | -- |
Source: Owner Report a problem | ||
| 7/13/2021 | Price change | $245,000-2%$81/sqft |
Source: Owner Report a problem | ||
| 7/9/2021 | Price change | $249,999+0%$83/sqft |
Source: Owner Report a problem | ||
| 7/7/2021 | Listed for sale | $249,900$83/sqft |
Source: Owner Report a problem | ||
Public tax history
| Year | Property taxes | Tax assessment |
|---|---|---|
| 2025 | $10,041 +28.8% | $98,460 |
| 2024 | $7,795 +0.8% | $98,460 +25.5% |
| 2023 | $7,730 +2.9% | $78,470 |
| 2022 | $7,514 +0.3% | $78,470 |
| 2021 | $7,488 +1.3% | $78,470 +7% |
| 2020 | $7,395 -12.7% | $73,330 +0% |
| 2019 | $8,474 +14% | $73,320 0% |
| 2018 | $7,433 +6.5% | $73,330 +10.5% |
| 2017 | $6,978 +4.3% | $66,370 |
| 2016 | $6,690 | $66,370 |
| 2015 | $6,690 +7.4% | $66,370 +10% |
| 2014 | $6,229 +7.3% | $60,350 |
| 2013 | $5,807 +1.9% | $60,350 |
| 2012 | $5,701 -8% | $60,350 -10.7% |
| 2011 | $6,199 +0.6% | $67,550 |
| 2010 | $6,164 +7.2% | $67,550 |
| 2009 | $5,750 -0.7% | $67,550 -7% |
| 2008 | $5,789 -10% | $72,630 |
| 2007 | $6,431 +0.1% | $72,630 |
| 2006 | $6,424 +16.5% | $72,630 +13.7% |
| 2005 | $5,513 +2.2% | $63,880 |
| 2004 | $5,392 +3.6% | $63,880 |
| 2003 | $5,202 +15.2% | $63,880 +14.5% |
| 2002 | $4,518 -55.2% | $55,790 |
| 2001 | $10,076 | $55,790 |
| 2000 | $10,076 | $55,790 |
Find assessor info on the county website
Monthly payment
Est. payment
Payment breakdown
Explore the cost of this home by adjusting the details. Changes won't be saved.Climate risks
Neighborhood: Fernway
Nearby schools
Schools provided by the listing agent
- District: Shaker Heights CSD - 1827
Source: MLS Now. This data may not be complete. We recommend contacting the local school district to confirm school assignments for this home.
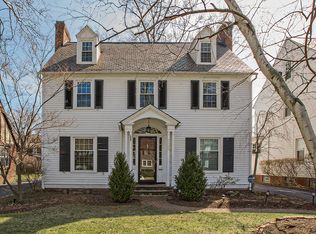
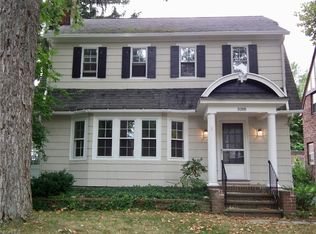

Similar homes
- $420,0005 bd3 ba3k sqft3008 Warrington Rd, Shaker Heights, OH 44120For Sale
 MLS ID #5219413, Denise M Franklin, Century 21 Homestar. MLS Now
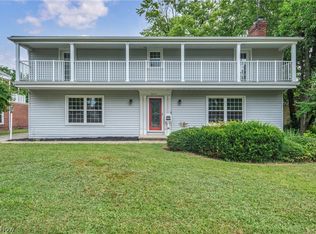
 - $379,0004 bd3 ba3k sqft3311 Van Aken Blvd, Shaker Heights, OH 44120For Sale
 MLS ID #5231563, Mark G Fetterman, RE/MAX Transitions. MLS Now
 - $334,9004 bd4 ba2.8k sqft3378 Clayton Blvd, Shaker Heights, OH 44120For Sale
 MLS ID #5202799, LaTanya C Jackson, EXP Realty, LLC.. MLS Now
 - $379,9003 bd3 ba3.2k sqft14721 S Woodland Rd, Shaker Hts, OH 44120For Sale
 MLS ID #5242152, Terry Young, Keller Williams Greater Metropolitan. MLS Now
