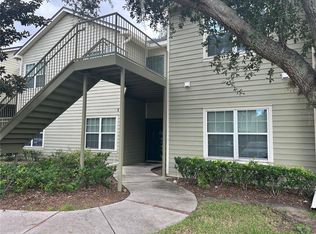
3 Bedroom, 2.5 Bath Townhome in Bay Lake Preserve. Great room concept with a Living room/ Kitchen combo. Half Bath located on the ground floor. All bedrooms and Laundry are located upstairs. The primary suite has a walk in closet. Bay Lake Preserve has rear entry garages. Located close to shopping, restaurants and schools. This property is eligible under the Freddie Mac First Look Initiative through 9-28-2026.
Foreclosure
$274,900
3362 AZOLLA STREET, ORLANDO, FL 32808
3beds
1,570sqft
Townhouse
Built in 2022
2,040 Square Feet Lot
$-- Zestimate®
$175/sqft
$210/mo HOA
What's special
Rear entry garages
- 33 days
- 618
- 58
Zillow last checked:
Listing updated:
Listed by:
Ronald Gentile 407-247-0849,
ORLANDO REO PROF I INC 407-704-6924,
Roberto Vannucchi 203-249-7178,
HOMEGENIUS REAL ESTATE LLC
Source: Stellar MLS,MLS#: O6437693 Originating MLS: Orlando Regional
Originating MLS: Orlando Regional
Facts & features
Interior
Bedrooms & bathrooms
- Bedrooms: 3
- Bathrooms: 3
- Full bathrooms: 2
- 1/2 bathrooms: 1
Primary bedroom
- Features: Walk-In Closet(s)
- Level: Second
- Area: 216 Square Feet
- Dimensions: 18x12
Bedroom 2
- Features: Built-in Closet
- Level: Second
- Area: 117 Square Feet
- Dimensions: 13x9
Bedroom 3
- Features: Built-in Closet
- Level: Second
- Area: 117 Square Feet
- Dimensions: 13x9
Dining room
- Level: First
- Area: 104 Square Feet
- Dimensions: 13x8
Kitchen
- Level: First
- Area: 117 Square Feet
- Dimensions: 13x9
Living room
- Level: First
- Area: 195 Square Feet
- Dimensions: 15x13
Heating
- Central
Cooling
- Central Air
Appliances
- Included: Dishwasher, Disposal, Electric Water Heater, Microwave, Range, Refrigerator
- Laundry: Inside
Features
- Ceiling Fan(s), Eating Space In Kitchen, Living Room/Dining Room Combo, PrimaryBedroom Upstairs, Stone Counters
- Flooring: Carpet, Ceramic Tile
- Has fireplace: No
Interior area
- Total structure area: 1,924
- Total interior livable area: 1,570 sqft
Video & virtual tour
Property
Parking
- Total spaces: 1
- Parking features: Garage - Attached
- Attached garage spaces: 1
Features
- Levels: Two
- Stories: 2
- Exterior features: Sidewalk
Lot
- Size: 2,040 Square Feet
Details
- Parcel number: 092229052500790
- Zoning: PD/W
- Special conditions: Real Estate Owned
Construction
Type & style
- Home type: Townhouse
- Property subtype: Townhouse
- Attached to another structure: Yes
Materials
- Block, Stucco
- Foundation: Slab
- Roof: Shingle
Condition
- Completed
- New construction: No
- Year built: 2022
Utilities & green energy
- Sewer: Public Sewer
- Water: Public
- Utilities for property: BB/HS Internet Available, Cable Available, Electricity Available, Electricity Connected, Sewer Available, Sewer Connected
Community & HOA
Community
- Features: Community Mailbox, Deed Restrictions, Playground
- Pet fee: $0 monthly
- Subdivision: BAY LAKE PRESERVE
HOA
- Has HOA: Yes
- Services included: Maintenance Structure, Maintenance Grounds
- HOA fee: $210 monthly
- HOA name: Gwendolyn Bohanna
- HOA phone: 407-228-4181
Location
- Region: Orlando
Financial & listing details
- Price per square foot: $175/sqft
- Tax assessed value: $282,395
- Annual tax amount: $5,207
- Date on market: 8/29/2026
- Cumulative days on market: 34 days
- Listing terms: Cash,Conventional
- Ownership: Fee Simple
- Total actual rent: 0
- Electric utility on property: Yes
- Road surface type: Asphalt
Foreclosure details
Estimated market value
Not available
Estimated sales range
Not available
$2,246/mo
Price history
| Date | Event | Price |
|---|---|---|
| 6/23/2026 | Sold | $221,100$141/sqft |
Source: Public Record Report a problem | ||
Public tax history
| Year | Property taxes | Tax assessment |
|---|---|---|
| 2024 | $5,190 +17.9% | $282,395 +0.2% |
| 2023 | $4,404 +504.6% | $281,734 +661.4% |
| 2022 | $728 -2.1% | $37,000 |
| 2021 | $744 +224.4% | $37,000 +311.1% |
| 2020 | $229 | $9,000 |
Find assessor info on the county website
Monthly payment
Climate risks
Neighborhood: Rosemont
Nearby schools
Schools provided by the listing agent
- Elementary: Killarney Elem
- Middle: College Park Middle
- High: Edgewater High
Source: Stellar MLS. This data may not be complete. We recommend contacting the local school district to confirm school assignments for this home.
Similar homes
- $230,0003 bd3 ba1.5k sqft3139 AZOLLA STREET, ORLANDO, FL 32808For Sale

 MLS ID #O6422186, David Dorman, CENTURY 21 CARIOTI. Stellar MLS
 - $205,0003 bd3 ba1.3k sqft3721 S LAKE ORLANDO PARKWAY #4, ORLANDO, FL 32808For Sale
 MLS ID #O6394416, George Bateman, III, RP INVESTMENT REALTY LLC. Stellar MLS
 - $295,0003 bd3 ba1.5k sqft6660 S GOLDENROD ROAD #126B, ORLANDO, FL 32822For Sale
 MLS ID #S5156333, Ivelin Yordanov, KELLER WILLIAMS ADVANTAGE III. Stellar MLS
 - $189,9002 bd2 ba1.3k sqft3717 S LAKE ORLANDO PARKWAY #7, ORLANDO, FL 32808For Sale
 MLS ID #O6408141, George Bateman, III, RP INVESTMENT REALTY LLC. Stellar MLS
 - $179,0002 bd2 ba1.1k sqft3721 S LAKE ORLANDO PARKWAY #7, ORLANDO, FL 32808For SaleMLS ID #O6389845, George Bateman, III, RP INVESTMENT REALTY LLC. Stellar MLS
- $309,9003 bd3 ba1.5k sqft7530 CRANES CREEK COURT, WINTER PARK, FL 32792For SaleMLS ID #O6436269, Edward Hru, ROO REALTY LLC. Stellar MLS
- $258,9003 bd1 ba1.1k sqft7224 VALIANT COURT, ORLANDO, FL 32818For SaleMLS ID #O6360580, Serghei Lungu, REALTY HUB. Stellar MLS
- $299,9903 bd2 ba1.4k sqft2275 ISLAND RUN, WINTER PARK, FL 32792For SaleMLS ID #O6439848, Yukey Hoo, U KEY REALTY. Stellar MLS
- $250,0002 bd3 ba1.2k sqft2519 LANCIEN COURT #5, ORLANDO, FL 32826For SaleMLS ID #S5154088, Judithmar Lopez Vizcaya, LOYALTY REALTY GROUP LLC. Stellar MLS
- $259,9003 bd3 ba1.4k sqft609 CRESTING OAK CIRCLE #98, ORLANDO, FL 32824For SaleMLS ID #S5153423, Jacqueline Calderon, PREMIER CHOICE REALTY & MANAGEMENT LLC. Stellar MLS
- $285,0002 bd2 ba900 sqft4424 S TEXAS AVENUE #1-205, ORLANDO, FL 32839New ConstructionMLS ID #O6417552, Jack Rojas, DOMUS REAL ESTATE LLC. Stellar MLS
- $310,0003 bd3 ba1.6k sqft2280 CENTERRA LOOP, KISSIMMEE, FL 34741For SaleMLS ID #O6438234, Ludy Lopez Gomez, MY REALTY GROUP, LLC.. Stellar MLS
- $269,9002 bd2 ba902 sqft1047 FLORIDA HOLLY DRIVE, ORLANDO, FL 32811For SaleMLS ID #O6435731, Jorge Bacallao, Jr, THE KEYES COMPANY. Stellar MLS
- $315,0003 bd2 ba2.1k sqft3368 ROBERT TRENT JONES DRIVE #10408, ORLANDO, FL 32835For SaleMLS ID #O6434259, Dayse Grillo, COLDWELL BANKER REALTY. Stellar MLS
- $285,0002 bd2 ba900 sqft4424 S TEXAS AVENUE #1-204, ORLANDO, FL 32839New ConstructionMLS ID #O6417534, Jack Rojas, DOMUS REAL ESTATE LLC. Stellar MLS
- $320,0003 bd3 ba1.5k sqft2319 ALOHA BAY COURT, OCOEE, FL 34761For SaleMLS ID #O6376462, Manny Arce, Jr, THE CARVAJAL GROUP. Stellar MLS
- $278,0002 bd2 ba1k sqft190 PINE KNOLL COURT, CASSELBERRY, FL 32707For SaleMLS ID #O6436641, Karen Albright, OPENDOOR BROKERAGE LLC. Stellar MLS
- $303,0003 bd3 ba1.2k sqft1611 CALLIE COURT, APOPKA, FL 32703For SaleMLS ID #O6441264, Karen Albright, OPENDOOR BROKERAGE LLC. Stellar MLS
- $325,0003 bd3 ba1.6k sqft11155 SAVANNAH LANDING CIRCLE, ORLANDO, FL 32832For SaleMLS ID #O6426228, Elba Keifer, SUNNY 365 REALTY GROUP. Stellar MLS
- $239,0003 bd2 ba1.2k sqft3446 SOHO STREET #108, ORLANDO, FL 32835For SaleMLS ID #O6321091, Darrell Nunnelley, VINTAGE REALTY GROUP LLC. Stellar MLS
