PRICE REDUCTION !!! Charming, updated 3-bedroom, 2.5-bath townhome in South Temecula’s gated Auberry Place community. Spanning 1,654 square feet, this home features recent upgrades including new luxury vinyl plank flooring in family room, dining room, den, upstairs bathroom and small loft area. New stone kitchen and bathroom countertops, sinks mirrors and toilets, and plush new carpeting throughout. New blinds on all windows. New refrigerator, microwave, range and dishwasher!! The open-concept layout boasts a cozy living room with a fireplace and a den. Upstairs, you will find the spacious primary suite and additional bedrooms. Enjoy the gorgeous local weather on your beautifully landscaped private patio.
For sale
Listed by: First Team Real Estate • Fredda Ponce • Contact: 951-795-1272
Price cut: $40K (10/12)
$499,000
33634 Emerson Way Unit B, Temecula, CA 92592
3beds
1,654sqft
Townhouse
Built in 2003
4,000 Square Feet Lot
$501,400 Zestimate®
$302/sqft
$400/mo HOA
What's special
Open-concept layoutBeautifully landscaped private patioPlush new carpeting throughout
- 144 days
- 415
- 27
Zillow last checked:
Listing updated:
Listed by:
Fredda Ponce DRE #01711448 951-795-1272,
First Team Real Estate
Source: CRMLS,MLS#: SW26107708 Originating MLS: California Regional MLS
Originating MLS: California Regional MLSFacts & features
Interior
Bedrooms & bathrooms
- Bedrooms: 3
- Bathrooms: 3
- Full bathrooms: 2
- 1/2 bathrooms: 1
- Main level bathrooms: 1
- Main level bedrooms: 1
Rooms
- Room types: Den, Entry/Foyer, Kitchen, Laundry, Primary Bathroom, Primary Bedroom, Other
Bathroom
- Features: Bathroom Exhaust Fan, Bathtub, Dual Sinks, Stone Counters, Separate Shower, Tub Shower
Kitchen
- Features: Stone Counters
Other
- Features: Walk-In Closet(s)
Heating
- Central
Cooling
- Central Air
Appliances
- Included: Dishwasher, Gas Cooktop, Gas Oven, Gas Range, Gas Water Heater, Ice Maker, Microwave, Refrigerator, Range Hood, Self Cleaning Oven, Tankless Water Heater, Vented Exhaust Fan, Water To Refrigerator, Water Heater
- Laundry: Washer Hookup, Gas Dryer Hookup, Laundry Room
Features
- Ceiling Fan(s), High Ceilings, Stone Counters, Walk-In Closet(s)
- Flooring: Carpet, Tile, Vinyl
- Doors: Panel Doors, Sliding Doors
- Windows: Blinds, Screens
- Has fireplace: Yes
- Fireplace features: Family Room, Gas
- Common walls with other units/homes: 1 Common Wall
Interior area
- Total interior livable area: 1,654 sqft
Property
Parking
- Total spaces: 4
- Parking features: Attached Carport, Driveway, Garage, Garage Door Opener
- Attached garage spaces: 2
- Has carport: Yes
- Uncovered spaces: 2
Features
- Levels: Two
- Stories: 2
- Entry location: 1
- Patio & porch: Concrete, Patio
- Pool features: Community, Association
- Has spa: Yes
- Spa features: Community
- Fencing: Vinyl
- Has view: Yes
- View description: Neighborhood
Lot
- Size: 4,000 Square Feet
- Features: Corner Lot, Sprinkler System
Details
- Parcel number: 966091040
- Special conditions: Standard
Construction
Type & style
- Home type: Townhouse
- Property subtype: Townhouse
- Attached to another structure: Yes
Materials
- Drywall, Concrete
- Foundation: Slab
- Roof: Tile
Condition
- Updated/Remodeled,Turnkey
- New construction: No
- Year built: 2003
Utilities & green energy
- Electric: Electricity - On Property, 220 Volts in Garage, 220 Volts in Laundry
- Sewer: Public Sewer
- Water: Public
- Utilities for property: Electricity Connected, Natural Gas Connected, Sewer Connected, Water Connected
Community & HOA
Community
- Features: Gutter(s), Street Lights, Gated, Pool
- Security: Carbon Monoxide Detector(s), Fire Detection System, Fire Sprinkler System, Security Gate, Gated Community, Smoke Detector(s)
HOA
- Has HOA: Yes
- Amenities included: Pool, Spa/Hot Tub
- HOA fee: $360 monthly
- HOA name: Auberry Place
- HOA phone: 951-412-1562
- Second HOA fee: $40 monthly
- Second HOA name: Redhawk
Location
- Region: Temecula
Financial & listing details
- Price per square foot: $302/sqft
- Tax assessed value: $378,890
- Date on market: 5/21/2026
- Cumulative days on market: 144 days
- Listing terms: Cash,Cash to New Loan
- Road surface type: Paved
Estimated market value
$501,400
$476,000 - $526,000
$2,984/mo
Price history
| Date | Event | Price |
|---|---|---|
| 10/12/2026 | Price change | $499,000-7.4%$302/sqft |
Source:  CRMLS #SW26107708 Report a problem CRMLS #SW26107708 Report a problem | ||
| 7/16/2026 | Listed for sale | $539,000$326/sqft |
Source: CRMLS #SW26107708 Report a problem | ||
| 7/14/2026 | Pending sale | $539,000$326/sqft |
Source: CRMLS #SW26107708 Report a problem | ||
| 6/23/2026 | Price change | $539,000-3.6%$326/sqft |
Source: CRMLS #SW26107708 Report a problem | ||
| 5/21/2026 | Listed for sale | $559,000+67.9%$338/sqft |
Source: CRMLS #SW26107708 Report a problem | ||
| 2/26/2019 | Sold | $333,000-2%$201/sqft |
Source:  CRMLS #SW18273511 Report a problem CRMLS #SW18273511 Report a problem | ||
| 2/4/2019 | Pending sale | $339,900$206/sqft |
Source: Rancon Real Estate #SW18273511 Report a problem | ||
| 1/30/2019 | Price change | $339,900-2.2%$206/sqft |
Source: Rancon Real Estate #SW18273511 Report a problem | ||
| 1/10/2019 | Price change | $347,500-1.3%$210/sqft |
Source: Rancon Real Estate #SW18273511 Report a problem | ||
| 12/5/2018 | Price change | $351,900-1.4%$213/sqft |
Source: Rancon Real Estate #SW18273511 Report a problem | ||
| 11/14/2018 | Listed for sale | $357,000-0.8%$216/sqft |
Source: Rancon Real Estate #SW18273511 Report a problem | ||
| 8/12/2005 | Sold | $360,000$218/sqft |
Source: Public Record Report a problem | ||
Public tax history
| Year | Property taxes | Tax assessment |
|---|---|---|
| 2026 | -- | $378,890 +2% |
| 2025 | $4,388 +1.8% | $371,462 +2% |
| 2024 | $4,309 +1% | $364,179 +2% |
| 2023 | $4,268 +2% | $357,039 +2% |
| 2022 | $4,186 +1.9% | $350,040 +2% |
| 2021 | $4,107 +1.2% | $343,178 +1% |
| 2020 | $4,057 -4% | $339,660 -5.3% |
| 2019 | $4,226 +3.8% | $358,800 +4% |
| 2018 | $4,072 +12.6% | $345,000 +13.5% |
| 2017 | $3,615 | $304,000 +5.6% |
| 2016 | $3,615 +9.4% | $288,000 +3.6% |
| 2015 | $3,304 +9.1% | $278,000 +8.6% |
| 2014 | $3,027 | $256,000 +37.6% |
| 2013 | -- | $186,000 +9.4% |
| 2012 | -- | $170,000 -2.3% |
| 2011 | -- | $174,000 +4.8% |
| 2010 | -- | $166,000 -13.1% |
| 2009 | -- | $191,000 -27.1% |
| 2008 | -- | $262,000 -28.6% |
| 2007 | -- | $367,200 |
Find assessor info on the county website
Monthly payment
Est. payment
Payment breakdown
Explore the cost of this home by adjusting the details. Changes won't be saved.Climate risks
Neighborhood: 92592
Nearby schools
Schools provided by the listing agent
- Middle: Temecula
- High: Great Oak
Source: CRMLS. This data may not be complete. We recommend contacting the local school district to confirm school assignments for this home.
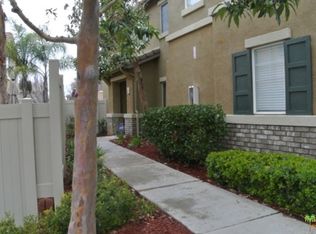
- $528,8003 bd3 ba1.6k sqft33634 Emerson Way UNIT A, Temecula, CA 92592Off Market
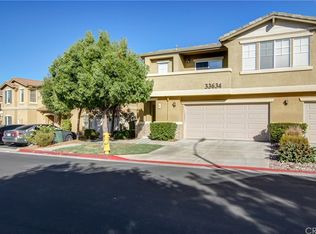
- $483,7002 bd2 ba1.4k sqft33634 Emerson Way UNIT C, Temecula, CA 92592Off Market
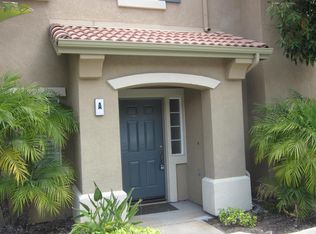
- $509,3003 bd2 ba1.6k sqft33618 Emerson Way UNIT A, Temecula, CA 92592Off Market
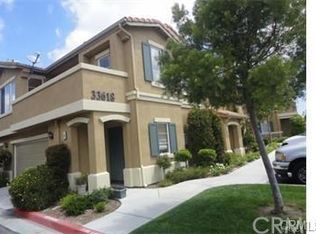
- $507,3003 bd2 ba1.6k sqft33618 Emerson Way UNIT B, Temecula, CA 92592Off Market
Similar homes
- $506,9993 bd4 ba1.4k sqft44942 Bellflower Ln, Temecula, CA 92592For Sale
 MLS ID #SW26128825, Sharon Geier, RE/MAX One. CRMLS
 - $565,0003 bd3 ba1.5k sqft31141 Black Maple Dr #56, Temecula, CA 92592For Sale
 MLS ID #TR26215131, Jakkie Arellano, Advantage Real Estate. CRMLS
 - $460,0003 bd3 ba1.2k sqft31173 Strawberry Tree Ln, Temecula, CA 92592For Sale
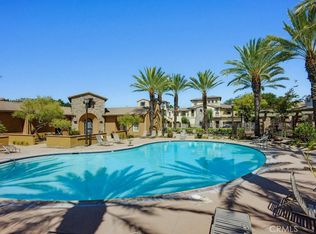 MLS ID #PW26119314, Carmenza Adams, One Premier Homes Inc.. CRMLS
 - $430,0003 bd3 ba1.8k sqft44603 La Paz Rd, Temecula, CA 92592For Sale
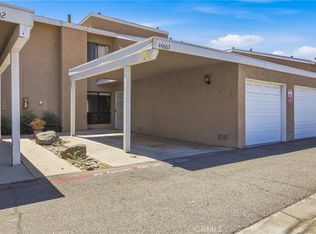 MLS ID #SW26168308, Erin Poturich, Arrive Real Estate. CRMLS
