Tucked within the prestigious guard-gated Southern Highlands Golf Club community, this charming single-story villa with a detached private casita offers an exceptional blend of comfort, elegance and indoor-outdoor living. Spanning 1,901 square feet, the thoughtfully designed floor plan features an open great room with a cozy fireplace, built-in wet bar and beautiful wood-look plank flooring. The spacious kitchen showcases rich granite countertops, a generous island, stainless steel appliances, built-in refrigerator, abundant cabinetry and pantry. French doors welcome natural light and provide effortless access to the outdoor living spaces. The primary suite offers a coffered ceiling, private patio access, dual vanities, soaking tub, separate shower and custom-organized walk-in closet. The highly desirable, detached casita, offers a private and versatile retreat ideal for guests, extended family or a home office. The casita is accessed through an expansive private courtyard, complete with an outdoor fireplace that creates an intimate setting for entertaining or quiet evenings. The beautifully landscaped backyard is a luxurious retreat featuring a sparkling pool, covered patio, multiple seating areas and an abundance of mature trees and lush greenery. HOA-maintained front landscaping adds to the ease of a lock-and-leave lifestyle. Renowned for its tree-lined streets, privacy and security, Southern Highlands offers beautifully maintained surroundings, picturesque parks, walking trails and convenient access to boutique shopping and dining at the nearby Southern Highlands Marketplace.
Active
$995,000
3364 Saddlebrook St, Las Vegas, NV 89141
2beds
1,901sqft
Single Family Residence
Built in 2004
7,405 Square Feet Lot
$954,400 Zestimate®
$523/sqft
$954/mo HOA
What's special
Sparkling poolDetached private casitaGenerous islandBuilt-in wet barExpansive private courtyardDual vanitiesCovered patio
- 19 days
- 379
- 54
Likely to sell faster than
Zillow last checked:
Listing updated:
Listed by:
Frank Napoli II S.0045617 frank@thenapoligroup.com,
BHHS Nevada Properties
Source: LVR,MLS#: 2824859 Originating MLS: Greater Las Vegas Association of Realtors Inc
Facts & features
Interior
Bedrooms & bathrooms
- Bedrooms: 2
- Bathrooms: 3
- Full bathrooms: 2
- 1/2 bathrooms: 1
Primary bedroom
- Description: 2 Pbr's,Built-in Bookcases,Custom Closet,Downstairs,Pbr Separate From Other,Walk-In Closet(s)
- Dimensions: 20x18
Bedroom 2
- Description: Ceiling Fan,Closet,Downstairs,With Bath
- Dimensions: 14x11
Primary bathroom
- Description: Double Sink,Separate Shower,Separate Tub
Dining room
- Description: Living Room/Dining Combo
- Dimensions: 20x8
Great room
- Description: Built-in Bookcases,Downstairs,Wet Bar
- Dimensions: 20x17
Kitchen
- Description: Breakfast Bar/Counter,Custom Cabinets,Granite Countertops,Island,Lighting Recessed,Luxury Vinyl Plank,Stainless Steel Appliances
Heating
- Central, Gas
Cooling
- Central Air, Electric
Appliances
- Included: Built-In Electric Oven, Dishwasher, Gas Cooktop, Disposal, Microwave, Refrigerator, Wine Refrigerator
- Laundry: Cabinets, Gas Dryer Hookup, Laundry Room, Sink
Features
- Bathroom on Main Level, Bedroom on Main Level, Ceiling Fan(s), Full Bath on Main Level, Primary Downstairs, Window Treatments, Additional Living Quarters
- Flooring: Ceramic Tile, Luxury Vinyl Plank
- Windows: Double Pane Windows, Low-Emissivity Windows, Plantation Shutters
- Number of fireplaces: 2
- Fireplace features: Gas, Great Room, Outside
Interior area
- Total structure area: 1,901
- Total interior livable area: 1,901 sqft
Video & virtual tour
Property
Parking
- Total spaces: 2
- Parking features: Attached, Finished Garage, Garage, Garage Door Opener, Inside Entrance, Private
- Attached garage spaces: 2
Features
- Stories: 1
- Patio & porch: Covered, Patio
- Exterior features: Courtyard, Patio, Private Yard
- Has private pool: Yes
- Pool features: In Ground, Private, Waterfall
- Fencing: Block,Back Yard
Lot
- Size: 7,405 Square Feet
- Features: Desert Landscaping, Front Yard, Landscaped, Trees, < 1/4 Acre
Details
- Additional structures: Guest House
- Parcel number: 19105318011
- Zoning description: Single Family
- Horse amenities: None
Construction
Type & style
- Home type: SingleFamily
- Architectural style: One Story
- Property subtype: Single Family Residence
Materials
- Frame, Stucco
- Roof: Pitched,Tile
Condition
- Resale
- Year built: 2004
Utilities & green energy
- Electric: Photovoltaics None
- Sewer: Public Sewer
- Water: Public
- Utilities for property: Cable Available
Green energy
- Energy efficient items: Windows
Community & HOA
Community
- Security: Gated Community
- Subdivision: Resort Villas At Southern Highlands Amd
HOA
- Has HOA: Yes
- Amenities included: Fitness Center, Golf Course, Gated, Guard
- Services included: Association Management, Common Areas, Security, Taxes
- HOA fee: $79 monthly
- HOA name: Southern Highlands
- HOA phone: 702-361-6640
- Second HOA fee: $875 monthly
Location
- Region: Las Vegas
Financial & listing details
- Price per square foot: $523/sqft
- Tax assessed value: $685,494
- Annual tax amount: $3,877
- Date on market: 10/16/2026
- Listing agreement: Exclusive Right To Sell
- Listing terms: Cash,Conventional,VA Loan
Estimated market value
$954,400
$907,000 - $1.00M
$3,102/mo
Price history
| Date | Event | Price |
|---|---|---|
| 10/16/2026 | Listed for sale | $995,000+105.2%$523/sqft |
Source:  LVR #2824859 Report a problem | ||
| 1/17/2019 | Sold | $485,000-7.6%$255/sqft |
Source: LVR #1958817 Report a problem | ||
| 1/3/2019 | Pending sale | $525,000$276/sqft |
Source: Berkshire Hathaway HomeServices Nevada Properties #1958817 Report a problem | ||
| 11/15/2018 | Listed for sale | $525,000+5%$276/sqft |
Source: BHHS Nevada Properties #1958817 Report a problem | ||
| 3/12/2018 | Listing removed | $499,900$263/sqft |
Source: Shapiro & Sher Group #1958817 Report a problem | ||
| 2/16/2018 | Price change | $499,900-7.4%$263/sqft |
Source: Shapiro & Sher Group #1958817 Report a problem | ||
| 1/13/2018 | Listed for sale | $540,000-1.6%$284/sqft |
Source: BHHS Nevada Properties #1958817 Report a problem | ||
| 9/2/2015 | Listing removed | $2,600$1/sqft |
Source: Southwest Mgmt Group #1565499 Report a problem | ||
| 8/18/2015 | Listed for rent | $2,600$1/sqft |
Source: Southwest Mgmt Group #1565499 Report a problem | ||
| 1/20/2012 | Listing removed | $549,000$289/sqft |
Source: EBO Realty Corp. #979168 Report a problem | ||
| 4/16/2011 | Listed for sale | $549,000$289/sqft |
Source: EBO Realty Inc. #979168 Report a problem | ||
| 2/6/2011 | Listing removed | $549,000$289/sqft |
Source: Prominent Realty Group, LLC #979168 Report a problem | ||
| 11/18/2010 | Listed for sale | $549,000$289/sqft |
Source: More Realty Group #979168 Report a problem | ||
Public tax history
| Year | Property taxes | Tax assessment |
|---|---|---|
| 2026 | $3,880 +3% | $239,923 +1.2% |
| 2025 | $3,767 +3% | $237,048 +8.4% |
| 2024 | $3,657 +3% | $218,734 +13.5% |
| 2023 | $3,551 +3% | $192,757 +7.9% |
| 2022 | $3,448 +3% | $178,666 +5.2% |
| 2021 | $3,347 +3% | $169,836 -1.4% |
| 2020 | $3,249 +3% | $172,166 +9.5% |
| 2019 | $3,154 +6.9% | $157,298 |
| 2018 | $2,950 | $157,298 -0.9% |
| 2017 | $2,950 | $158,677 +16.4% |
| 2016 | $2,950 +3.2% | $136,379 +13.6% |
| 2015 | $2,859 | $120,090 +9.6% |
| 2014 | $2,859 | $109,550 |
| 2013 | -- | $109,550 +19.5% |
| 2012 | -- | $91,700 -14.6% |
| 2011 | -- | $107,433 +1.5% |
| 2010 | -- | $105,823 -29.2% |
| 2009 | -- | $149,497 |
| 2008 | -- | $149,497 -40% |
| 2007 | -- | $249,052 +15.6% |
| 2006 | -- | $215,504 +28.1% |
| 2005 | -- | $168,291 |
Find assessor info on the county website
Monthly payment
Est. payment
Payment breakdown
Explore the cost of this home by adjusting the details. Changes won't be saved.Climate risks
Neighborhood: Enterprise
Nearby schools
Schools provided by the listing agent
- Elementary: Stuckey, Evelyn,Stuckey, Evelyn
- Middle: Tarkanian
- High: Desert Oasis
Source: LVR. This data may not be complete. We recommend contacting the local school district to confirm school assignments for this home.
- $937,1003 bd3 ba3.1k sqft3372 Saddlebrook St, Las Vegas, NV 89141Off Market
- $1,529,5003 bd4 ba3.2k sqft3356 Saddlebrook St, Las Vegas, NV 89141Off Market

- $1,800,0004 bd4 ba3.2k sqft11814 Canons Brook Dr, Las Vegas, NV 89141Sold
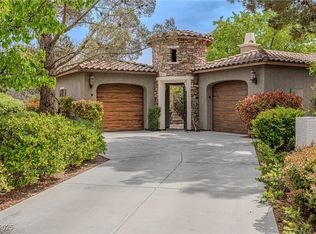
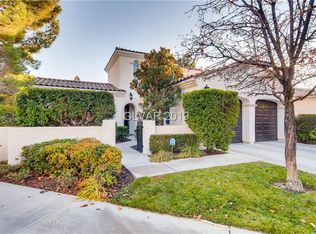
- $1,055,9003 bd4 ba3.1k sqft11820 Canons Brook Dr, Las Vegas, NV 89141Off Market
Similar homes
- $999,9002 bd3 ba2.1k sqft11846 Waterford Castle Ct, Las Vegas, NV 89141For Sale
 MLS ID #2781184, Julie B. Buchi, BHHS Nevada Properties. LVR
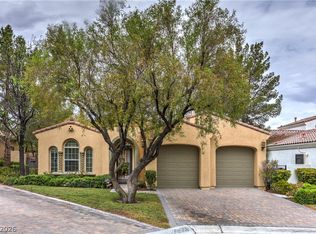
- $945,0003 bd3 ba2.1k sqft11809 Weybrook Park Dr, Las Vegas, NV 89141For Sale
 MLS ID #2817885, Jason M. Smith, Jsmitty Vegas Realty LLC. LVR
- $1,000,0005 bd3 ba2.4k sqft5456 Digne Ct, Las Vegas, NV 89141For Sale
 MLS ID #2805500, Dorothy Von Sachsen, Black & Cherry Real Estate. LVR
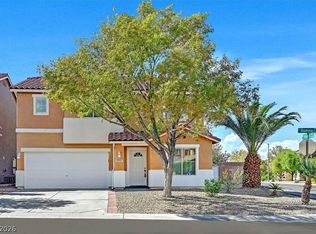
- $575,0004 bd3 ba2.3k sqft11117 Romola St, Las Vegas, NV 89141For Sale
 MLS ID #2832004, John McMahon, Blue Diamond Realty LLC. LVR
