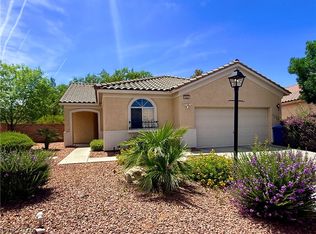
Discover a tranquil retreat where modern comfort meets spacious living, perfectly situated for an elevated lifestyle. This charming residence offers three bedrooms and two and a half bathrooms, all on a single-story layout. With 2172 square feet of living area, there is ample space for relaxation and entertaining. The property is nestled on a desirable 0.18-acre lot, providing a serene outdoor environment. The thoughtful design ensures a seamless flow between living spaces. Its prime Las Vegas, NV location offers convenient access to local amenities and a vibrant community, making it an ideal setting for tranquility and connectivity. This is an exceptional opportunity to embrace a lifestyle of comfort and convenience.
Active
$948,000
11809 Weybrook Park Dr, Las Vegas, NV 89141
3beds
2,172sqft
Single Family Residence
Built in 2005
7,840 Square Feet Lot
$909,900 Zestimate®
$436/sqft
$782/mo HOA
What's special
Single-story layoutSerene outdoor environmentThree bedrooms
- 79 days
- 271
- 8
Zillow last checked:
Listing updated:
Listed by:
Jason M. Smith B.1003134 702-612-4199,
Jsmitty Vegas Realty LLC
Source: LVR,MLS#: 2790974 Originating MLS: Greater Las Vegas Association of Realtors Inc
Originating MLS: Greater Las Vegas Association of Realtors IncFacts & features
Interior
Bedrooms & bathrooms
- Bedrooms: 3
- Bathrooms: 3
- Full bathrooms: 2
- 1/2 bathrooms: 1
Primary bedroom
- Description: Ceiling Fan,Pbr Separate From Other,Walk-In Closet(s)
- Dimensions: 17X15
Bedroom 2
- Description: Ceiling Fan,Closet
- Dimensions: 12X10
Bedroom 3
- Description: Ceiling Fan,Closet
- Dimensions: 11X10
Kitchen
- Description: Breakfast Bar/Counter,Granite Countertops,Tile Flooring
Heating
- Central, Gas
Cooling
- Central Air, Electric
Appliances
- Included: Built-In Electric Oven, Dryer, Disposal, Microwave, Refrigerator, Washer
- Laundry: Gas Dryer Hookup, Main Level, Laundry Room
Features
- Ceiling Fan(s), Primary Downstairs, Window Treatments
- Flooring: Carpet, Ceramic Tile
- Windows: Double Pane Windows, Drapes
- Number of fireplaces: 1
- Fireplace features: Family Room, Gas
Interior area
- Total structure area: 2,172
- Total interior livable area: 2,172 sqft
Video & virtual tour
Property
Parking
- Total spaces: 2
- Parking features: Attached, Garage, Garage Door Opener, Inside Entrance, Private
- Attached garage spaces: 2
Features
- Stories: 1
- Patio & porch: Covered, Patio
- Exterior features: Patio, Private Yard
- Fencing: Block,Back Yard
Lot
- Size: 7,840 Square Feet
- Features: Desert Landscaping, Landscaped, < 1/4 Acre
Details
- Parcel number: 19105314034
- Zoning description: Single Family
- Horse amenities: None
Construction
Type & style
- Home type: SingleFamily
- Architectural style: One Story
- Property subtype: Single Family Residence
Materials
- Roof: Tile
Condition
- Resale
- Year built: 2005
Utilities & green energy
- Electric: Photovoltaics None
- Sewer: Public Sewer
- Water: Public
- Utilities for property: Cable Available
Green energy
- Energy efficient items: Windows
Community & HOA
Community
- Security: Gated Community
- Subdivision: Resort Villas At Southern Highlands Amd
HOA
- Has HOA: Yes
- Amenities included: Country Club, Gated, Guard, Security
- Services included: Association Management, Security
- HOA fee: $703 monthly
- HOA name: Olympia
- HOA phone: 702-361-6644
- Second HOA fee: $79 monthly
Location
- Region: Las Vegas
Financial & listing details
- Price per square foot: $436/sqft
- Tax assessed value: $673,491
- Annual tax amount: $4,657
- Date on market: 6/11/2026
- Listing agreement: Exclusive Right To Sell
- Listing terms: Cash,Conventional,VA Loan
Estimated market value
$909,900
$864,000 - $955,000
$2,350/mo
Price history
| Date | Event | Price |
|---|---|---|
| 6/11/2026 | Listed for sale | $948,000-0.2%$436/sqft |
Source:  LVR #2790974 Report a problem LVR #2790974 Report a problem | ||
| 6/3/2026 | Listing removed | $950,000$437/sqft |
Source: LVR #2758395 Report a problem | ||
| 2/21/2026 | Listed for sale | $950,000+12%$437/sqft |
Source: LVR #2758395 Report a problem | ||
| 7/17/2024 | Listing removed | -- |
Source: LVR #2564004 Report a problem | ||
| 3/1/2024 | Listed for sale | $848,000-0.1%$390/sqft |
Source: LVR #2564004 Report a problem | ||
| 11/16/2023 | Listing removed | $849,000$391/sqft |
Source: LVR #2542097 Report a problem | ||
| 11/16/2023 | Listed for sale | $849,000$391/sqft |
Source: LVR #2542097 Report a problem | ||
| 11/13/2023 | Listing removed | -- |
Source: LVR #2517470 Report a problem | ||
| 8/5/2023 | Listed for sale | $849,000+41.5%$391/sqft |
Source: LVR #2517470 Report a problem | ||
| 11/8/2022 | Sold | $600,000-11.8%$276/sqft |
Source: LVR #2403713 Report a problem | ||
| 10/21/2022 | Contingent | $680,000$313/sqft |
Source: LVR #2403713 Report a problem | ||
| 9/22/2022 | Price change | $680,000-10.5%$313/sqft |
Source: LVR #2403713 Report a problem | ||
| 8/25/2022 | Price change | $760,000-6.2%$350/sqft |
Source: LVR #2403713 Report a problem | ||
| 7/23/2022 | Price change | $810,000-3.6%$373/sqft |
Source: LVR #2403713 Report a problem | ||
| 6/8/2022 | Listed for sale | $840,000+140%$387/sqft |
Source: LVR #2403713 Report a problem | ||
| 1/8/2020 | Listing removed | $1,500$1/sqft |
Source: Zillow Rental Network Report a problem | ||
| 12/24/2019 | Listed for rent | $1,500$1/sqft |
Source: Zillow Rental Network Report a problem | ||
| 5/31/2013 | Sold | $350,000-28.4%$161/sqft |
Source: Public Record Report a problem | ||
| 9/21/2008 | Listing removed | $489,000$225/sqft |
Source: Homes.com #767461 Report a problem | ||
| 9/15/2008 | Listed for sale | $489,000+8.4%$225/sqft |
Source: Homes.com #767461 Report a problem | ||
| 7/24/2008 | Sold | $451,000-7.8%$208/sqft |
Source: Public Record Report a problem | ||
| 5/26/2008 | Price change | $489,000-2%$225/sqft |
Source: Homes.com #767461 Report a problem | ||
| 3/17/2008 | Price change | $499,000-5%$230/sqft |
Source: TourFactory Report a problem | ||
| 2/2/2008 | Listed for sale | $525,000-12.5%$242/sqft |
Source: TourFactory #767461 Report a problem | ||
| 5/24/2005 | Sold | $600,000+27.3%$276/sqft |
Source: Public Record Report a problem | ||
| 11/1/2004 | Sold | $471,392$217/sqft |
Source: Public Record Report a problem | ||
Public tax history
| Year | Property taxes | Tax assessment |
|---|---|---|
| 2026 | $4,660 +8% | $235,722 +1.5% |
| 2025 | $4,315 +8% | $232,156 +8.2% |
| 2024 | $3,996 +0.4% | $214,585 +14.1% |
| 2023 | $3,980 +6.7% | $188,101 +7.9% |
| 2022 | $3,729 +6.9% | $174,277 +5.1% |
| 2021 | $3,487 +1.2% | $165,764 -1.1% |
| 2020 | $3,444 +4.8% | $167,568 +9.5% |
| 2019 | $3,287 +6.9% | $153,020 |
| 2018 | $3,074 | $153,020 -0.7% |
| 2017 | $3,074 | $154,022 +16.9% |
| 2016 | $3,074 +3.4% | $131,707 +13.4% |
| 2015 | $2,973 | $116,187 +18.2% |
| 2014 | $2,973 | $98,266 |
| 2013 | -- | $98,266 -11.4% |
| 2012 | -- | $110,922 +7.3% |
| 2011 | -- | $103,371 +1.3% |
| 2010 | -- | $102,039 -29% |
| 2009 | -- | $143,687 |
| 2008 | -- | $143,687 -40.7% |
| 2007 | -- | $242,387 +15.3% |
| 2006 | -- | $210,235 +28.2% |
| 2005 | -- | $163,951 |
Find assessor info on the county website
Monthly payment
Est. payment
Payment breakdown
Explore the cost of this home by adjusting the details. Changes won't be saved.Climate risks
Neighborhood: Enterprise
Nearby schools
Schools provided by the listing agent
- Elementary: Stuckey, Evelyn,Stuckey, Evelyn
- Middle: Tarkanian
- High: Desert Oasis
Source: LVR. This data may not be complete. We recommend contacting the local school district to confirm school assignments for this home.
- $901,2003 bd4 ba2.4k sqft11803 Weybrook Park Dr, Las Vegas, NV 89141Off Market
- $910,5003 bd4 ba3.2k sqft11815 Weybrook Park Dr, Las Vegas, NV 89141Off Market
- $770,2002 bd3 ba2.1k sqft11821 Weybrook Park Dr, Las Vegas, NV 89141Off Market
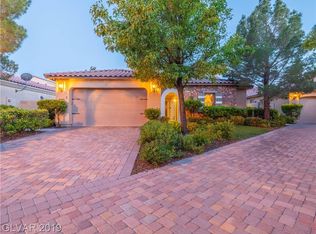
- $910,9003 bd2 ba2.6k sqft11808 Canons Brook Dr, Las Vegas, NV 89141Off Market
Similar homes
- $979,9004 bd3 ba3k sqft2197 Big Bar Dr, Henderson, NV 89052For Sale
 MLS ID #2812883, Mila Monin, Realty ONE Group, Inc. LVR
 - $639,8883 bd3 ba2.3k sqft5492 Villa Paola Ct, Las Vegas, NV 89141For Sale
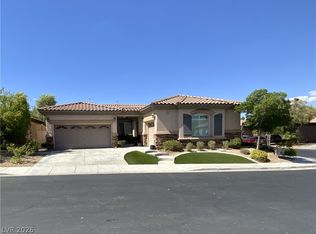 MLS ID #2793524, Alfonso Junie B. Pagaduan III, Platinum Real Estate Prof. LVR
 - $539,0004 bd4 ba2.8k sqft9840 Giant Steps Ct, Las Vegas, NV 89141For Sale
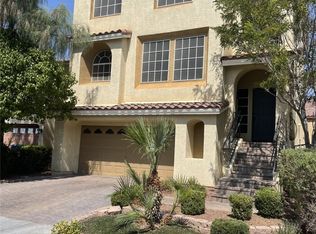 MLS ID #2812439, Meiyi Deng, Vertex Realty & Property Manag. LVR
 - $499,0003 bd2 ba1.6k sqft10661 Bardilino St, Las Vegas, NV 89141For Sale
 MLS ID #2788860, Allyson Ashihara, SierraLV Prop. Mngt. & Realty. LVR
