This is the kind of property that a seasoned investor or passionate remodeler dreams about finding. A true mid-century home on a generous corner lot in one of Tempe's most established neighborhoods, with exceptional bones, undeniable character, and just enough TLC needed to unlock everything it is capable of becoming.
The brick facade stretches low and wide, a wrought iron gate leads through a private courtyard, and the lot itself gives you room to work with in every direction. Inside, raised stone planter walls frame the entryway with genuine architectural intention. The living room opens to a floor to ceiling natural rock fireplace wall that stops people mid-sentence, with exposed wood beams running across the vaulted ceiling overhead. These are not details you can replicate with a remodel budget. They are original, they are substantial, and they are the foundation of something special.
Out back a large pool anchors an expansive private yard with a covered patio, a grass lawn, and a ramada with an outdoor bar already built for entertaining. The covered patio looks directly out over the pool and creates an indoor-outdoor flow that is entirely unique to this era of construction.
The neighborhood is quiet, established, and the kind of street that attracts long term owners for good reason. With the right vision and the right amount of TLC, this property does not just pencil out. It stands out.
Opportunities like this do not come back around twice.
Accepting backups
$735,000
337 E GENEVA Drive, Tempe, AZ 85282
4beds
3,118sqft
Single Family Residence
Built in 1964
0.3 Acres Lot
$-- Zestimate®
$236/sqft
$-- HOA
What's special
Covered patioLarge poolGrass lawnPrivate courtyardWrought iron gateGenerous corner lotExpansive private yard
- 28 days
- 3,045
- 250
Likely to sell faster than
Zillow last checked:
Listing updated:
Listed by:
Mason Weiss 480-818-7745,
Barrett Real Estate
Source: ARMLS,MLS#: 7066174
Facts & features
Interior
Bedrooms & bathrooms
- Bedrooms: 4
- Bathrooms: 3
- Full bathrooms: 2
- 1/2 bathrooms: 1
Heating
- Electric
Cooling
- Central Air, Ceiling Fan(s)
Appliances
- Included: Dryer, Washer, Refrigerator
Features
- Flooring: Carpet, Tile
- Has basement: No
- Number of fireplaces: 1
- Fireplace features: See Remarks
Interior area
- Total structure area: 3,118
- Total interior livable area: 3,118 sqft
Property
Parking
- Total spaces: 4
- Parking features: Garage, Open
- Garage spaces: 2
- Uncovered spaces: 2
Features
- Stories: 1
- Has private pool: Yes
- Pool features: Outdoor Pool, Diving Pool
- Spa features: None
- Fencing: Other
Lot
- Size: 0.3 Acres
- Features: Grass Front
Details
- Parcel number: 13328057A
Construction
Type & style
- Home type: SingleFamily
- Property subtype: Single Family Residence
Materials
- Other, Painted
- Roof: Other,Rock
Condition
- Year built: 1964
Utilities & green energy
- Sewer: Public Sewer
- Water: City Water
- Utilities for property: See Remarks
Community & HOA
Community
- Subdivision: BRENTWOOD VISTA
HOA
- Has HOA: No
- Services included: No Fees
Location
- Region: Tempe
Financial & listing details
- Price per square foot: $236/sqft
- Tax assessed value: $600,700
- Annual tax amount: $3,884
- Date on market: 8/13/2026
- Cumulative days on market: 28 days
- Listing terms: Cash,Conventional,FHA,VA Loan
- Ownership: Fee Simple
Estimated market value
Not available
Estimated sales range
Not available
Not available
Price history
| Date | Event | Price |
|---|---|---|
| 8/13/2026 | Listed for sale | $735,000$236/sqft |
Source:  ARMLS #7066174 Report a problem ARMLS #7066174 Report a problem | ||
Public tax history
| Year | Property taxes | Tax assessment |
|---|---|---|
| 2025 | $3,865 +7.7% | $60,070 -8.8% |
| 2024 | $3,590 +1.2% | $65,900 +95% |
| 2023 | $3,546 +4.2% | $33,788 -25.5% |
| 2022 | $3,403 +1.4% | $45,330 +8.3% |
| 2021 | $3,355 +2% | $41,870 +4% |
| 2020 | $3,291 +2.8% | $40,270 +4.8% |
| 2019 | $3,202 | $38,420 -0.6% |
| 2018 | $3,202 +3.2% | $38,650 +2.7% |
| 2017 | $3,102 +3.9% | $37,630 -7.9% |
| 2016 | $2,986 -5% | $40,870 +27.5% |
| 2015 | $3,143 | $32,050 +22.5% |
| 2014 | -- | $26,160 +32.1% |
| 2013 | -- | $19,800 -6.5% |
| 2012 | -- | $21,170 -15.3% |
| 2011 | -- | $24,980 -13.8% |
| 2010 | -- | $28,980 -14.9% |
| 2009 | -- | $34,060 -5.5% |
| 2008 | -- | $36,050 +12.7% |
| 2007 | -- | $32,000 +26.7% |
| 2006 | -- | $25,250 |
| 2005 | -- | $25,250 +21.7% |
| 2004 | -- | $20,750 |
| 2003 | -- | $20,750 +25.8% |
| 2002 | -- | $16,500 |
Find assessor info on the county website
Monthly payment
Est. payment
Payment breakdown
Explore the cost of this home by adjusting the details. Changes won't be saved.Climate risks
Neighborhood: Brentwood-Cavalier
Nearby schools
Schools provided by the listing agent
- Elementary: Broadmor Elementary School
- Middle: McKemy Academy of International Studies
- High: Tempe High School
- District: Tempe School District
Source: ARMLS. This data may not be complete. We recommend contacting the local school district to confirm school assignments for this home.
Similar homes
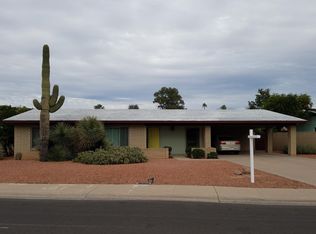
- $704,9004 bd2 ba2.4k sqft4045 S TAYLOR Drive, Tempe, AZ 85282For Sale
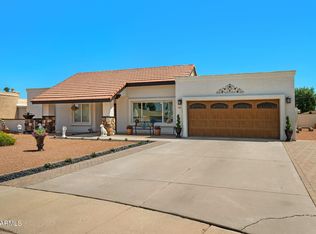 MLS ID #7015004, Anna M. Ragnarsdottir, RE/MAX Classic. ARMLS
 - $774,9005 bd2 ba2k sqft1019 E WATSON Drive, Tempe, AZ 85283For Sale
 MLS ID #7068602, Ali Wise, eXp Realty. ARMLS
 - $620,0005 bd2 ba2.4k sqft1204 E STEAMBOAT BEND Drive, Tempe, AZ 85283For Sale
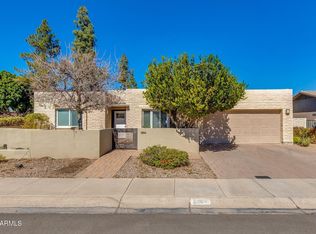 MLS ID #7073613, Eric Avdee, The Brokery. ARMLS
 - $679,0004 bd2 ba2.2k sqft211 E TAYLOR Street, Tempe, AZ 85288For Sale
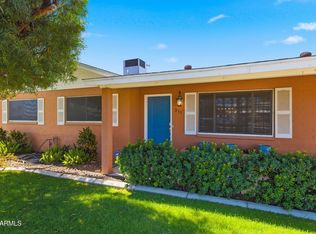 MLS ID #7064814, David M Cline, Keller Williams Integrity First Realty. ARMLS
