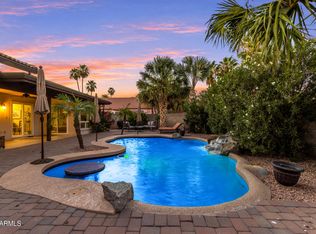
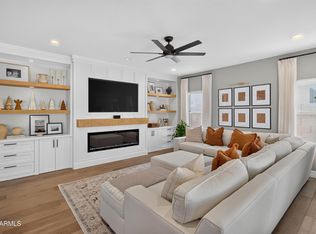
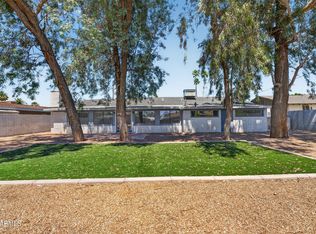
Completely reimagined from top to bottom with beauty brought to life! Warm, modern updates welcome you home to this inviting home with NO HOA! This fully renovated 5-bed, 2-bath home has major updates including fresh paint inside and out, stylish new LVP floors throughout, kitchen and bathroom cabinets & countertops, all new lighting, fans, fixtures and more! The kitchen is a spacious standout with a large, beautiful island with breakfast bar, brand new stainless steel appliances and tremendous natural south-facing light out back. Step outside to your own private yard with a covered patio, above ground spa and real grass. Easy access to shopping, dining and freeways. This home is truly the perfect blend of comfort and value! Note: Primary bathroom shower
For sale
$774,900
1019 E WATSON Drive, Tempe, AZ 85283
5beds
2,050sqft
Single Family Residence
Built in 1973
8,995 Square Feet Lot
$-- Zestimate®
$378/sqft
$-- HOA
What's special
Covered patioAbove ground spaTremendous natural south-facing lightPrivate yardReal grass
- 4 days |
- 685 |
- 64 |
Likely to sell faster than
Zillow last checked:
Listing updated:
Listed by:
Ali Wise 971-282-3441,
eXp Realty
Source: ARMLS,MLS#: 7068602
Facts & features
Interior
Bedrooms & bathrooms
- Bedrooms: 5
- Bathrooms: 2
- Full bathrooms: 2
Heating
- Heat Pump
Cooling
- Central Air
Appliances
- Included: Dryer, Washer, Refrigerator, Built-in Microwave, Dishwasher, Disposal, Electric Range
Features
- Quartz Countertops, High Speed Internet, Double Vanity, Eat-in Kitchen, Breakfast Bar, Kitchen Island, 3/4 Bath Master Bdrm
- Flooring: Vinyl
- Windows: Double Pane Windows
- Has basement: No
- Has fireplace: No
Interior area
- Total structure area: 2,050
- Total interior livable area: 2,050 sqft
Property
Parking
- Total spaces: 4
- Parking features: Attached, Garage Door Opener, Direct Access
- Attached garage spaces: 2
- Uncovered spaces: 2
Accessibility
- Accessibility features: Mltpl Entries/Exits, Hard/Low Nap Floors
Features
- Stories: 1
- Patio & porch: Covered
- Exterior features: Private Yard
- Has spa: Yes
- Spa features: Above Ground, Heated, Private
- Fencing: Perimeter,Back Yard,Block
Lot
- Size: 8,995 Square Feet
- Features: North/South Exposure, Sprinklers In Rear, Desert Back, Gravel/Stone Front, Grass Back
Details
- Parcel number: 30191148
Construction
Type & style
- Home type: SingleFamily
- Architectural style: Ranch
- Property subtype: Single Family Residence
Materials
- Stucco, Painted, Block, Slump Block
- Roof: Composition
Condition
- Year built: 1973
Utilities & green energy
- Sewer: Public Sewer
- Water: City Water
Community & HOA
Community
- Subdivision: TEMPE ROYAL PALMS UNIT 12
HOA
- Has HOA: No
- Services included: No Fees
Location
- Region: Tempe
Financial & listing details
- Price per square foot: $378/sqft
- Tax assessed value: $413,200
- Annual tax amount: $2,821
- Date on market: 8/19/2026
- Cumulative days on market: 4 days
- Listing terms: Cash,Conventional,1031 Exchange,FHA,VA Loan
- Ownership: Fee Simple
- Road surface type: Asphalt
Estimated market value
Not available
Estimated sales range
Not available
Not available
Price history
| Date | Event | Price |
|---|---|---|
| 8/19/2026 | Listed for sale | $774,900+41.9%$378/sqft |
Source:  ARMLS #7068602 Report a problem ARMLS #7068602 Report a problem | ||
| 6/3/2026 | Sold | $546,000-7%$266/sqft |
Source: Public Record Report a problem | ||
| 4/16/2026 | Price change | $587,000-1.7%$286/sqft |
Source: ARMLS #6948742 Report a problem | ||
| 3/18/2026 | Price change | $597,000-2.9%$291/sqft |
Source: ARMLS #6948742 Report a problem | ||
| 1/24/2026 | Price change | $615,000-1.6%$300/sqft |
Source: ARMLS #6948742 Report a problem | ||
| 12/23/2025 | Price change | $625,000-2.2%$305/sqft |
Source: ARMLS #6948742 Report a problem | ||
| 11/29/2025 | Listed for sale | $639,000+356.4%$312/sqft |
Source: ARMLS #6948742 Report a problem | ||
| 9/1/1998 | Sold | $140,000$68/sqft |
Source: Public Record Report a problem | ||
Public tax history
| Year | Property taxes | Tax assessment |
|---|---|---|
| 2025 | $2,807 +7.7% | $41,320 -8.1% |
| 2024 | $2,607 +1.2% | $44,960 +83.2% |
| 2023 | $2,576 +4.2% | $24,539 -21.7% |
| 2022 | $2,471 +1.4% | $31,320 +6.9% |
| 2021 | $2,437 +2% | $29,310 +9.7% |
| 2020 | $2,390 +2.8% | $26,720 +8.7% |
| 2019 | $2,325 | $24,580 +7.6% |
| 2018 | $2,325 +3.2% | $22,850 +3.4% |
| 2017 | $2,253 +3.9% | $22,100 -2.7% |
| 2016 | $2,169 -0.4% | $22,720 +10.5% |
| 2015 | $2,178 | $20,560 +20.4% |
| 2014 | -- | $17,070 +18.7% |
| 2013 | -- | $14,380 -10.5% |
| 2012 | -- | $16,060 -9.2% |
| 2011 | -- | $17,680 -12.7% |
| 2010 | -- | $20,250 -12.8% |
| 2009 | -- | $23,210 -9% |
| 2008 | -- | $25,500 +11.6% |
| 2007 | -- | $22,850 +51.8% |
| 2006 | -- | $15,050 |
| 2005 | -- | $15,050 +3.8% |
| 2004 | -- | $14,500 |
| 2003 | -- | $14,500 +21.8% |
| 2002 | -- | $11,900 |
Find assessor info on the county website
Monthly payment
Est. payment
Payment breakdown
Explore the cost of this home by adjusting the details. Changes won't be saved.Climate risks
Neighborhood: Scudder Park West
Nearby schools
GreatSchools rating
- 9/10Rover Elementary SchoolGrades: PK-8Distance: 0.5 mi
- 5/10Marcos De Niza High SchoolGrades: 9-12Distance: 0.4 mi
- 2/10Fees College Preparatory Middle SchoolGrades: 6-8Distance: 0.6 mi
Schools provided by the listing agent
- Elementary: Rover Elementary School
- Middle: Fees College Preparatory Middle School
- High: Marcos De Niza High School
- District: Tempe School District
Source: ARMLS. This data may not be complete. We recommend contacting the local school district to confirm school assignments for this home.
- $674,6006 bd4 ba2.7k sqft1013 E Watson Dr, Tempe, AZ 85283Off Market
- $850,0004 bd2 ba2.1k sqft1023 E Watson Dr, Tempe, AZ 85283Sold

- $649,5004 bd2 ba2.1k sqft1024 E Julie Dr, Tempe, AZ 85283Off Market

- $664,9004 bd2 ba2.1k sqft1009 E Watson Dr, Tempe, AZ 85283Sold

- $626,8003 bd2 ba2.4k sqft1029 E Watson Dr, Tempe, AZ 85283Off Market
- $528,600-- bd2 ba2k sqft1018 E Julie Dr, Tempe, AZ 85283Off Market
- $719,9004 bd3 ba2.6k sqft1030 E Julie Dr, Tempe, AZ 85283Off Market
- $604,000-- bd2 ba2.2k sqft1020 E Watson Dr, Tempe, AZ 85283Off Market
A local agent can set up tours, give advice and negotiate with sellers.
Similar homes
- $775,0004 bd2 ba2.4k sqft6409 S HAZELTON Lane, Tempe, AZ 85283For Sale
 MLS ID #7044707, Nicole Courtney Kowal, Weichert, Realtors - Courtney Valleywide. ARMLS
 - $699,9004 bd2 ba2.2k sqft1338 E SUNBURST Lane, Tempe, AZ 85284For Sale
 MLS ID #7069643, Carol A. Royse, Your Home Sold Guaranteed Realty. ARMLS
 - $695,0004 bd3 ba2.5k sqft1080 N ASPEN Drive, Chandler, AZ 85226For Sale
 MLS ID #7059523, Antonyos Korkes, Done Deal. ARMLS
 - $699,9005 bd2 ba2.1k sqft713 E ALAMEDA Drive, Tempe, AZ 85282For Sale
 MLS ID #7016924, Randy Courtney, Weichert, Realtors - Courtney Valleywide. ARMLS
 - $540,0003 bd2 ba1.5k sqft975 E LOBSTER TRAP Lane, Tempe, AZ 85283For SaleMLS ID #7021826, Mike Schude, Instasold. ARMLS
- $534,9004 bd2 ba2.8k sqft1702 E LIBRA Drive, Tempe, AZ 85283For SaleMLS ID #7030659, Pamm Seago-Peterlin, Century 21 Seago. ARMLS
- $679,0004 bd2 ba2.2k sqft211 E TAYLOR Street, Tempe, AZ 85288For SaleMLS ID #7064814, David M Cline, Keller Williams Integrity First Realty. ARMLS
- $439,0002 bd2 ba1.8k sqft11215 S TOMAH Street, Phoenix, AZ 85044For SaleMLS ID #7069025, Asa Hemberg, West USA Realty. ARMLS
- $639,9004 bd2 ba2.2k sqft1105 W MESETO Avenue, Mesa, AZ 85210For SaleMLS ID #6990747, Melanie Taylor, eXp Realty. ARMLS
- $589,9004 bd3 ba2.4k sqft2137 S CATARINA Circle, Mesa, AZ 85202For SaleMLS ID #7061028, Colt Stevens, Russ Lyon Sotheby's International Realty. ARMLS
- $465,0002 bd2 ba1.5k sqft5200 S LAKESHORE Drive #116, Tempe, AZ 85283For SaleMLS ID #7039998, Sean Steimer, Apex Residential. ARMLS
- $480,0004 bd3 ba1.8k sqft2329 E CONCORDA Drive, Tempe, AZ 85282For SaleMLS ID #7041188, Paul Mosley, Epique Realty. ARMLS
- $659,9003 bd3 ba2k sqft1711 W SPRINGFIELD Way, Chandler, AZ 85286For SaleMLS ID #7065000, Jera M Banks, Keller Williams Realty Phoenix. ARMLS
- $575,0004 bd2 ba2k sqft4428 E PINTO Court, Phoenix, AZ 85044For SaleMLS ID #7030976, Mike Mendoza, eXp Realty. ARMLS
- $559,9004 bd2 ba2k sqft752 W POSADA Avenue, Mesa, AZ 85210For SaleMLS ID #7044431, Roxanne Lee, My Home Group Real Estate. ARMLS
- $629,0003 bd3 ba1.7k sqft8746 E BELLEVIEW Street, Scottsdale, AZ 85257For SaleMLS ID #7063239, Roberta M Joseph, Simply Real Estate. ARMLS
- $691,5005 bd2 ba2.2k sqft10838 N 35TH Street, Phoenix, AZ 85028For SaleMLS ID #7062498, Leslee M Wilson, Century 21 Arizona Foothills. ARMLS
- $542,5003 bd2 ba1.7k sqft1022 W 13TH Street, Tempe, AZ 85281For SaleMLS ID #7026497, Danielle L Dror, West USA Realty. ARMLS
- $--3 bd2 ba1.6k sqft25225 S Glenburn Dr, Sun Lakes, AZ 85248AuctionAuction.com 2
- $799,0003 bd2 ba1.7k sqft2206 E NICOLET Avenue, Phoenix, AZ 85020For SaleMLS ID #7056851, Dawn Armstead, London Pierce Real Estate. ARMLS
