Classic charm meets everyday comfort in this well-maintained California-Style brick ranch! Located in the Oak Hills Local School District, you'll love the sun-filled open living, dining and kitchen areas highlighted by abundant windows. The finished walkout lower level features ceramic tile throughout and a wood-burning fireplace, while the large covered patio and fenced backyard create the perfect space for entertaining or relaxing. Conveniently located near shopping and dining, this home offers a wonderful blend of character, convenience and value.
Pending
$249,900
337 Glen Oaks Dr, Cincinnati, OH 45238
3beds
1,794sqft
Single Family Residence
Built in 1955
8,973 Square Feet Lot
$-- Zestimate®
$139/sqft
$-- HOA
What's special
Well-maintained california-style brick ranchFinished walkout lower levelFenced backyardAbundant windowsLarge covered patioWood-burning fireplaceCeramic tile throughout
- 19 days |
- 1,257 |
- 111 |
Likely to sell faster than
Zillow last checked:
Listing updated:
Listed by:
Charles F Milazzo 513-720-7549,
Sibcy Cline, Inc. 513-574-9100
Source: Cincy MLS,MLS#: 1889737 Originating MLS: Cincinnati Area Multiple Listing Service
Originating MLS: Cincinnati Area Multiple Listing Service
Facts & features
Interior
Bedrooms & bathrooms
- Bedrooms: 3
- Bathrooms: 3
- Full bathrooms: 2
- 1/2 bathrooms: 1
Primary bedroom
- Features: Bath Adjoins
- Level: First
- Area: 180
- Dimensions: 15 x 12
Bedroom 2
- Level: First
- Area: 144
- Dimensions: 12 x 12
Bedroom 3
- Level: First
- Area: 120
- Dimensions: 12 x 10
Bedroom 4
- Area: 0
- Dimensions: 0 x 0
Bedroom 5
- Area: 0
- Dimensions: 0 x 0
Primary bathroom
- Features: Tile Floor, Tub w/Shower
Bathroom 1
- Features: Full
- Level: First
Bathroom 2
- Features: Partial
- Level: First
Bathroom 3
- Features: Full
- Level: Lower
Dining room
- Features: Open
- Level: First
- Area: 110
- Dimensions: 11 x 10
Family room
- Features: Walkout, Dry Bar
- Area: 299
- Dimensions: 23 x 13
Kitchen
- Features: Vinyl Floor, Walkout, Kitchen Island
- Area: 180
- Dimensions: 15 x 12
Living room
- Area: 168
- Dimensions: 14 x 12
Office
- Level: Lower
- Area: 144
- Dimensions: 12 x 12
Heating
- Forced Air, Gas
Cooling
- Central Air
Appliances
- Included: Dishwasher, Dryer, Microwave, Oven/Range, Refrigerator, Washer, Gas Water Heater
Features
- Ceiling Fan(s), Recessed Lighting
- Windows: Vinyl
- Basement: Full,Finished,Walk-Out Access,Other
- Number of fireplaces: 1
- Fireplace features: Wood Burning, Basement
Interior area
- Total structure area: 1,794
- Total interior livable area: 1,794 sqft
Property
Parking
- Total spaces: 1
- Parking features: On Street, Driveway
- Carport spaces: 1
- Has uncovered spaces: Yes
Features
- Levels: One
- Stories: 1
- Patio & porch: Covered Deck/Patio, Deck
- Fencing: Metal,Vinyl
Lot
- Size: 8,973 Square Feet
- Dimensions: 76 x 142
- Features: Less than .5 Acre
Details
- Additional structures: Shed(s)
- Parcel number: 5400042013100
- Zoning description: Residential
Construction
Type & style
- Home type: SingleFamily
- Architectural style: Traditional
- Property subtype: Single Family Residence
Materials
- Brick
- Foundation: Concrete Perimeter
- Roof: Shingle
Condition
- New construction: No
- Year built: 1955
Utilities & green energy
- Gas: Natural
- Sewer: Public Sewer
- Water: Public
Community & HOA
HOA
- Has HOA: No
Location
- Region: Cincinnati
Financial & listing details
- Price per square foot: $139/sqft
- Tax assessed value: $181,770
- Annual tax amount: $3,780
- Date on market: 8/7/2026
- Listing terms: No Special Financing
Estimated market value
Not available
Estimated sales range
Not available
Not available
Price history
| Date | Event | Price |
|---|---|---|
| 8/11/2026 | Pending sale | $249,900$139/sqft |
Source:  Cincy MLS #1889737 Report a problem Cincy MLS #1889737 Report a problem | ||
| 8/7/2026 | Listed for sale | $249,900+105%$139/sqft |
Source: Cincy MLS #1889737 Report a problem | ||
| 6/26/2014 | Listing removed | $121,900$68/sqft |
Source: 3 B Realty Group #1407718 Report a problem | ||
| 6/17/2014 | Listed for sale | $121,900-2.5%$68/sqft |
Source: 3 B Realty Group #1407718 Report a problem | ||
| 11/20/2009 | Sold | $125,000$70/sqft |
Source: Cincy MLS #1193194 Report a problem | ||
Public tax history
| Year | Property taxes | Tax assessment |
|---|---|---|
| 2024 | $3,692 -0.3% | $63,620 |
| 2023 | $3,703 +55.4% | $63,620 +75.1% |
| 2022 | $2,383 +0.7% | $36,337 |
| 2021 | $2,367 | $36,337 |
| 2020 | $2,367 +9.5% | $36,337 +22% |
| 2019 | $2,161 +10.7% | $29,785 |
| 2018 | $1,952 | $29,785 |
| 2017 | $1,952 -28.1% | $29,785 -28.3% |
| 2016 | $2,716 | $41,563 |
| 2015 | $2,716 -0.1% | $41,563 |
| 2014 | $2,720 +1% | $41,563 -5% |
| 2013 | $2,694 +11.2% | $43,751 |
| 2012 | $2,423 +2.1% | $43,751 |
| 2011 | $2,374 +6.6% | $43,751 +0.8% |
| 2010 | $2,228 +2.2% | $43,411 |
| 2009 | $2,180 +2.2% | $43,411 |
| 2008 | $2,133 -2.6% | $43,411 -4% |
| 2007 | $2,190 +7.7% | $45,220 |
| 2006 | $2,034 -0.4% | $45,220 |
| 2005 | $2,043 +30.3% | $45,220 +30.2% |
| 2003 | $1,568 -0.7% | $34,720 |
| 2002 | $1,579 +1.9% | $34,720 +7.7% |
| 2001 | $1,550 +3.2% | $32,235 |
| 2000 | $1,503 | $32,235 |
Find assessor info on the county website
Monthly payment
Est. payment
Payment breakdown
Explore the cost of this home by adjusting the details. Changes won't be saved.Climate risks
Neighborhood: Delhi Hills
Nearby schools
GreatSchools rating
- 8/10C O Harrison Elementary SchoolGrades: K-5Distance: 1.4 mi
- 8/10Delhi Middle SchoolGrades: 6-8Distance: 0.9 mi
- 5/10Oak Hills High SchoolGrades: 9-12Distance: 4.2 mi
- $201,1003 bd1 ba1.1k sqft335 Glen Oaks Dr, Cincinnati, OH 45238Off Market
- $187,0003 bd1 ba1.2k sqft339 Glen Oaks Dr, Cincinnati, OH 45238Off Market
- $164,0003 bd2 ba1.1k sqft333 Glen Oaks Dr, Cincinnati, OH 45238Sold

- $185,4003 bd1 ba1k sqft341 Glen Oaks Dr, Cincinnati, OH 45238Off Market
- $203,2003 bd1 ba1.1k sqft336 Glen Oaks Dr, Cincinnati, OH 45238Off Market
- $207,2003 bd2 ba1k sqft338 Glen Oaks Dr, Cincinnati, OH 45238Off Market
- $211,0003 bd2 ba1.3k sqft331 Glen Oaks Dr, Cincinnati, OH 45238Off Market
- $238,4003 bd1 ba1k sqft332 Glen Oaks Dr, Cincinnati, OH 45238Off Market
A local agent can set up tours, give advice and negotiate with sellers.
A local lender can help you make sure your offer is ready when you are.
Similar homes
- $240,0003 bd2 ba1.5k sqft618 Ivyhill Dr, Cincinnati, OH 45238For Sale

 MLS ID #1890420, William G Becker, Coldwell Banker Realty. Cincy MLS
 - $255,0003 bd3 ba1.8k sqft2883 W Tower Ave, Cincinnati, OH 45238For Sale
 MLS ID #1889318, Jody L Barkley, Comey & Shepherd. Cincy MLS
 - $224,9003 bd2 ba1.2k sqft4917 Zula Ave, Cincinnati, OH 45238For Sale
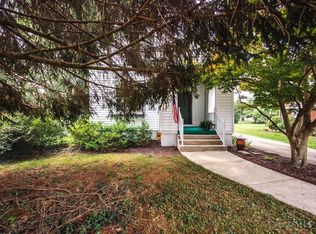 MLS ID #1891930, Stephen E. Florian, Hoeting, REALTORS. Cincy MLS
 - $250,0003 bd3 ba1.4k sqft3506 Eyrich Rd, Cincinnati, OH 45248For Sale
 MLS ID #1891463, Kurt J Lamping, Sibcy Cline, Inc.. Cincy MLS
 - $234,9004 bd2 ba2.4k sqft5107 Cleves Warsaw Pike, Cincinnati, OH 45238For SaleMLS ID #11889367, Nicholas Rabin, Homeshake.com. My State MLS
- $279,9004 bd3 ba1.6k sqft3058 Penrose Pl, Cincinnati, OH 45211For SaleMLS ID #1891657, Robert Courts, eXp Realty. Cincy MLS
- $255,0003 bd2 ba1.4k sqft5745 Westgrove Dr, Cincinnati, OH 45248For SaleMLS ID #1876408, Tyler Dietz, Keller Williams Seven Hills Re. Cincy MLS
- $189,9003 bd2 ba1k sqft1737 Admiral Ct, Cincinnati, OH 45238For SaleMLS ID #1889925, Erin Tarantino, Coldwell Banker Realty. Cincy MLS
- $234,9003 bd2 ba1.6k sqft3317 Hildreth Ave, Cincinnati, OH 45211For SaleMLS ID #1891080, Tim Cottrill, Sibcy Cline, Inc.. Cincy MLS
- $240,0004 bd2 ba1.5k sqft3392 Harmony Ln, Cincinnati, OH 45248For SaleMLS ID #1889448, Mary Droder, Coldwell Banker Realty. Cincy MLS
- $195,0002 bd2 ba1.1k sqft1132 Betty Ln, Cincinnati, OH 45238For SaleMLS ID #1890189, Renee Durham, Sibcy Cline, Inc.. Cincy MLS
- $244,9003 bd2 ba1.1k sqft4337 Saint Martins Pl, Cincinnati, OH 45211For SaleMLS ID #1889927, Tiffany A Lang, Hoeting, REALTORS. Cincy MLS
- $255,0003 bd3 ba1.6k sqft5651 Colerain Ave, Cincinnati, OH 45239For SaleMLS ID #1881477, Harold Brown, Coldwell Banker Realty. Cincy MLS
- $235,0002 bd2 ba1.5k sqft550 Park St, Crescent Springs, KY 41017For SaleMLS ID #645604, Adam Craun, Real Broker, LLC. NKMLS
- $199,9003 bd2 ba1.1k sqft2885 W Tower Ave, Cincinnati, OH 45238For SaleMLS ID #1887967, Kimberly Louis, RE/MAX Preferred Group. Cincy MLS
- $249,9003 bd2 ba980 sqft6555 Daly Rd, Cincinnati, OH 45224For SaleMLS ID #1889380, Bryan K Nelson, Comey & Shepherd. Cincy MLS
- $239,9003 bd1 ba1.1k sqft5889 Willow Oak Ln, Cincinnati, OH 45239For SaleMLS ID #1889099, William K. Lutts, Align Right Realty Infinity. Cincy MLS
- $230,0003 bd2 ba1.6k sqft6851 Taylor Rd, Cincinnati, OH 45248For SaleMLS ID #1874730, Nicole Wimmer, RE/MAX United Associates. Cincy MLS
- $269,9994 bd3 ba1.8k sqft2888 Mount Airy Ave, Cincinnati, OH 45239For SaleMLS ID #1875620, Robert R Smith, Coldwell Banker Realty. Cincy MLS
- $249,9003 bd1 ba1.2k sqft2417 Morton Ave, Cincinnati, OH 45212For SaleMLS ID #1891669, Sue A. Wahl, Comey & Shepherd. Cincy MLS
