LUXURY LIVING MEETS COUNTRY CHARM
Welcome to this stunning custom home built in 2022, offering 3,105 square feet of beautifully designed living space with exceptional craftsmanship and attention to detail throughout! Featuring 3 bedrooms, 2.5 bathrooms, a spacious bonus room, dedicated home office, and attached garage, this property perfectly blends luxury, comfort, and functionality.
Step inside to soaring vaulted ceilings, gorgeous exposed wood beams, beautiful hardwood floors, and a breathtaking floor-to-ceiling stone fireplace. The chef-inspired kitchen is a showstopper, featuring custom cabinetry, an oversized island, beautiful countertops, and a pantry.
Outdoor living is just as impressive! Relax or entertain on the expansive covered back porch complete with a fireplace, or spend summer days enjoying the above-ground pool. Plenty of room for your animals across this level, sprawling 11.38 acres.
And for those needing additional space, this property truly delivers! The 40x50 insulated and heated shop features a kitchenette and half bath, making it ideal for hobbies, projects, entertaining, or additional workspace. Two attached lean-tos provide covered camper parking, complete with 50-amp and 30-amp camper hookups!
From the beautiful architectural details to the incredible outdoor amenities and versatile shop space, this one-of-a-kind property offers the perfect combination of upscale living and everyday practicality.
Offered at $975,000 — 337 Oakdale Rd. A property that truly has it all!
Active
$975,000
337 Oakdale Rd, Westmoreland, TN 37186
3beds
3,105sqft
Single Family Residence, Residential
Built in 2022
11.38 Acres Lot
$-- Zestimate®
$314/sqft
$-- HOA
What's special
- 17 days
- 769
- 91
Likely to sell faster than
Zillow last checked:
Listing updated:
Listed by:
Whitney Shrum 615-489-6821,
The Real Estate Collective - Lafayette 615-372-7727
Source: RealTracs MLS as distributed by MLS GRID,MLS#: 3620175
Facts & features
Interior
Bedrooms & bathrooms
- Bedrooms: 3
- Bathrooms: 3
- Full bathrooms: 2
- 1/2 bathrooms: 1
- Main level bedrooms: 3
Heating
- Central
Cooling
- Ceiling Fan(s), Central Air
Appliances
- Included: Oven, Range, Dishwasher, Refrigerator, Stainless Steel Appliance(s)
- Laundry: Electric Dryer Hookup, Washer Hookup
Features
- Bookcases, Built-in Features, Ceiling Fan(s), Entrance Foyer, Extra Closets, High Ceilings, Open Floorplan, Pantry, Walk-In Closet(s), High Speed Internet
- Flooring: Wood, Tile
- Basement: Crawl Space
- Number of fireplaces: 2
- Fireplace features: Gas, Living Room
Interior area
- Total structure area: 3,105
- Total interior livable area: 3,105 sqft
- Finished area above ground: 3,105
Property
Parking
- Total spaces: 2
- Parking features: Garage Door Opener, Attached
- Attached garage spaces: 2
Features
- Levels: Two
- Stories: 2
- Patio & porch: Porch, Covered
- Has private pool: Yes
- Pool features: Above Ground
- Fencing: Partial
Lot
- Size: 11.38 Acres
- Features: Cleared, Level
- Topography: Cleared,Level
Details
- Parcel number: 053 04029 000
- Special conditions: Standard
Construction
Type & style
- Home type: SingleFamily
- Property subtype: Single Family Residence, Residential
Materials
- Fiber Cement, Brick
- Roof: Asphalt
Condition
- New construction: No
- Year built: 2022
Utilities & green energy
- Sewer: Septic Tank
- Water: Public
- Utilities for property: Water Available
Community & HOA
Community
- Security: Smoke Detector(s)
- Subdivision: None
HOA
- Has HOA: No
Location
- Region: Westmoreland
Financial & listing details
- Price per square foot: $314/sqft
- Tax assessed value: $779,500
- Annual tax amount: $3,162
- Date on market: 10/13/2026
Estimated market value
Not available
Estimated sales range
Not available
Not available
Price history
| Date | Event | Price |
|---|---|---|
| 10/13/2026 | Listed for sale | $975,000+1074.7%$314/sqft |
Source:  RealTracs MLS as distributed by MLS GRID #3620175 Report a problem | ||
| 10/2/2019 | Sold | $83,000$27/sqft |
Source: Public Record Report a problem | ||
Public tax history
| Year | Property taxes | Tax assessment |
|---|---|---|
| 2025 | $3,162 | $194,875 |
| 2024 | $3,162 +25% | $194,875 +8.9% |
| 2023 | $2,529 +130.2% | $179,025 +291.1% |
| 2022 | $1,099 | $45,775 |
| 2021 | $1,099 +133.8% | $45,775 +133.8% |
| 2020 | $470 | $19,575 |
| 2019 | $470 +310.2% | $19,575 +278.3% |
| 2018 | $115 +1.3% | $5,175 +15% |
| 2017 | $113 +4.6% | $4,500 |
| 2016 | $108 | $4,500 |
| 2015 | $108 +0.2% | $4,500 +0.2% |
| 2014 | $108 | $4,490 |
Find assessor info on the county website
Monthly payment
Est. payment
Payment breakdown
Explore the cost of this home by adjusting the details. Changes won't be saved.Climate risks
Neighborhood: 37186
Nearby schools
Schools provided by the listing agent
- Elementary: Westside Elementary
- Middle: Macon County Junior High School
- High: Macon County High School
Source: RealTracs MLS as distributed by MLS GRID. This data may not be complete. We recommend contacting the local school district to confirm school assignments for this home.

Similar homes
- $534,6155 bd3 ba3.1k sqft1536 Poplar Grove Rd, Westmoreland, TN 37186For Sale
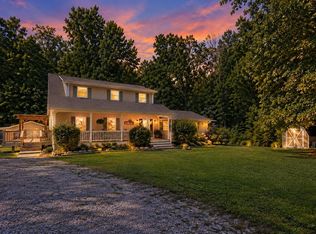
 MLS ID #3629568, Johnny Roberts. RealTracs MLS as distributed by MLS GRID
- $1,100,0003 bd4 ba3.5k sqft1626 Highway New #52, Westmoreland, TN 37186For Sale
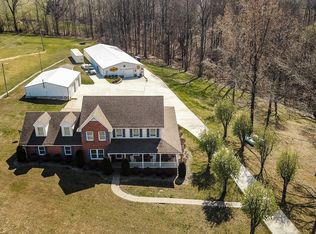 MLS ID #3168147, Justin Tucker. RealTracs MLS as distributed by MLS GRID
- $975,0004 bd4 ba3.2k sqft420 Rock Springs Rd, Castalian Springs, TN 37031For Sale
 MLS ID #3626859, Wyatt Evans. RealTracs MLS as distributed by MLS GRID
- $719,9003 bd3 ba2.6k sqft846 Clark Hollow Rd, Westmoreland, TN 37186For Sale
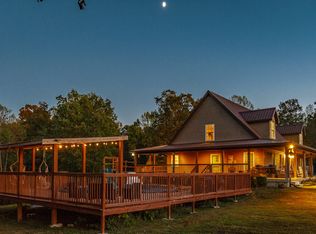 MLS ID #3623758, Jenny Chapman. RealTracs MLS as distributed by MLS GRID
- $945,0004 bd4 ba2.8k sqft50 Tri Star Ln N, Hartsville, TN 37074For SaleMLS ID #3546288, Matthew Parker. RealTracs MLS as distributed by MLS GRID
- $850,0004 bd3 ba2.9k sqft2190 Old Highway 25, Hartsville, TN 37074For SaleMLS ID #3623201, Angela Busch. RealTracs MLS as distributed by MLS GRID
- $950,0004 bd4 ba3.3k sqft216 Old Wolf Hill Rd, Bethpage, TN 37022For SaleMLS ID #3601804, Wyatt Evans. RealTracs MLS as distributed by MLS GRID
- $964,7774 bd4 ba3.2k sqft1437 Lauderdale Ln Lot 17, Bethpage, TN 37022New ConstructionMLS ID #3629756, Adam Sharp. RealTracs MLS as distributed by MLS GRID
- $949,7774 bd4 ba3.1k sqft1445 Lauderdale Ln Lot 16, Bethpage, TN 37022New ConstructionMLS ID #3629755, Adam Sharp. RealTracs MLS as distributed by MLS GRID
- $529,9003 bd3 ba2.9k sqft443 Pea Ridge Rd, Westmoreland, TN 37186For SaleMLS ID #3594554, Amy Somerville. RealTracs MLS as distributed by MLS GRID
- $759,9993 bd3 ba2.4k sqft557 Fairfield Rd, Westmoreland, TN 37186For SaleMLS ID #3623890, Shane Woodard. RealTracs MLS as distributed by MLS GRID
- $639,9003 bd3 ba2.9k sqft6606 Highway 52 W, Lafayette, TN 37083For SaleMLS ID #3499627, Matthew Carman. RealTracs MLS as distributed by MLS GRID
- $549,9003 bd3 ba3k sqft185 Johns Creek Rd, Lafayette, TN 37083For SaleMLS ID #3624023, David M. McClard. RealTracs MLS as distributed by MLS GRID
- $989,9003 bd3 ba2k sqft1480 Gravel Hill Rd, Bethpage, TN 37022For SaleMLS ID #3499616, Ralph Harvey. RealTracs MLS as distributed by MLS GRID
- $999,9504 bd4 ba3.2k sqft1143 Hilton Ln, Castalian Springs, TN 37031For SaleMLS ID #3499652, Camille Burdine. RealTracs MLS as distributed by MLS GRID
- $1,099,0004 bd5 ba4.4k sqft1015 Latti Reese Rd, Hartsville, TN 37074For SaleMLS ID #3299547, Karen Armstrong. RealTracs MLS as distributed by MLS GRID
- $949,0004 bd3 ba3k sqft1038 Kansas Ln, Gallatin, TN 37066For SaleMLS ID #3305270, Katelyn Lyons. RealTracs MLS as distributed by MLS GRID
- $649,9004 bd3 ba2.5k sqft45 Gore Ln, Hartsville, TN 37074For SaleMLS ID #3627836, Dean Nelson. RealTracs MLS as distributed by MLS GRID
- $599,9003 bd3 ba2.8k sqft1930 Williams Rd, Lafayette, TN 37083For SaleMLS ID #3628396, Whitney Shrum. RealTracs MLS as distributed by MLS GRID
- $975,0003 bd2 ba2.4k sqft238 Zieglers Fort Rd, Gallatin, TN 37066For SaleMLS ID #3223943, Ray Carman. RealTracs MLS as distributed by MLS GRID
