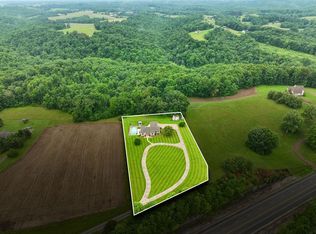
Space, privacy, and the perfect place to entertain! This beautiful 2,854 sq ft home offers 3 bedrooms, 2.5 bathrooms, a spacious bonus room, and a dedicated home office, all situated on 2.43 acres! The thoughtfully designed floor plan provides plenty of room for everyday living, working from home, and hosting guests. A convenient pantry offers additional kitchen storage, while the attached garage and separate detached garage provide ample space for vehicles, hobbies, a workshop, or recreational equipment. Step outside to your own backyard retreat featuring an inground swimming pool, perfect for summer entertaining and relaxing weekends at home! With over 2 acres to enjoy, this property offers the ideal combination of indoor comfort, outdoor recreation, and room to spread out. A rare find with acreage, a pool, bonus room, office, and TWO garages! Seller works from home. 4 hours notice on all showings.
Under contract - showing
$599,900
1930 Williams Rd, Lafayette, TN 37083
3beds
2,854sqft
Single Family Residence, Residential
Built in 2021
2.43 Acres Lot
$-- Zestimate®
$210/sqft
$-- HOA
What's special
Dedicated home officeSeparate detached garageAttached garageConvenient pantryBonus roomSpacious bonus roomTwo garages
- 15 days
- 601
- 73
Likely to sell faster than
Zillow last checked:
Listing updated:
Listed by:
Whitney Shrum 615-489-6821,
The Real Estate Collective - Lafayette 615-372-7727
Source: RealTracs MLS as distributed by MLS GRID,MLS#: 3628396
Facts & features
Interior
Bedrooms & bathrooms
- Bedrooms: 3
- Bathrooms: 3
- Full bathrooms: 2
- 1/2 bathrooms: 1
- Main level bedrooms: 3
Bedroom 1
- Features: Extra Large Closet
Bedroom 2
- Features: Extra Large Closet
Bedroom 3
- Features: Extra Large Closet
Heating
- Central
Cooling
- Central Air
Appliances
- Included: Oven, Range, Microwave, Refrigerator
Features
- High Speed Internet
- Flooring: Carpet, Laminate, Tile
- Basement: Crawl Space
- Number of fireplaces: 1
- Fireplace features: Family Room, Gas
Interior area
- Total structure area: 2,854
- Total interior livable area: 2,854 sqft
- Finished area above ground: 2,854
Property
Parking
- Total spaces: 4
- Parking features: Attached, Asphalt
- Attached garage spaces: 4
Features
- Levels: Two
- Stories: 2
- Patio & porch: Porch, Covered
- Has private pool: Yes
- Pool features: In Ground
Lot
- Size: 2.43 Acres
Details
- Parcel number: 030 03704 000
- Special conditions: Standard
Construction
Type & style
- Home type: SingleFamily
- Property subtype: Single Family Residence, Residential
Materials
- Hardboard Siding
- Roof: Asphalt
Condition
- New construction: No
- Year built: 2021
Utilities & green energy
- Sewer: Septic Tank
- Water: Public
- Utilities for property: Water Available
Community & HOA
Community
- Subdivision: None
HOA
- Has HOA: No
Location
- Region: Lafayette
Financial & listing details
- Price per square foot: $210/sqft
- Tax assessed value: $565,500
- Annual tax amount: $2,294
- Date on market: 10/29/2026
Estimated market value
Not available
Estimated sales range
Not available
Not available
Price history
| Date | Event | Price |
|---|---|---|
| 11/3/2026 | Contingent | $599,900$210/sqft |
Source:  RealTracs MLS as distributed by MLS GRID #3628396 Report a problem | ||
| 10/29/2026 | Listed for sale | $599,900-14.3%$210/sqft |
Source: RealTracs MLS as distributed by MLS GRID #3628396 Report a problem | ||
| 8/1/2026 | Listing removed | $699,900$245/sqft |
Source: RealTracs MLS as distributed by MLS GRID #3123906 Report a problem | ||
| 2/9/2026 | Listed for sale | $699,900$245/sqft |
Source: RealTracs MLS as distributed by MLS GRID #3123906 Report a problem | ||
| 1/1/2026 | Listing removed | $699,900$245/sqft |
Source: RealTracs MLS as distributed by MLS GRID #2888248 Report a problem | ||
| 11/17/2025 | Price change | $699,900-2.1%$245/sqft |
Source: RealTracs MLS as distributed by MLS GRID #2888248 Report a problem | ||
| 5/23/2025 | Listed for sale | $715,000$251/sqft |
Source: RealTracs MLS as distributed by MLS GRID #2888248 Report a problem | ||
Public tax history
| Year | Property taxes | Tax assessment |
|---|---|---|
| 2025 | $2,294 | $141,375 |
| 2024 | $2,294 +14.9% | $141,375 |
| 2023 | $1,997 +6.5% | $141,375 +81% |
| 2022 | $1,875 | $78,125 |
| 2021 | $1,875 +1749.1% | $78,125 +1749.1% |
| 2020 | $101 | $4,225 |
| 2019 | $101 +8.4% | $4,225 |
| 2018 | $94 | $4,225 |
Find assessor info on the county website
Monthly payment
Est. payment
Payment breakdown
Explore the cost of this home by adjusting the details. Changes won't be saved.Climate risks
Neighborhood: 37083
Nearby schools
Schools provided by the listing agent
- Elementary: Central Elementary
- Middle: Macon County Junior High School
- High: Macon County High School
Source: RealTracs MLS as distributed by MLS GRID. This data may not be complete. We recommend contacting the local school district to confirm school assignments for this home.
Similar homes
- $549,9003 bd3 ba3k sqft185 Johns Creek Rd, Lafayette, TN 37083For Sale

 MLS ID #3624023, David M. McClard. RealTracs MLS as distributed by MLS GRID
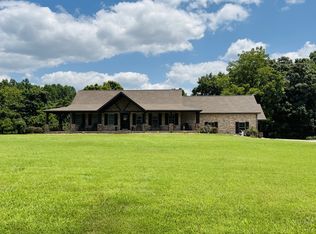
- $648,8003 bd2 ba2k sqft140 Hudson Ln, Lafayette, TN 37083For Sale
 MLS ID #3632530, Kerry Adams. RealTracs MLS as distributed by MLS GRID
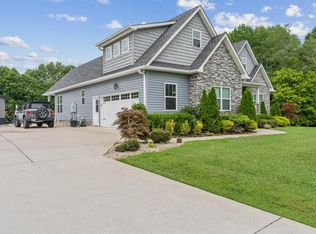
- $679,9003 bd4 ba3.5k sqft375 Autumn Ridge Ln, Lafayette, TN 37083For Sale
 MLS ID #3134506, Summer Tuck. RealTracs MLS as distributed by MLS GRID
- $619,9003 bd2 ba2.5k sqft829 Elzie Williams Rd, Red Boiling Springs, TN 37150For Sale
 MLS ID #248188, Chance Asberry, The Real Estate Collective Lafayette. UCMLS
- $335,0003 bd3 ba1.6k sqft5245 Galen Rd, Lafayette, TN 37083For SaleMLS ID #3322302, Morgan Smith. RealTracs MLS as distributed by MLS GRID
- $500,0003 bd2 ba2.4k sqft702 Parker Ln, Lafayette, TN 37083For SaleMLS ID #3184013, Taylor Cates. RealTracs MLS as distributed by MLS GRID
- $349,9003 bd3 ba2.2k sqft288 Fox Run Ln, Lafayette, TN 37083For SaleMLS ID #3635356, Whitney Shrum. RealTracs MLS as distributed by MLS GRID
- $799,9004 bd3 ba4.1k sqft2155 Oak Knob Rd, Lafayette, TN 37083For SaleMLS ID #3309488, Sarah "Katie" Amons. RealTracs MLS as distributed by MLS GRID
- $425,0004 bd3 ba2.9k sqft105 Hilco Dr, Lafayette, TN 37083For SaleMLS ID #3545732, Kelly Kirby. RealTracs MLS as distributed by MLS GRID
- $364,9005 bd3 ba2.1k sqft302 W Point Dr, Lafayette, TN 37083For SaleMLS ID #3333604, Whitney Shrum. RealTracs MLS as distributed by MLS GRID
- $534,6155 bd3 ba3.1k sqft1536 Poplar Grove Rd, Westmoreland, TN 37186For SaleMLS ID #3629568, Johnny Roberts. RealTracs MLS as distributed by MLS GRID
- $389,9003 bd2 ba2k sqft7559 Scottsville Rd, Lafayette, TN 37083For SaleMLS ID #3547958, Coya Beaston. RealTracs MLS as distributed by MLS GRID
- $559,9003 bd3 ba3.2k sqft3265 Highway 141 N, Hartsville, TN 37074For SaleMLS ID #3626198, Bryce Carman. RealTracs MLS as distributed by MLS GRID
- $--4 bd2 ba2.5k sqft145 Crenshaw Rd, Bethpage, TN 37022AuctionMLS ID #3248353, Barry Huber. RealTracs MLS as distributed by MLS GRID
- $395,0003 bd2 ba1.7k sqft166 Coley Ct, Lafayette, TN 37083For SaleMLS ID #247152, Chance Asberry, The Real Estate Collective Lafayette. UCMLS
- $--3 bd2 ba2.3k sqft8060 Short Rd, Red Boiling Springs, TN 37150AuctionMLS ID #3610090, Joshua Kirby. RealTracs MLS as distributed by MLS GRID
- $319,9003 bd2 ba1.6k sqft1200 Sullivan Dr, Lafayette, TN 37083For SaleMLS ID #246767, Lacy Smith, Highlands Elite Real Estate Gainesboro. UCMLS
- $719,9003 bd3 ba2.6k sqft846 Clark Hollow Rd, Westmoreland, TN 37186For SaleMLS ID #3623758, Jenny Chapman. RealTracs MLS as distributed by MLS GRID
- $359,9003 bd2 ba1.8k sqft53 Morgan Rd, Lafayette, TN 37083For SaleMLS ID #3592872, Whitney Shrum. RealTracs MLS as distributed by MLS GRID
- $319,9003 bd2 ba1.7k sqft828 Kirbytown Rd, Lafayette, TN 37083For SaleMLS ID #3596387, Whitney Shrum. RealTracs MLS as distributed by MLS GRID
