Beautiful custom-built 2-story home on 12.52 choice acres located just outside of Hartsville. Over 4400 sq. ft. with 4 bedrooms, 3 full baths, 2 half baths, has formal dining room, spacious living room with fireplace, kitchen with island complete with appliances and tons of cabinet space, master bath has a large tile shower, double vanities, and huge walk-in closet. Also has rec room with built-ins, office, hobby room, 2-car attached garage, covered porch, large patio and Koi pond. New roof installed in 2025. New septic tank installed in 2023. 30' x 50' barn with concrete flooring, electric and (2) 10 ft. lean-tos. This gorgeous property provides some outstanding views that you must see! Home will be within a short distance to the new 141 Hartsville Pike Extension providing easy access to Wilson County & I-40!! Enjoy the country at it's finest and be just a few minutes from town!
Active
$1,199,000
1015 Latti Reese Rd, Hartsville, TN 37074
4beds
4,420sqft
Single Family Residence, Residential
Built in 1992
12.52 Acres Lot
$-- Zestimate®
$271/sqft
$-- HOA
What's special
Koi pondRec room with built-insHobby roomCovered porchOutstanding viewsLarge patioHuge walk-in closet
- 56 days
- 355
- 18
Zillow last checked:
Listing updated:
Listed by:
Karen Armstrong 615-390-6532,
Gene Carman R. E. & Auction 615-452-5341,
Matthew Carman 615-633-8717,
Gene Carman Real Estate & Auctions
Source: RealTracs MLS as distributed by MLS GRID,MLS#: 3299547
Facts & features
Interior
Bedrooms & bathrooms
- Bedrooms: 4
- Bathrooms: 5
- Full bathrooms: 3
- 1/2 bathrooms: 2
- Main level bedrooms: 1
Bedroom 1
- Features: Full Bath
- Level: Full Bath
- Area: 256 Square Feet
- Dimensions: 16x16
Bedroom 2
- Area: 546 Square Feet
- Dimensions: 26x21
Bedroom 3
- Area: 224 Square Feet
- Dimensions: 16x14
Bedroom 4
- Features: Extra Large Closet
- Level: Extra Large Closet
- Area: 224 Square Feet
- Dimensions: 16x14
Dining room
- Features: Formal
- Level: Formal
- Area: 196 Square Feet
- Dimensions: 14x14
Other
- Features: Sewing Room
- Level: Sewing Room
- Area: 120 Square Feet
- Dimensions: 12x10
Kitchen
- Area: 442 Square Feet
- Dimensions: 26x17
Living room
- Features: Great Room
- Level: Great Room
- Area: 378 Square Feet
- Dimensions: 21x18
Other
- Features: Office
- Level: Office
- Area: 120 Square Feet
- Dimensions: 12x10
Other
- Features: Utility Room
- Level: Utility Room
- Area: 91 Square Feet
- Dimensions: 13x7
Recreation room
- Features: Other
- Level: Other
- Area: 506 Square Feet
- Dimensions: 23x22
Heating
- Central, Geothermal
Cooling
- Central Air, Electric
Appliances
- Included: Double Oven, Electric Oven, Cooktop, Dishwasher, Disposal, Microwave, Refrigerator
- Laundry: Electric Dryer Hookup, Washer Hookup
Features
- Ceiling Fan(s), Extra Closets, Walk-In Closet(s), High Speed Internet
- Flooring: Carpet, Wood, Tile
- Basement: Crawl Space
- Number of fireplaces: 1
- Fireplace features: Living Room
Interior area
- Total structure area: 4,420
- Total interior livable area: 4,420 sqft
- Finished area above ground: 4,420
Property
Parking
- Total spaces: 4
- Parking features: Garage Faces Side, Concrete
- Garage spaces: 2
- Uncovered spaces: 2
Features
- Levels: Two
- Stories: 2
- Patio & porch: Porch, Covered, Patio
- Fencing: Partial
Lot
- Size: 12.52 Acres
- Features: Rolling Slope
- Topography: Rolling Slope
Details
- Parcel number: 026 04201 000
- Special conditions: Standard
Construction
Type & style
- Home type: SingleFamily
- Property subtype: Single Family Residence, Residential
Materials
- Brick
- Roof: Shingle
Condition
- New construction: No
- Year built: 1992
Utilities & green energy
- Sewer: Septic Tank
- Water: Public
- Utilities for property: Electricity Available, Water Available
Community & HOA
Community
- Subdivision: None
HOA
- Has HOA: No
Location
- Region: Hartsville
Financial & listing details
- Price per square foot: $271/sqft
- Annual tax amount: $1,857
- Date on market: 7/21/2026
- Electric utility on property: Yes
Estimated market value
Not available
Estimated sales range
Not available
Not available
Price history
| Date | Event | Price |
|---|---|---|
| 7/21/2026 | Listed for sale | $1,199,000$271/sqft |
Source:  RealTracs MLS as distributed by MLS GRID #3299547 Report a problem RealTracs MLS as distributed by MLS GRID #3299547 Report a problem | ||
Public tax history
Tax history is unavailable.
Monthly payment
Est. payment
Payment breakdown
Explore the cost of this home by adjusting the details. Changes won't be saved.Climate risks
Neighborhood: 37074
Nearby schools
Schools provided by the listing agent
- Elementary: Trousdale Co Elementary
- Middle: Jim Satterfield Middle School
- High: Trousdale Co High School
Source: RealTracs MLS as distributed by MLS GRID. This data may not be complete. We recommend contacting the local school district to confirm school assignments for this home.
- $791,3004 bd5 ba4.2k sqft1015 Lattie Reese Rd, Hartsville, TN 37074Off Market
- $528,500-- bd2 ba1.4k sqft885 Lattie Reese Rd, Hartsville, TN 37074Off Market
- $673,200-- bd2 ba1.8k sqft1075 Latti Reese Rd, Hartsville, TN 37074Off Market
- $234,700-- bd1 ba1.1k sqft810 Lattie Reese Rd, Hartsville, TN 37074Off Market
Similar homes
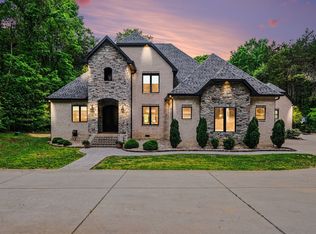
- $1,250,0004 bd4 ba3.9k sqft1850 Puryears Bend Rd, Hartsville, TN 37074For Sale
 MLS ID #3527319, Adam Sharp. RealTracs MLS as distributed by MLS GRID
 - $1,199,9994 bd4 ba4.3k sqft61 Hiwassee Rd, Lebanon, TN 37087For Sale
 MLS ID #3546827, Jonathan Minerick. RealTracs MLS as distributed by MLS GRID
 - $1,199,0004 bd4 ba3.9k sqft579 Ford Rd, Lebanon, TN 37087For Sale
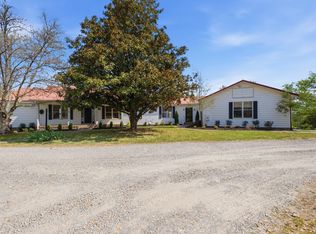 MLS ID #3211778, Connor L. Gaines. RealTracs MLS as distributed by MLS GRID
 - $999,5003 bd4 ba2.8k sqft50 Tri Star Ln N, Hartsville, TN 37074For Sale
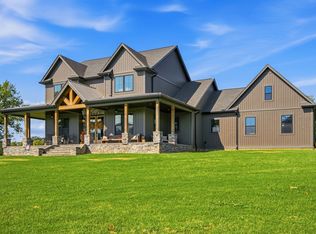 MLS ID #3546288, Matthew Parker. RealTracs MLS as distributed by MLS GRID
 - $1,200,0004 bd5 ba4.2k sqft470 Mitchell Rd, Lebanon, TN 37087For SaleMLS ID #3527464, Steve Lurie. RealTracs MLS as distributed by MLS GRID
- $1,199,0001 bd1 ba4k sqft325 Freeman Ln, Hartsville, TN 37074For SaleMLS ID #3516627, Angela Ballou. RealTracs MLS as distributed by MLS GRID
- $799,9003 bd3 ba2.7k sqft335 Hankins Ln, Hartsville, TN 37074For SaleMLS ID #3229537, Cullum Stirling. RealTracs MLS as distributed by MLS GRID
- $1,250,0004 bd4 ba3.2k sqft1143 Hilton Ln, Castalian Springs, TN 37031For SaleMLS ID #3499652, Camille Burdine. RealTracs MLS as distributed by MLS GRID
- $1,200,0002 bd3 ba2.4k sqft27 Bishop Hollow Ln, Pleasant Shade, TN 37145For SaleMLS ID #3319258, Nicholas Hill. RealTracs MLS as distributed by MLS GRID
- $1,199,9003 bd3 ba3.9k sqft840 Eastover Rd, Lebanon, TN 37090For SaleMLS ID #3246643, Steven Russell. RealTracs MLS as distributed by MLS GRID
- $1,050,0004 bd3 ba3.1k sqft299 Karlee Dr, Lebanon, TN 37087For SaleMLS ID #3526333, Bella Mercy Chalfant. RealTracs MLS as distributed by MLS GRID
- $1,065,0004 bd4 ba4.1k sqft146 Angels Cove Ln, Lebanon, TN 37087For SaleMLS ID #3333759, Nancy Miller. RealTracs MLS as distributed by MLS GRID
- $1,225,0003 bd3 ba2.6k sqft3287 Bluebird Rd, Lebanon, TN 37087For SaleMLS ID #3133297, Sue Siens. RealTracs MLS as distributed by MLS GRID
- $949,9004 bd5 ba6k sqft5140 Highway 52 W, Lafayette, TN 37083For SaleMLS ID #3287869, Kyle Woodard. RealTracs MLS as distributed by MLS GRID
- $599,7774 bd3 ba2.5k sqft1705 Sulphur College Rd Lot 3A, Hartsville, TN 37074New ConstructionMLS ID #3312456, Adam Sharp. RealTracs MLS as distributed by MLS GRID
- $999,9004 bd3 ba3k sqft1038 Kansas Ln, Gallatin, TN 37066For SaleMLS ID #3305270, Katelyn Lyons. RealTracs MLS as distributed by MLS GRID
- $1,025,0004 bd4 ba3.3k sqft216 Old Wolf Hill Rd, Bethpage, TN 37022For SaleMLS ID #3520754, Wyatt Evans. RealTracs MLS as distributed by MLS GRID
- $624,9004 bd3 ba2.6k sqft1900 Highway 25 W, Hartsville, TN 37074For SaleMLS ID #3544377, John Nowicki. RealTracs MLS as distributed by MLS GRID
- $1,100,0003 bd4 ba3.5k sqft1626 Highway New #52, Westmoreland, TN 37186For SaleMLS ID #3168147, Justin Tucker. RealTracs MLS as distributed by MLS GRID
- $645,0006 bd5 ba4.6k sqft676 Ferguson Hill Rd, Lafayette, TN 37083For Sale
 MLS ID #247053, Debra Beagle, The Ashton RE Group of RE/MAX Advantage. UCMLS
