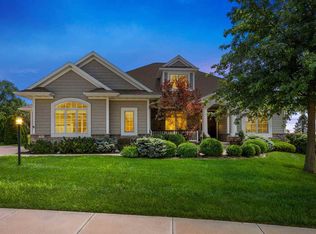
Welcome home to a custom and quality built residence. Where it feels warm, inviting and effortlessly comfortable. Natural light fills thoughtfully designed spaces, while distinctive details (including brick from downtown Iowa City) bringing character and a true sense of place. The stylish, functional kitchen is equipped with dual wall ovens, a gas cooktop, ice maker and beverage refrigerator. In the living room, barn beams frame expansive windows overlooking the covered deck and tree-lined setting. The charming primary suite offers exceptional convenience with its own laundry area. Upstairs are additional bedrooms, a Jack-and-Jill bath, second laundry closet and an oversized, flexible room ideal for an office or secondary primary suite. The lower level provides a spacious family room, two more bedrooms, a bath, abundant storage and a garden garage or workout space. Generous in size yet intimate in feel, this exceptional home blends comfort, craftsmanship and custom style.
For sale
$1,100,000
337 Windmill Pl, Iowa City, IA 52245
6beds
4,203sqft
Single Family Residence, Residential
Built in 2019
0.26 Acres Lot
$1,074,400 Zestimate®
$262/sqft
$8/mo HOA
What's special
Covered deckStylish functional kitchenAbundant storageSecond laundry closetTree-lined settingDual wall ovensGas cooktop
- 55 days
- 839
- 47
Likely to sell faster than
Zillow last checked:
Listing updated:
Listed by:
Maria McCaw 319-351-1111,
Urban Acres Real Estate
Source: Iowa City Area AOR,MLS#: 202605154
Facts & features
Interior
Bedrooms & bathrooms
- Bedrooms: 6
- Bathrooms: 4
- Full bathrooms: 3
- 1/2 bathrooms: 1
Rooms
- Room types: Exercise Room, Family Room, Primary Bath
Heating
- Forced Air, Heated Floor
Cooling
- Ceiling Fan(s), Central Air, Dual
Appliances
- Included: Cooktop, Dishwasher, Double Oven, Dryer, Microwave, Refrigerator, Oven, Washer, Reverse Osmosis, Water Softener Owned
- Laundry: Main Level, Upper Level
Features
- High Ceilings, Tray Ceiling(s), Entrance Foyer, Vaulted Ceiling(s), Wet Bar, Primary On Main Level, Zero Step Entry, Kitchen Island, Pantry, Smart Doorbell, Central Vacuum
- Flooring: Carpet, Wood, LVP, Tile
- Basement: Full,Sump Pump,Walk-Out Access,Finished
- Number of fireplaces: 1
- Fireplace features: Gas, Family Room
Interior area
- Total structure area: 4,203
- Total interior livable area: 4,203 sqft
- Finished area above ground: 3,101
- Finished area below ground: 1,102
Property
Parking
- Total spaces: 3
- Parking features: Garage - Attached
- Has attached garage: Yes
Features
- Levels: Two
- Stories: 2
- Patio & porch: Deck, Patio, Front Porch
Lot
- Size: 0.26 Acres
- Dimensions: 75 x 150
- Features: Less Than Half Acre, Sloped
Details
- Parcel number: 1012164009
- Zoning: Residentail
- Special conditions: Standard
Construction
Type & style
- Home type: SingleFamily
- Property subtype: Single Family Residence, Residential
Materials
- Composit, Metal Sheet, Partial Stone, Frame
Condition
- Year built: 2019
Details
- Builder name: Zahasky
Utilities & green energy
- Sewer: Public Sewer
- Water: Public
Community & HOA
Community
- Features: Close To School, Sidewalks, Street Lights
- Security: Smoke Detector(s)
- Subdivision: Windmill Heights
HOA
- Has HOA: Yes
- Services included: Other
- HOA fee: $100 annually
Location
- Region: Iowa City
Financial & listing details
- Price per square foot: $262/sqft
- Tax assessed value: $977,910
- Annual tax amount: $17,134
- Date on market: 8/21/2026
- Listing terms: Cash,Conventional
Estimated market value
$1,074,400
$1.02M - $1.13M
$4,964/mo
Price history
| Date | Event | Price |
|---|---|---|
| 8/21/2026 | Listed for sale | $1,100,000$262/sqft |
Source:  Iowa City Area AOR #202605154 Report a problem Iowa City Area AOR #202605154 Report a problem | ||
Public tax history
| Year | Property taxes | Tax assessment |
|---|---|---|
| 2025 | $16,940 +0.1% | $977,910 +8.7% |
| 2024 | $16,921 +3.9% | $899,500 |
| 2023 | $16,282 +4.7% | $899,500 +19.7% |
| 2022 | $15,557 -0.9% | $751,210 |
| 2021 | $15,694 +13666.7% | $751,210 +2.3% |
| 2020 | $114 -3.4% | $734,440 +13602.2% |
| 2019 | $118 | $5,360 |
| 2018 | $118 +1.7% | $5,360 |
| 2017 | $116 | $5,360 |
Find assessor info on the county website
Monthly payment
Est. payment
Payment breakdown
Explore the cost of this home by adjusting the details. Changes won't be saved.Climate risks
Neighborhood: Washington Hills
Nearby schools
Schools provided by the listing agent
- Elementary: Lemme
- Middle: Southeast
- High: City
Source: Iowa City Area AOR. This data may not be complete. We recommend contacting the local school district to confirm school assignments for this home.

Similar homes
- $864,9004 bd4 ba3.4k sqft1368 Tamarack Trl, Iowa City, IA 52245New Construction
 MLS ID #202606048, Adam Pretorius. Iowa City Area AOR
 - $899,0007 bd5 ba4.6k sqft1022 Oakes Dr, Iowa City, IA 52245For Sale
 MLS ID #2606930, Debra Callahan, RE/MAX CONCEPTS. CRAAR, CDRMLS
 - $1,349,0005 bd5 ba4.4k sqft2858 Buckle Down Cir, Iowa City, IA 52245For Sale
 MLS ID #202603337, Adam Pretorius. Iowa City Area AOR
 - $899,0004 bd5 ba4.1k sqft713 Sherwood Dr, Iowa City, IA 52245For Sale
 MLS ID #202604425, Catherine Hill. Iowa City Area AOR
