Inc
Coming soon 07/31
$400,000
3371 S Cochise Ave, Independence, MO 64055
4beds
2,226sqft
:
Get pre-qualified$2,715/mo
Single Family Residence
Built in 2001
0.27 Acres Lot
$-- Zestimate®
$180/sqft
$4/mo HOA
What's special
- --
- on Zillow |
- 100
- views |
- 3
- saves |
Zillow last checked:
Listing updated:
Listed by:
Christina Brown 816-896-8916,
Sage Door Realty, LLC
Source: Heartland MLS as distributed by MLS GRID,MLS#: 2633366
Facts & features
Interior
Bedrooms & bathrooms
- Bedrooms: 4
- Bathrooms: 3
- Full bathrooms: 2
- 1/2 bathrooms: 1
Primary bedroom
- Features: Carpet, Walk-In Closet(s)
- Level: Second
- Area: 224 Square Feet
- Dimensions: 16 x 14
Bedroom 2
- Features: Carpet
- Level: Second
- Area: 143 Square Feet
- Dimensions: 13 x 11
Primary bathroom
- Features: Carpet, Double Vanity, Shower Only
- Level: Second
Bathroom 1
- Level: First
Dining room
- Features: Carpet
- Level: First
- Area: 154 Square Feet
- Dimensions: 14 x 11
Great room
- Features: Carpet, Fireplace
- Level: First
- Area: 300 Square Feet
- Dimensions: 20 x 15
Kitchen
- Features: Pantry
- Level: First
- Area: 196 Square Feet
- Dimensions: 14 x 14
Laundry
- Features: Vinyl
- Level: Second
Heating
- Forced Air, Zoned
Cooling
- Electric, Zoned
Appliances
- Included: Dishwasher, Disposal, Microwave
- Laundry: Bedroom Level, Laundry Room
Features
- Ceiling Fan(s), Pantry, Vaulted Ceiling(s), Walk-In Closet(s)
- Flooring: Carpet, Wood
- Windows: Thermal Windows
- Basement: Concrete,Interior Entry
- Number of fireplaces: 1
- Fireplace features: Gas Starter, Great Room
Interior area
- Total structure area: 2,226
- Total interior livable area: 2,226 sqft
- Finished area above ground: 2,226
Property
Parking
- Total spaces: 2
- Parking features: Attached, Garage Faces Front
- Attached garage spaces: 2
Features
- Patio & porch: Deck, Porch
- Spa features: Bath
Lot
- Size: 0.27 Acres
- Features: City Lot, Corner Lot, Level
Details
- Parcel number: 999999
Construction
Type & style
- Home type: SingleFamily
- Architectural style: Traditional
- Property subtype: Single Family Residence
Materials
- Brick/Mortar
- Roof: Composition
Condition
- Year built: 2001
Utilities & green energy
- Sewer: Public Sewer
- Water: Public
Community & HOA
Community
- Security: Smoke Detector(s)
- Subdivision: Sherwood Estates
HOA
- Has HOA: No
- Services included: Trash
- HOA fee: $50 annually
Location
- Region: Independence
Financial & listing details
- Price per square foot: $180/sqft
- Tax assessed value: $428,000
- Annual tax amount: $5,812
- Date on market: 7/24/2026
- Listing terms: Cash,Conventional,FHA,VA Loan
- Ownership: Private
Estimated market value
Not available
Estimated sales range
Not available
Not available
Price history
Price history is unavailable.
Public tax history
| Year | Property taxes | Tax assessment |
|---|---|---|
| 2025 | $5,812 +18.6% | $81,321 +15% |
| 2024 | $4,899 +2.3% | $70,714 |
| 2023 | $4,788 +0% | $70,714 +9.1% |
| 2022 | $4,786 +0% | $64,790 |
| 2021 | $4,784 -0.9% | $64,790 +2% |
| 2020 | $4,826 +1.6% | $63,508 |
| 2019 | $4,749 | $63,508 +32.2% |
| 2018 | $4,749 +22.6% | $48,049 |
| 2017 | $3,872 +17.3% | $48,049 +15% |
| 2016 | $3,300 +4.9% | $41,782 +3% |
| 2014 | $3,146 +0.6% | $40,565 |
| 2013 | $3,127 +1.3% | $40,565 |
| 2012 | $3,088 -3.5% | $40,565 |
| 2011 | $3,199 +2.5% | $40,565 -5.1% |
| 2010 | $3,121 +1.4% | $42,757 |
| 2009 | $3,078 +0.2% | $42,757 -2.1% |
| 2008 | $3,071 +4.6% | $43,690 |
| 2007 | $2,937 +0.1% | $43,690 +5% |
| 2006 | $2,935 -2.6% | $41,610 |
| 2005 | $3,014 +26.9% | $41,610 |
| 2004 | $2,376 +424.7% | $41,610 +553.7% |
| 2003 | $453 +0.3% | $6,365 |
| 2002 | $451 +7.9% | $6,365 |
| 2001 | $418 | $6,365 |
Find assessor info on the county website
Monthly payment
Est. payment
Payment breakdown
Explore the cost of this home by adjusting the details. Changes won't be saved.Climate risks
Neighborhood: Blackburn
Nearby schools
GreatSchools rating
- 7/10Blackburn Elementary SchoolGrades: PK-5Distance: 1.3 mi
- 7/10Bridger Middle SchoolGrades: 6Distance: 1.6 mi
- 4/10Truman High SchoolGrades: 9-12Distance: 2.9 mi
Schools provided by the listing agent
- Elementary: Blackburn
- Middle: Bridger
- High: Truman
Source: Heartland MLS as distributed by MLS GRID. This data may not be complete. We recommend contacting the local school district to confirm school assignments for this home.
- $443,6003 bd3 ba2.1k sqft3367 S Cochise Ave, Independence, MO 64057Off Market
- $348,2003 bd3 ba1.7k sqft3329 S Seminole Ct, Independence, MO 64057Off Market
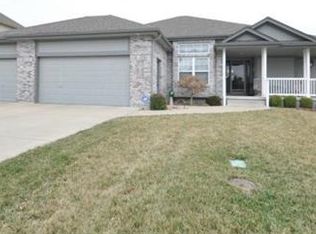
- $440,9005 bd4 ba2.4k sqft3372 S Cochise Ave, Independence, MO 64057Off Market

- $376,1004 bd3 ba2.1k sqft3368 S Cochise Ave, Independence, MO 64057Off Market
- $392,1004 bd4 ba1.9k sqft18701 E 34th St S, Independence, MO 64057Off Market
- $398,3004 bd3 ba-- sqft18708 E 34th St, Independence, MO 64057Off Market
- $402,2004 bd3 ba2.2k sqft3325 S Seminole Ct, Independence, MO 64057Off Market
- $--5 bd4 ba2.7k sqft3364 S Cochise Ave, Independence, MO 64057Sold
A local agent can set up tours, give advice and negotiate with sellers.
A local lender can help you make sure your offer is ready when you are.
Similar homes
- $399,0004 bd3 ba2.8k sqft4507 S Fremont Rd, Independence, MO 64055For Sale
 MLS ID #2632838, Leslie Hogan, BHG Kansas City Homes. Heartland MLS as distributed by MLS GRID
 - $375,0004 bd3 ba2.6k sqft3416 S Arrowhead Ct, Independence, MO 64057For Sale
 MLS ID #2628044, Chet Meierarend, RE/MAX Premier Properties. Heartland MLS as distributed by MLS GRID
 - $420,0003 bd3 ba1.9k sqft909 S Ann St, Independence, MO 64056For Sale
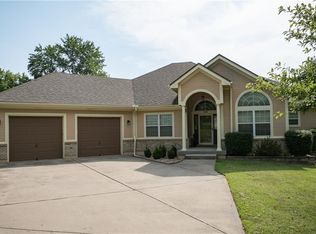 MLS ID #2632898, Brittany Pedersen, Platinum Realty LLC. Heartland MLS as distributed by MLS GRID
 - $425,0004 bd3 ba2.4k sqft3609 S Phelps Rd, Independence, MO 64055For Sale
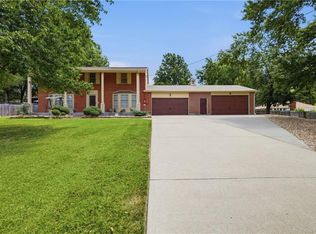 MLS ID #2630683, Ed Rippee, RE/MAX Heritage. Heartland MLS as distributed by MLS GRID
 - $419,9994 bd4 ba3.3k sqft16701 E George Franklyn Dr, Independence, MO 64055For SaleMLS ID #2618892, Amy Arndorfer, Premium Realty Group LLC. Heartland MLS as distributed by MLS GRID
- $350,0002 bd4 ba2.8k sqft2910 S Swope Dr, Independence, MO 64057For SaleMLS ID #2630966, Kern Wood, ReeceNichols - Lees Summit. Heartland MLS as distributed by MLS GRID
- $275,0003 bd2 ba2k sqft3726 S Trail Ridge Dr, Independence, MO 64055For SaleMLS ID #2633103, HCR Team, ReeceNichols - Lees Summit. Heartland MLS as distributed by MLS GRID
- $255,0004 bd2 ba1.7k sqft1347 S Hocker Ave, Independence, MO 64055For SaleMLS ID #2633270, Erick Almaraz, Keller Williams Realty Partners Inc.. Heartland MLS as distributed by MLS GRID
- $389,9994 bd3 ba3k sqft16900 E 49th Ter S, Independence, MO 64055For SaleMLS ID #2609436, Heather Walker, ReeceNichols - Lees Summit. Heartland MLS as distributed by MLS GRID
- $350,0003 bd3 ba2k sqft3212 S Bryn Mawr Dr, Independence, MO 64057For SaleMLS ID #2628224, Laeth Hamil, RE/MAX Innovations. Heartland MLS as distributed by MLS GRID
- $345,0003 bd3 ba2.4k sqft3722 S Bolger Ct, Independence, MO 64055For SaleMLS ID #2578398, Wendi Elkins, Premium Realty Group LLC. Heartland MLS as distributed by MLS GRID
- $405,0004 bd4 ba2.5k sqft700 S Alexander Rd, Independence, MO 64056For SaleMLS ID #2625385, Carla Cole, RE/MAX Elite, REALTORS. Heartland MLS as distributed by MLS GRID
- $380,0005 bd4 ba2.6k sqft20021 E 24th Terrace Ct S, Independence, MO 64057For SaleMLS ID #2629675, Jenifer Sellers, Fitz Osborn Real Estate LLC. Heartland MLS as distributed by MLS GRID
- $--3 bd2 ba1.5k sqft16200 E 31st St S, Independence, MO 64055AuctionServiceLink Auction
- $425,0006 bd2 ba3.2k sqft16716 E Us Highway 40, Independence, MO 64055For Sale By Owner
- $450,0003 bd3 ba2.4k sqft3355 S Wood Ave, Independence, MO 64057For SaleMLS ID #2632496, Richey Real Estate Group, Real Broker, LLC-MO. Heartland MLS as distributed by MLS GRID
- $--3 bd2 ba1.6k sqft815 E Devon St, Independence, MO 64055AuctionServiceLink Auction
- $280,0003 bd3 ba1.5k sqft3420 S Shrank Ct, Independence, MO 64055For SaleMLS ID #2631803, Andrew Ackley, Platinum Realty LLC. Heartland MLS as distributed by MLS GRID
- $365,0003 bd3 ba2.6k sqft17800 E 30th Dr S, Independence, MO 64057For SaleMLS ID #2615310, Courtney Bergsieker, RE/MAX Central. Heartland MLS as distributed by MLS GRID
- $370,9004 bd3 ba2.4k sqft20125 E 24th Terrace Ct S, Independence, MO 64057For SaleMLS ID #2620587, The Collective Team, Compass Realty Group. Heartland MLS as distributed by MLS GRID
