Welcome home to this charming and versatile property offering more space than meets the eye! The main level features 2 bedrooms, a full bathroom, a formal dining room, a sun-drenched living room, and a sprawling kitchen, all accented by the beautiful, low-maintenance laminate flooring throughout. The professionally waterproofed finished lower level provides additional living space, complete with a spacious additional living/game room, a 3rd bedroom with a closet and egress, a full bathroom, and a convenient wet bar. A separate lower-level entrance to this area adds flexibility and convenience. An expansive unfinished attic, over 1,000 square feet offers incredible potential for future living space, storage, or customization. Enjoy the comfort of boiler heat without the dust associated with forced-air systems. Ecobee thermostats were installed for dual climate control on the main and lower level. Step outside to relax on the back patio overlooking a peaceful wooded backdrop. The impressive 22x22 detached garage with electricity provides plenty of room for parking, storage, or hobbies. With multiple living areas, flexible space, and room to grow, this home offers endless possibilities!
For sale
$249,900
3373 37th Street Ext, Beaver Falls, PA 15010
3beds
1,815sqft
Single Family Residence
Built in 1968
0.5 Acres Lot
$243,900 Zestimate®
$138/sqft
$-- HOA
What's special
Convenient wet barFormal dining roomSprawling kitchenSeparate lower-level entrance
- 11 days
- 1,450
- 172
Likely to sell faster than
Zillow last checked:
Listing updated:
Listed by:
Melissa Hill 724-775-1000,
BERKSHIRE HATHAWAY THE PREFERRED REALTY 724-775-1000
Source: WPMLS,MLS#: 1779311 Originating MLS: West Penn Multi-List
Facts & features
Interior
Bedrooms & bathrooms
- Bedrooms: 3
- Bathrooms: 2
- Full bathrooms: 2
Primary bedroom
- Level: Main
- Dimensions: 14x12
Bedroom 2
- Level: Main
- Dimensions: 11x10
Bedroom 3
- Level: Lower
- Dimensions: 11x20
Dining room
- Level: Main
- Dimensions: 11x12
Family room
- Level: Lower
- Dimensions: 24x20
Kitchen
- Level: Main
- Dimensions: 13x10
Living room
- Level: Main
- Dimensions: 24x14
Heating
- Gas, Hot Water
Appliances
- Included: Some Electric Appliances, Dishwasher, Refrigerator, Stove
Features
- Window Treatments
- Flooring: Ceramic Tile, Vinyl, Carpet
- Windows: Window Treatments
- Basement: Full,Finished,Walk-Out Access
Interior area
- Total structure area: 1,815
- Total interior livable area: 1,815 sqft
Video & virtual tour
Property
Parking
- Total spaces: 2
- Parking features: Detached, Garage, Garage Door Opener
- Has garage: Yes
Features
- Levels: One
- Stories: 1
- Pool features: None
Lot
- Size: 0.5 Acres
- Dimensions: 120 x 200
Details
- Parcel number: 570310202000
Construction
Type & style
- Home type: SingleFamily
- Architectural style: Cape Cod,Ranch
- Property subtype: Single Family Residence
Materials
- Aluminum Siding, Brick
- Roof: Asphalt
Condition
- Resale
- Year built: 1968
Utilities & green energy
- Sewer: Public Sewer
- Water: Public
Community & HOA
Location
- Region: Beaver Falls
Financial & listing details
- Price per square foot: $138/sqft
- Tax assessed value: $213,900
- Annual tax amount: $3,626
- Date on market: 10/23/2026
Estimated market value
$243,900
$232,000 - $256,000
$1,977/mo
Price history
| Date | Event | Price |
|---|---|---|
| 10/23/2026 | Listed for sale | $249,900$138/sqft |
Source:  WPMLS #1779311 Report a problem | ||
Public tax history
| Year | Property taxes | Tax assessment |
|---|---|---|
| 2026 | $3,739 +3.1% | $213,900 |
| 2025 | $3,626 +3.3% | $213,900 |
| 2024 | $3,511 +15.3% | $213,900 +693.7% |
| 2023 | $3,045 | $26,950 |
| 2022 | $3,045 +1.8% | $26,950 |
| 2021 | $2,991 +2.8% | $26,950 |
| 2020 | $2,911 | $26,950 |
| 2019 | $2,911 +315.4% | $26,950 |
| 2018 | $701 +17.1% | $26,950 |
| 2017 | $598 | $26,950 |
| 2016 | $598 | $26,950 |
| 2015 | $598 | $26,950 |
| 2014 | $598 | $26,950 |
| 2013 | -- | $26,950 |
| 2012 | -- | $26,950 |
| 2011 | -- | $26,950 |
| 2010 | -- | $26,950 |
| 2008 | -- | $26,950 |
| 2007 | -- | $26,950 |
| 2006 | -- | $26,950 |
Find assessor info on the county website
Monthly payment
Est. payment
Payment breakdown
Explore the cost of this home by adjusting the details. Changes won't be saved.Climate risks
Neighborhood: 15010
- $285,7003 bd1 ba1.7k sqft3369 37th Street Ext, Beaver Falls, PA 15010Off Market
- $279,9003 bd2 ba1.8k sqft3381 37th Street Ext, Beaver Falls, PA 15010Off Market
- $288,6003 bd2 ba1.3k sqft3365 37th Street Ext, Beaver Falls, PA 15010Off Market
- $306,1003 bd3 ba1.8k sqft3385 37th Street Ext, Beaver Falls, PA 15010Off Market
Similar homes
- $255,0003 bd2 ba1.6k sqft163 Gilliland Ave, Beaver Falls, PA 15010For Sale
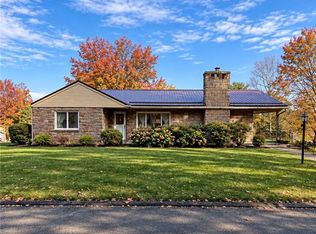 MLS ID #1781648, Anna Rodgers. WPMLS
- $--3 bd1 ba1.2k sqft117 Brighton St, Beaver Falls, PA 15010Auction
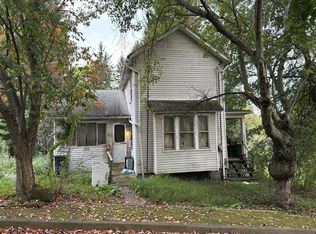 Auction.com 2
- $359,0003 bd3 ba2.6k sqft129 Pinebrook Dr, Beaver Falls, PA 15010For Sale
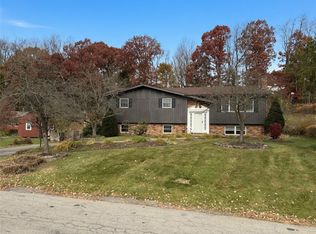 MLS ID #1781888, Michelle Biro. WPMLS
- $269,9003 bd2 ba2.4k sqft115 Samuel St, Beaver Falls, PA 15010For Sale
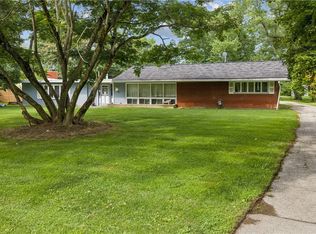 MLS ID #1774461, Megan Laughlin. WPMLS
