Main-Level Living, Move-In Ready, and Priced Below Recent Appraisal in Duluth! Welcome to 3376 Montheath Pass, a 3-bedroom, 2-bath home in the heart of Duluth, offered under its recently appraised value, which means instant value for the next owner. The primary suite is conveniently located on the main level, offering easy everyday living, with two additional bedrooms and a second full bath providing space for family, guests, or a home office. Every update has already been done. Inside, you’ll find new carpet and fresh paint throughout, giving the home a clean, bright feel. The kitchen features a brand-new range/oven, ready for everyday meals and weekend entertaining. Outside, the new deck is a great spot for morning coffee, grilling, or relaxing at the end of the day. With the big-ticket refreshes finished, you can skip the renovation projects and focus on settling in. Located in Duluth with convenient access to shopping, dining, parks, and major routes, this home combines comfort, convenience, and value. Don’t miss this opportunity. View the property today!
Active
Price cut: $20K (11/19)
$299,900
3376 Montheath Pass, Duluth, GA 30096
3beds
1,465sqft
Single Family Residence, Residential
Built in 1986
0.3 Acres Lot
$297,000 Zestimate®
$205/sqft
$-- HOA
What's special
Clean bright feelNew deckMain-level living
- 38 days
- 925
- 51
Zillow last checked:
Listing updated:
Listed by:
Michelle Dillon,
Aramis Realty LLC 770-744-4811
Source: FMLS GA,MLS#: 7854624
Facts & features
Interior
Bedrooms & bathrooms
- Bedrooms: 3
- Bathrooms: 2
- Full bathrooms: 2
- Main level bathrooms: 1
- Main level bedrooms: 1
Rooms
- Room types: Bathroom, Bedroom, Family Room, Kitchen, Laundry
Primary bedroom
- Features: Master on Main
- Level: Master on Main
Bedroom
- Features: Master on Main
Primary bathroom
- Features: Tub/Shower Combo
Dining room
- Features: Separate Dining Room
Kitchen
- Features: Cabinets Stain, Laminate Counters, Pantry
Heating
- Central, Forced Air
Cooling
- Ceiling Fan(s), Central Air
Appliances
- Included: Dishwasher, Gas Range, Range Hood
- Laundry: In Hall, Laundry Room, Main Level
Features
- Walk-In Closet(s)
- Flooring: Carpet, Vinyl
- Windows: Window Treatments
- Basement: Crawl Space
- Number of fireplaces: 1
- Fireplace features: Family Room
- Common walls with other units/homes: No Common Walls
Interior area
- Total structure area: 1,465
- Total interior livable area: 1,465 sqft
Video & virtual tour
Property
Parking
- Total spaces: 2
- Parking features: Driveway
- Has uncovered spaces: Yes
Accessibility
- Accessibility features: None
Features
- Levels: Two
- Stories: 2
- Patio & porch: Deck
- Exterior features: None
- Pool features: None
- Spa features: None
- Fencing: None
- Has view: Yes
- View description: Neighborhood
- Waterfront features: None
- Body of water: None
Lot
- Size: 0.3 Acres
- Features: Cul-De-Sac, Wooded
Details
- Additional structures: None
- Parcel number: R6264 305
- Other equipment: None
- Horse amenities: None
Construction
Type & style
- Home type: SingleFamily
- Architectural style: Traditional
- Property subtype: Single Family Residence, Residential
Materials
- Frame
- Foundation: Block
- Roof: Composition
Condition
- Resale
- New construction: No
- Year built: 1986
Utilities & green energy
- Electric: Other
- Sewer: Public Sewer
- Water: Public
- Utilities for property: Cable Available, Electricity Available, Natural Gas Available, Phone Available, Sewer Available, Water Available
Green energy
- Energy efficient items: None
- Energy generation: None
Community & HOA
Community
- Features: None
- Security: Smoke Detector(s)
- Subdivision: Governors Landing
HOA
- Has HOA: No
Location
- Region: Duluth
Financial & listing details
- Price per square foot: $205/sqft
- Tax assessed value: $270,000
- Annual tax amount: $3,413
- Date on market: 10/15/2026
- Cumulative days on market: 38 days
- Electric utility on property: Yes
- Road surface type: Paved
Estimated market value
$297,000
$282,000 - $312,000
$2,410/mo
Price history
| Date | Event | Price |
|---|---|---|
| 11/19/2026 | Price change | $299,900-6.3%$205/sqft |
Source:  FMLS GA #7854624 Report a problem | ||
| 10/30/2026 | Price change | $319,900-4.5%$218/sqft |
Source: FMLS GA #7854624 Report a problem | ||
| 10/15/2026 | Listed for sale | $335,000+191.3%$229/sqft |
Source: FMLS GA #7854624 Report a problem | ||
| 2/8/2012 | Listing removed | $850$1/sqft |
Source: Solid Source Property Management, Inc. #4320212 Report a problem | ||
| 1/24/2012 | Price change | $850-5.6%$1/sqft |
Source: Solid Source Property Management, Inc. #4320212 Report a problem | ||
| 11/29/2011 | Price change | $900-5.3%$1/sqft |
Source: Solid Source Property Management, Inc. #4320212 Report a problem | ||
| 10/7/2011 | Listed for rent | $950$1/sqft |
Source: Solid Source Property Management, Inc. #4320212 Report a problem | ||
| 11/4/2010 | Listing removed | $115,000$78/sqft |
Source: Solid Source Realty Report a problem | ||
| 10/24/2010 | Listed for sale | $115,000+11457.8%$78/sqft |
Source: Solid Source Realty Report a problem | ||
| 5/20/2008 | Listing removed | $995$1/sqft |
Source: VLS Homes Report a problem | ||
| 5/6/2008 | Price change | $995-5.2%$1/sqft |
Source: VLS Homes Report a problem | ||
| 4/5/2008 | Listed for sale | $1,050-99.1%$1/sqft |
Source: VLS Homes Report a problem | ||
| 9/5/2003 | Sold | $114,900+64.1%$78/sqft |
Source: Public Record Report a problem | ||
| 9/21/1994 | Sold | $70,000$48/sqft |
Source: Public Record Report a problem | ||
Public tax history
| Year | Property taxes | Tax assessment |
|---|---|---|
| 2026 | -- | $108,000 |
| 2025 | $3,413 +16.2% | $108,000 -14.2% |
| 2024 | $2,938 +43% | $125,880 +9.7% |
| 2023 | $2,054 | $114,800 +79.4% |
| 2022 | $2,054 -2.1% | $64,000 |
| 2021 | $2,099 -0.8% | $64,000 -8.7% |
| 2020 | $2,115 +42.4% | $70,120 +55.5% |
| 2019 | $1,486 -19.4% | $45,080 |
| 2018 | $1,843 +72% | $45,080 +39.1% |
| 2016 | $1,071 -18.6% | $32,400 |
| 2015 | $1,316 | $32,400 +21.1% |
| 2014 | $1,316 +30.5% | $26,760 -10.4% |
| 2013 | $1,009 | $29,852 -15% |
| 2012 | -- | $35,120 |
| 2011 | -- | $35,120 -33.5% |
| 2010 | -- | $52,840 |
| 2009 | -- | $52,840 +9.1% |
| 2007 | -- | $48,440 |
| 2006 | -- | $48,440 |
| 2005 | -- | $48,440 |
| 2004 | $776 +55.4% | $48,440 |
| 2003 | $499 -29% | $48,440 +41.5% |
| 2002 | $703 -8.3% | $34,240 |
| 2001 | $767 | $34,240 |
Find assessor info on the county website
Monthly payment
Est. payment
Payment breakdown
Explore the cost of this home by adjusting the details. Changes won't be saved.Climate risks
Neighborhood: 30096
Nearby schools
Schools provided by the listing agent
- Elementary: Harris
- Middle: Duluth
- High: Duluth
Source: FMLS GA. This data may not be complete. We recommend contacting the local school district to confirm school assignments for this home.

Similar homes
- $325,0003 bd2 ba1k sqft3653 North St, Duluth, GA 30096Active Under Contract
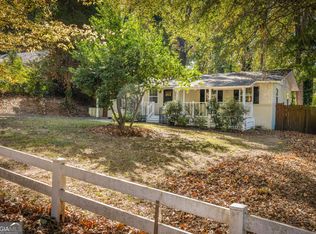
 MLS ID #10884176, Matthew Schneider, Real Broker, LLC. GAMLS
- $310,0003 bd2 ba1.5k sqft3040 Majestic Park Ct, Duluth, GA 30096For Sale
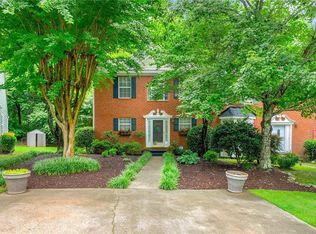
 MLS ID #7862256, YANG SOOK KWON, America Realty Center, Inc.. FMLS GA
- $349,0002 bd1 ba1.1k sqft3852 Irvindale Rd, Duluth, GA 30096Active
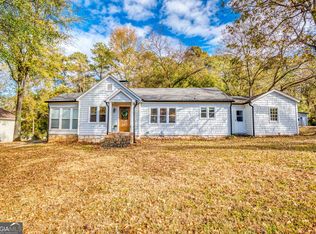 MLS ID #10893340, Angie Robinson, Front Gate Homes. GAMLS
- $334,9993 bd2 ba1.5k sqft4222 Inverness Rd, Duluth, GA 30096Active
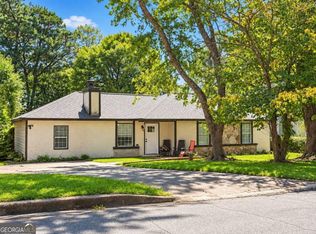 MLS ID #10875660, Michael J Beernink, Virtual Properties Realty.com. GAMLS
- $400,0003 bd3 ba1.9k sqft3095 Ennfield Ln, Duluth, GA 30096ActiveMLS ID #10891327, Jennifer Pipin, Atlanta Communities. GAMLS
- $380,0004 bd2 ba2k sqft3082 Bromley Rowe, Duluth, GA 30096ActiveMLS ID #10849507, Denise F Lo, Landmark Commercial & Residential. GAMLS
- $324,9992 bd2 ba1.1k sqft3113 Orchard Ridge Cir, Duluth, GA 30096ActiveMLS ID #10891254, Summer Berg, Keller Williams Realty Atl. Partners. GAMLS
- $295,0002 bd2 ba1.4k sqft3045 Jester Ct, Duluth, GA 30096ActiveMLS ID #10882094, Karen C Cannon, Karen Cannon REALTORS Inc.. GAMLS
- $336,8803 bd3 ba1.5k sqft4125 Rogers Creek Ct, Duluth, GA 30096ActiveMLS ID #10892606, Li-jen Chang, Keller Williams Chattahoochee. GAMLS
- $360,0003 bd2 ba1k sqft3366 Highland Pine Way, Duluth, GA 30096ActiveMLS ID #10769321, Kimberley Reid, RE/MAX Center. GAMLS
- $419,9003 bd3 ba1.7k sqft3130 Windsor Gate Run, Duluth, GA 30096ActiveMLS ID #10807074, Robert E Jones, Offerpad Brokerage. GAMLS
- $359,0003 bd3 ba1.6k sqft3279 Benthollow Ln, Duluth, GA 30096ActiveMLS ID #10845608, Lan Ly, Simply Homes ATL. GAMLS
- $362,9003 bd3 ba1.9k sqft3339 Benthollow Ln, Duluth, GA 30096ActiveMLS ID #10835267, Arthur Best, Best Realty, LLC. GAMLS
- $339,9003 bd2 ba1.7k sqft2517 Sugar Cane Pl, Duluth, GA 30096For SaleMLS ID #7837682, YOON WAGGY, Trustus Realty, Inc.. FMLS GA
- $400,0003 bd3 ba1.7k sqft3065 Scepter Dr, Duluth, GA 30096For SaleMLS ID #7868020, Aisha Agad, Virtual Properties Realty. Biz. FMLS GA
- $349,9004 bd2 ba1.8k sqft2667 Camelot Ct, Duluth, GA 30096For SaleMLS ID #7834505, Sandra Chu, Realty Hub, LLC. FMLS GA
- $305,0003 bd2 ba1.4k sqft1605 Beaumont Cir, Duluth, GA 30096ActiveMLS ID #10872579, Stephanie Porter, Chapman Hall Realtors Professionals. GAMLS
- $305,0003 bd3 ba1.5k sqft3550 Knotsberry Ln #3550, Duluth, GA 30096ActiveMLS ID #10820400, Susan Fraley, Keller Williams Realty Atlanta North. GAMLS
- $305,0003 bd3 ba1.5k sqft3550 Knotsberry Ln, Duluth, GA 30096For SaleMLS ID #7816623, SUSAN P FRALEY, Keller Williams Realty Atl North. FMLS GA
