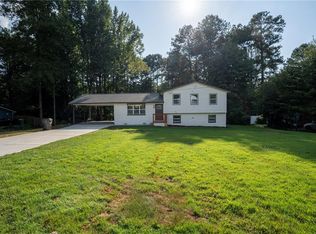
Beautifully Maintained Single-Family Home In A Desirable Duluth Location, Situated On A Level Lot With Two Separate Extra-Long Driveways And A Huge Fenced Backyard Offering Plenty Of Space For Outdoor Entertaining, Gatherings, And BBQs. Best Of All, No HOA! Step Inside to a Bright, Inviting Interior Filled with Abundant Natural Light. Hardwood Flooring And Tile Flow Throughout The Home, Offering Both Style And Easy Maintenance. The Spacious Family Room Features Attractive Hardwood-Look Tile Flooring and Provides a Comfortable Space for Relaxing and Entertaining. The Gourmet Kitchen Features White Appliances, a Brand-New Stove, and Newly Painted Cabinets, Creating a Fresh, Welcoming Space for Everyday Cooking. Generously Sized Secondary Bedrooms Provide Plenty Of Space For Guests, A Home Office, Or Flexible Living Needs. Located In The Highly Sought-After And Award Winning Duluth School Cluster. Enjoy An Exceptionally Convenient Location Just Minutes From I 85, Parks, Shopping, Super Walmart, Asian Markets, Fine Dining, Entertainment, And Gwinnett Place Mall. A Wonderful Opportunity For Owner-Occupants Or Savvy Investors Looking For Space, Convenience, And Flexibility In The Heart Of Duluth. Don't Let This One Slip Away!
Active
$380,000
3082 Bromley Rowe, Duluth, GA 30096
4beds
2,080sqft
Single Family Residence
Built in 1976
0.27 Acres Lot
$368,600 Zestimate®
$183/sqft
$-- HOA
What's special
Two separate extra-long drivewaysBrand-new stoveSpacious family roomNewly painted cabinetsWhite appliancesGenerously sized secondary bedroomsAttractive hardwood-look tile flooring
- 19 days
- 902
- 57
Zillow last checked:
Listing updated:
Listed by:
Denise F Lo 678-887-8088,
Landmark Commercial & Residential
Source: GAMLS,MLS#: 10849507
Facts & features
Interior
Bedrooms & bathrooms
- Bedrooms: 4
- Bathrooms: 2
- Full bathrooms: 2
- Main level bathrooms: 1
- Main level bedrooms: 2
Rooms
- Room types: Family Room
Dining room
- Features: Dining Rm/Living Rm Combo
Kitchen
- Features: Pantry
Heating
- Central, Forced Air, Natural Gas
Cooling
- Ceiling Fan(s), Central Air
Appliances
- Included: Dishwasher, Disposal, Gas Water Heater, Oven/Range (Combo), Refrigerator
- Laundry: In Kitchen
Features
- Master On Main Level
- Flooring: Laminate, Tile
- Basement: None
- Number of fireplaces: 1
- Fireplace features: Factory Built, Family Room
- Common walls with other units/homes: No Common Walls,No One Above,No One Below
Interior area
- Total structure area: 2,080
- Total interior livable area: 2,080 sqft
- Finished area above ground: 2,080
- Finished area below ground: 0
Property
Parking
- Total spaces: 6
- Parking features: Kitchen Level
Features
- Levels: Multi/Split
- Patio & porch: Patio
- Exterior features: Garden
- Fencing: Back Yard,Fenced,Wood
Lot
- Size: 0.27 Acres
- Features: Level, Pasture, Private
Details
- Parcel number: R6264 100
- Special conditions: As Is,Investor Owned,No Disclosure
Construction
Type & style
- Home type: SingleFamily
- Architectural style: Traditional
- Property subtype: Single Family Residence
Materials
- Vinyl Siding
- Foundation: Slab
- Roof: Composition
Condition
- Resale
- New construction: No
- Year built: 1976
Utilities & green energy
- Electric: 220 Volts
- Sewer: Public Sewer
- Water: Public
- Utilities for property: Cable Available, Electricity Available, High Speed Internet, Natural Gas Available, Phone Available, Sewer Available, Underground Utilities, Water Available
Community & HOA
Community
- Features: Street Lights, Near Public Transport, Walk To Schools, Near Shopping
- Security: Smoke Detector(s)
- Subdivision: First Manor North
HOA
- Has HOA: No
- Services included: None
Location
- Region: Duluth
Financial & listing details
- Price per square foot: $183/sqft
- Tax assessed value: $370,000
- Annual tax amount: $4,824
- Date on market: 9/18/2026
- Cumulative days on market: 20 days
- Listing agreement: Exclusive Right To Sell
- Listing terms: 1031 Exchange,Cash,Conventional,Credit Report Required,Other
- Electric utility on property: Yes
Estimated market value
$368,600
$350,000 - $387,000
$2,464/mo
Price history
| Date | Event | Price |
|---|---|---|
| 9/19/2026 | Listed for sale | $380,000+298.8%$183/sqft |
Source:  FMLS GA #7836407 Report a problem FMLS GA #7836407 Report a problem | ||
| 7/30/2020 | Listing removed | $1,600$1/sqft |
Source: Landmark Comm.& Res. Prop #8800069 Report a problem | ||
| 6/6/2020 | Listed for rent | $1,600+10.3%$1/sqft |
Source: Landmark Commercial & Residential Properties, LLC. #6733773 Report a problem | ||
| 1/19/2019 | Listing removed | $1,450$1/sqft |
Source: Landmark Comm.& Res. Prop #8502978 Report a problem | ||
| 10/2/2018 | Price change | $1,450-3.3%$1/sqft |
Source: LANDMARK COMMERCIAL & RESIDENTIAL PROPERTIES LLC #6056392 Report a problem | ||
| 8/15/2018 | Listed for rent | $1,500$1/sqft |
Source: LANDMARK COMMERCIAL & RESIDENTIAL PROPERTIES LLC #6056392 Report a problem | ||
| 5/22/2013 | Sold | $95,280+17.3%$46/sqft |
Source:  FMLS GA #5130174 Report a problem FMLS GA #5130174 Report a problem | ||
| 3/30/2013 | Listed for sale | $81,200-32.4%$39/sqft |
Source: Homepath Report a problem | ||
| 2/5/2013 | Sold | $120,103-18.2%$58/sqft |
Source: Public Record Report a problem | ||
| 8/22/2005 | Sold | $146,900+40%$71/sqft |
Source: Public Record Report a problem | ||
| 4/11/2005 | Sold | $104,900-22.5%$50/sqft |
Source: Public Record Report a problem | ||
| 12/22/2004 | Sold | $135,317+65%$65/sqft |
Source: Public Record Report a problem | ||
| 3/11/1998 | Sold | $82,000$39/sqft |
Source: Public Record Report a problem | ||
Public tax history
| Year | Property taxes | Tax assessment |
|---|---|---|
| 2026 | -- | $148,000 -3.1% |
| 2025 | $4,825 -2.1% | $152,680 -0.9% |
| 2024 | $4,931 +7.8% | $154,080 +8.2% |
| 2023 | $4,572 +18.3% | $142,440 +18.3% |
| 2022 | $3,865 +29.8% | $120,400 +32.6% |
| 2021 | $2,978 | $90,800 +7.1% |
| 2020 | -- | $84,760 |
| 2019 | $2,794 | $84,760 +20.4% |
| 2018 | $2,794 +49.4% | $70,400 +24.5% |
| 2016 | $1,870 -12.8% | $56,560 +6% |
| 2015 | $2,144 | $53,360 +40.1% |
| 2014 | $2,144 +41.1% | $38,080 -15.3% |
| 2013 | $1,519 | $44,960 |
| 2012 | -- | $44,960 |
| 2011 | -- | $44,960 -29.2% |
| 2010 | -- | $63,520 |
| 2009 | -- | $63,520 +15.2% |
| 2007 | -- | $55,160 |
| 2006 | -- | $55,160 |
| 2005 | -- | $55,160 |
| 2004 | $1,233 -0.1% | $55,160 |
| 2003 | $1,234 +38.6% | $55,160 +37.5% |
| 2002 | $891 -6.8% | $40,120 |
| 2001 | $956 | $40,120 |
Find assessor info on the county website
Monthly payment
Est. payment
Payment breakdown
Explore the cost of this home by adjusting the details. Changes won't be saved.Climate risks
Neighborhood: Forest Manor North
Nearby schools
Schools provided by the listing agent
- Elementary: Harris
- Middle: Duluth
- High: Duluth
Source: GAMLS. This data may not be complete. We recommend contacting the local school district to confirm school assignments for this home.
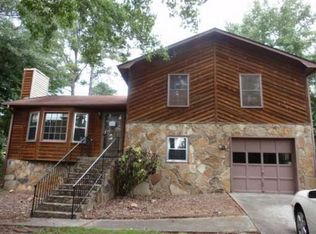

Similar homes
- $--3 bd2 ba1.6k sqft2952 Hunting Wood Walk, Duluth, GA 30096Auction
 Auction.com 2
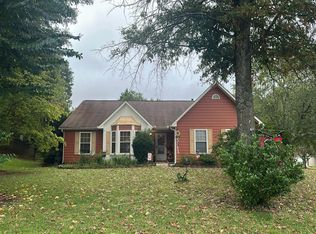
 - $385,0003 bd3 ba1.7k sqft3339 Windsor Valley Ct, Duluth, GA 30096Active
 MLS ID #10867103, Seok Hong, Keller Williams Realty Atl. Partners. GAMLS
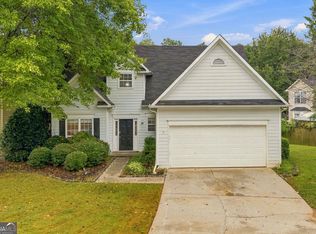
 - $430,0004 bd3 ba2.1k sqft2864 London Ln, Duluth, GA 30096Active
 MLS ID #10866951, Ana Araujo, Virtual Properties Realty.com. GAMLS
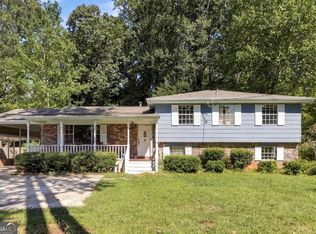
 - $394,9003 bd3 ba1.8k sqft2879 Winchester Ct, Duluth, GA 30096For Sale
 MLS ID #7841649, Labib Marmarchi, Uptown Realty, Inc.. FMLS GA
 - $379,9003 bd2 ba1k sqft3366 Highland Pine Way, Duluth, GA 30096ActiveMLS ID #10769321, Kimberley Reid, RE/MAX Center. GAMLS
- $359,9004 bd2 ba1.8k sqft2667 Camelot Ct, Duluth, GA 30096For SaleMLS ID #7834505, Sandra Chu, Realty Hub, LLC. FMLS GA
- $350,0003 bd2 ba1.2k sqft2494 Rhoanoke Dr, Duluth, GA 30096ActiveMLS ID #10857727, Andraya Powell, BHHS Georgia Properties. GAMLS
- $389,9003 bd3 ba1.9k sqft3339 Benthollow Ln, Duluth, GA 30096ActiveMLS ID #10835267, Arthur Best, Best Realty, LLC. GAMLS
- $389,0003 bd3 ba1.6k sqft3279 Benthollow Ln, Duluth, GA 30096ActiveMLS ID #10845608, Lan Ly, Simply Homes ATL. GAMLS
- $389,0005 bd3 ba2.5k sqft2633 Seneca Trl, Duluth, GA 30096ActiveMLS ID #10826828, Kris Dulevski, Chapman Hall Realtors. GAMLS
- $319,0004 bd3 ba2k sqft2729 Irene Cir, Duluth, GA 30096ActiveMLS ID #10835527, Jose Nunez, Virtual Properties Realty.com. GAMLS
- $405,0004 bd3 ba1.5k sqft2535 Rhoanoke Dr, Duluth, GA 30096ActiveMLS ID #10810973, Jennifer Renwick, Virtual Properties Realty.com. GAMLS
- $404,5005 bd3 ba2.1k sqft2514 Rhoanoke Dr, Duluth, GA 30096ActiveMLS ID #10839766, Kris Dulevski, Chapman Hall Realtors. GAMLS
- $415,0003 bd3 ba1.9k sqft3642 Park Bluff Way, Duluth, GA 30096For SaleMLS ID #7825850, ANDREW HUANG, Vistaray USA, Inc.. FMLS GA
- $445,9003 bd3 ba1.9k sqft3501 Grovewood Ln, Duluth, GA 30096For SaleMLS ID #7846186, NATHAN HUU DINH, Dream Homes Realty Atlanta, LLC. FMLS GA
- $400,0003 bd2 ba1.5k sqft2835 Landington Way, Duluth, GA 30096ActiveMLS ID #10853276, Carol Cranford, REMAX Around Atlanta. GAMLS
- $429,0003 bd3 ba1.7k sqft3130 Windsor Gate Run, Duluth, GA 30096ActiveMLS ID #10807074, Robert E Jones, Offerpad Brokerage. GAMLS
- $409,0004 bd3 ba2.3k sqft2785 Shelter Cv, Duluth, GA 30096For SaleMLS ID #7792205, Da Chen, Atlanta Realty Global, LLC.. FMLS GA
- $390,0006 bd4 ba2.8k sqft2484 Rhoanoke Dr, Duluth, GA 30096ActiveMLS ID #10805739, Teresa Yen-Willis, Keller Williams Realty Atl. Partners. GAMLS
- $399,9003 bd2 ba1.7k sqft2219 Alnwick Dr, Duluth, GA 30096For SaleMLS ID #7842403, Robert Weir, Weir Planning Agency. FMLS GA
