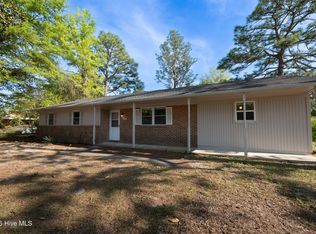
Welcome home to this charming 3-bedroom, 2-bathroom property offering 1,879 square feet of comfortable living space on a generous 0.51-acre lot. With room to spread out both inside and out, this home offers a wonderful blend of everyday comfort and outdoor enjoyment.
A brick fireplace creates a cozy focal point for relaxing evenings, while the spacious back deck provides the perfect setting for morning coffee, weekend gatherings, or simply enjoying the surrounding outdoor space. The expansive lot offers plenty of room for gardening, recreation, or creating your own private retreat.
With three bedrooms, two full baths, and a spacious layout, this home is ready to welcome its next owners. All personal belongings and items currently in the home will be removed prior to closing, allowing the new owners to begin with a clean slate.
Come see the possibilities and make this inviting property your own!
Pending
$320,000
338 N Colony Circle N, Wilmington, NC 28409
3beds
1,879sqft
Single Family Residence
Built in 1978
0.51 Acres Lot
$319,200 Zestimate®
$170/sqft
$-- HOA
What's special
Spacious layout
- 17 days
- 946
- 127
Likely to sell faster than
Zillow last checked:
Listing updated:
Listed by:
Shea E. Smith 910-337-2442,
NorthGroup Real Estate LLC
Source: Hive MLS,MLS#: 100606705 Originating MLS: Brunswick County Association of Realtors
Originating MLS: Brunswick County Association of RealtorsFacts & features
Interior
Bedrooms & bathrooms
- Bedrooms: 3
- Bathrooms: 2
- Full bathrooms: 2
Rooms
- Room types: Bedroom 1, Bedroom 2, Bedroom 3, Bathroom 1, Bathroom 2, Living Room
Heating
- Electric, Forced Air
Cooling
- Central Air
Features
- See Remarks
- Has fireplace: Yes
Interior area
- Total structure area: 1,879
- Total interior livable area: 1,879 sqft
Property
Parking
- Parking features: Concrete
Features
- Levels: One
- Patio & porch: Deck
- Fencing: None
- View description: None
- Frontage type: See Remarks
Lot
- Size: 0.51 Acres
- Dimensions: 0.51
Details
- Parcel number: R06616001002000
- Zoning: R-15
- Special conditions: Standard
Construction
Type & style
- Home type: SingleFamily
- Property subtype: Single Family Residence
Materials
- Wood Siding, Wood Frame
- Foundation: Crawl Space
- Roof: Shingle
Condition
- New construction: No
- Year built: 1978
Utilities & green energy
- Utilities for property: Sewer Connected, Water Connected
Community & HOA
Community
- Subdivision: Millbrook
HOA
- Has HOA: No
Location
- Region: Wilmington
Financial & listing details
- Price per square foot: $170/sqft
- Tax assessed value: $404,900
- Annual tax amount: $2,382
- Date on market: 9/28/2026
- Cumulative days on market: 17 days
- Listing agreement: Exclusive Right To Sell
- Listing terms: Cash,Conventional
- Road surface type: Paved
Estimated market value
$319,200
$303,000 - $335,000
$2,583/mo
Price history
| Date | Event | Price |
|---|---|---|
| 10/1/2026 | Pending sale | $320,000$170/sqft |
Source:  Hive MLS #100606705 Report a problem Hive MLS #100606705 Report a problem | ||
| 9/28/2026 | Listed for sale | $320,000$170/sqft |
Source: Hive MLS #100606705 Report a problem | ||
Public tax history
| Year | Property taxes | Tax assessment |
|---|---|---|
| 2024 | $2,192 +3% | $251,900 |
| 2023 | $2,129 -0.6% | $251,900 |
| 2022 | $2,141 -0.7% | $251,900 |
| 2021 | $2,156 +5% | $251,900 +29.2% |
| 2020 | $2,053 | $194,900 |
| 2019 | $2,053 | $194,900 |
| 2018 | $2,053 | $194,900 |
| 2017 | $2,053 +14.9% | $194,900 +20.9% |
| 2016 | $1,786 +4.6% | $161,200 |
| 2015 | $1,707 +4.4% | $161,200 |
| 2014 | $1,635 | $161,200 |
| 2013 | -- | $161,200 |
| 2012 | -- | $161,200 -24.3% |
| 2011 | -- | $212,954 |
| 2010 | -- | $212,954 |
| 2009 | -- | -- |
| 2008 | -- | -- |
| 2007 | -- | -- |
| 2005 | -- | $117,166 |
| 2004 | -- | $117,166 |
| 2003 | -- | $117,166 |
| 2002 | -- | $117,166 |
| 2001 | -- | $117,166 |
| 2000 | -- | $117,166 |
Find assessor info on the county website
Monthly payment
Est. payment
Payment breakdown
Explore the cost of this home by adjusting the details. Changes won't be saved.Climate risks
Neighborhood: Milbrook
Nearby schools
Schools provided by the listing agent
- Elementary: Holly Tree
- Middle: Roland Grise
- High: Hoggard
Source: Hive MLS. This data may not be complete. We recommend contacting the local school district to confirm school assignments for this home.
Similar homes
- $310,0003 bd2 ba1k sqft415 Horn Road, Wilmington, NC 28412For Sale

 MLS ID #100610399, Pinpoint Properties, REAL Broker LLC. Hive MLS
 - $374,9003 bd2 ba1.2k sqft3416 Talon Court, Wilmington, NC 28409For Sale
 MLS ID #100608370, David A Robertson, Coastal Lights Realty. Hive MLS
 - $380,0003 bd2 ba1.4k sqft602 Mohican Trail, Wilmington, NC 28409For Sale
 MLS ID #100608124, Elizabeth Soffera, BlueCoast Realty Corporation. Hive MLS
 - $350,0003 bd2 ba1.4k sqft341 Lancaster Road, Wilmington, NC 28409For Sale
 MLS ID #100567624, Gerardo J Andrade, STA Realty LLC. Hive MLS
 - $359,9003 bd2 ba1.5k sqft305 Wallington Road, Wilmington, NC 28409For SaleMLS ID #100599238, Kurt Andolsun, Berkshire Hathaway HomeServices Carolina Premier Properties. Hive MLS
- $300,0003 bd2 ba1k sqft201 Southwold Drive, Wilmington, NC 28409For SaleMLS ID #100604557, Buddy Blake, Coldwell Banker Sea Coast Advantage. Hive MLS
- $480,0003 bd3 ba2.4k sqft3308 Kirby Smith Drive, Wilmington, NC 28409For SaleMLS ID #100610414, Marian P Wright, Coldwell Banker Sea Coast Advantage. Hive MLS
- $332,5003 bd2 ba1.5k sqft330 Brighton Road, Wilmington, NC 28409For SaleMLS ID #100598579, Scott Shapiro, RE/MAX Essential. Hive MLS
- $419,9003 bd2 ba1.5k sqft135 Disney Drive, Wilmington, NC 28409For SaleMLS ID #100604834, Pinpoint Properties, REAL Broker LLC. Hive MLS
- $382,0003 bd2 ba1.9k sqft3202 College Road, Wilmington, NC 28412For SaleMLS ID #100609853, Craig Tribus, Beycome Brokerage Realty LLC. Hive MLS
- $465,0004 bd3 ba1.8k sqft609 Kings Arm Court, Wilmington, NC 28409For SaleMLS ID #100609363, Amber Harris, Intracoastal Realty Corporation. Hive MLS
- $479,0004 bd3 ba2k sqft507 Commons Way, Wilmington, NC 28409For SaleMLS ID #100605476, Kelly S Willis, Berkshire Hathaway HomeServices Carolina Premier Properties. Hive MLS
- $450,0003 bd2 ba1.6k sqft806 Bragg Drive, Wilmington, NC 28409For SaleMLS ID #100609443, Paul D Allsup, Coldwell Banker Sea Coast Advantage-Midtown. Hive MLS
- $385,0003 bd2 ba1.4k sqft4704 Woods Edge Road, Wilmington, NC 28409For SaleMLS ID #100609411, Hannah M Karns, Berkshire Hathaway HomeServices Carolina Premier Properties. Hive MLS
- $379,5003 bd2 ba1.3k sqft225 Mohican Trail, Wilmington, NC 28409For SaleMLS ID #100577425, Rob Morgan, Berkshire Hathaway HomeServices Carolina Premier Properties. Hive MLS
- $325,0002 bd2 ba1.2k sqft207 Saint Luke Court, Wilmington, NC 28409For SaleMLS ID #100609168, Scott Shapiro, RE/MAX Essential. Hive MLS
- $475,0003 bd2 ba1.7k sqft3409 Bragg Drive, Wilmington, NC 28409For SaleMLS ID #100602796, Jason N Wenger, Berkshire Hathaway HomeServices Carolina Premier Properties. Hive MLS
- $279,0003 bd3 ba1.6k sqft4100 Masonboro Loop Road, Wilmington, NC 28409For SaleMLS ID #100563079, Kym C Harrelson-Pattishall, RE/MAX Executive. Hive MLS
- $449,0003 bd2 ba1.3k sqft116 Shorewood Hills Drive, Wilmington, NC 28409For SaleMLS ID #100609374, Amber Harris, Intracoastal Realty Corporation. Hive MLS
- $379,0003 bd2 ba1.4k sqft5705 Highgrove Place, Wilmington, NC 28409For SaleMLS ID #100596276, Tidal Realty Partners, REAL Broker LLC. Hive MLS
