Welcome to 338 Sunset Dr in Janesville, WI! Built in 1969, this single-family home offers 1,456 sq. ft. of finished living space with one full bathroom and one half bathroom. Situated on an 11,282 sq. ft. lot, the property provides ample outdoor space for recreation, gardening, or entertaining. Well maintained, and within easy distance of three schools, this home has several irresistible updates. Schedule a showing today! This is a great opportunity to make a well-established home your own.
Active
$350,000
338 Sunset Dr, Janesville, WI 53548
3beds
2,112sqft
Single Family Residence
Built in 1969
0.26 Acres Lot
$344,600 Zestimate®
$166/sqft
$-- HOA
What's special
- --
- on Zillow
- 122
- views
- 10
- saves
Zillow last checked:
Listing updated:
Listed by:
Leslie Boyea,
Quorum Enterprises, Inc
Source: SCWMLS,MLS#: 2036340
Facts & features
Interior
Bedrooms & bathrooms
- Bedrooms: 3
- Bathrooms: 2
- Full bathrooms: 1
- 1/2 bathrooms: 1
- Main level bathrooms: 2
Primary bedroom
- Level: Main
- Area: 143
- Dimensions: 11 x 13
Bedroom 2
- Level: Main
- Area: 121
- Dimensions: 11 x 11
Bedroom 3
- Level: Main
- Area: 120
- Dimensions: 12 x 10
Family room
- Area: 234
- Dimensions: 18 x 13
Kitchen
- Level: Main
- Area: 273
- Dimensions: 21 x 13
Living room
- Level: Main
- Area: 228
- Dimensions: 19 x 12
Heating
- Forced Air
Cooling
- Central Air
Appliances
- Included: Washer, Dryer, Water Softener Included
Features
- Great room, At Least 1 tub, Internet- Fiber available, Smart doorbell, Smart garage door opener, Ceiling Fan(s), Primary Bath, Rec Room, Other
- Windows: Window Coverings
- Basement: Full
- Number of fireplaces: 1
- Fireplace features: 1 fireplace, Gas
Interior area
- Total structure area: 2,112
- Total interior livable area: 2,112 sqft
- Finished area above ground: 1,456
Property
Parking
- Total spaces: 2
- Parking features: 2 car, Attached, Garage Door Opener, Keyless Entry
- Attached garage spaces: 2
- Has uncovered spaces: Yes
Features
- Levels: One
- Stories: 1
- Patio & porch: Deck, Front Porch, Patio
- Has spa: Yes
- Spa features: Heated
- Fencing: Fenced
Lot
- Size: 0.26 Acres
- Dimensions: 88x128
Details
- Additional structures: Storage
- Parcel number: 241 0134200143
- Zoning: RES
Construction
Type & style
- Home type: SingleFamily
- Architectural style: Ranch
- Property subtype: Single Family Residence
Materials
- Stone, Horizontal
Condition
- Year built: 1969
Utilities & green energy
- Sewer: Public Sewer
- Water: Public
- Utilities for property: Cable Available
Community & HOA
Community
- Security: Smoke Detector(s)
Location
- Region: Janesville
Financial & listing details
- Price per square foot: $166/sqft
- Tax assessed value: $230,000
- Annual tax amount: $4,166
- Date on market: 11/13/2026
- Inclusions: refrigerator, range, dishwasher, microwave, freezer, washer, dryer, water softener, bathroom storage, spa, window treatments, Eufy doorbell City camera and base unit.
- Exclusions: pictures in kitchen area, wall decor in living room.
Estimated market value
$344,600
$327,000 - $362,000
$2,035/mo
Price history
| Date | Event | Price |
|---|---|---|
| 11/13/2026 | Listed for sale | $350,000$166/sqft |
Source: SCWMLS #2036340 Report a problem | ||
Public tax history
| Year | Property taxes | Tax assessment |
|---|---|---|
| 2025 | $3,889 +5.4% | $230,000 |
| 2024 | $3,689 +0.1% | $230,000 |
| 2023 | $3,686 +4.4% | $230,000 +45.6% |
| 2022 | $3,530 -0.1% | $158,000 |
| 2021 | $3,535 +2.5% | $158,000 |
| 2020 | $3,450 +3% | $158,000 |
| 2019 | $3,348 +10.3% | $158,000 +30.5% |
| 2018 | $3,035 | $121,100 +1.1% |
| 2017 | $3,035 +3.1% | $119,800 |
| 2016 | $2,942 +5.9% | $119,800 |
| 2014 | $2,777 -1.7% | $119,800 |
| 2013 | $2,826 +0.7% | $119,800 |
| 2012 | $2,806 -1.2% | $119,800 |
| 2011 | $2,840 | $119,800 +7% |
| 2010 | -- | $112,000 |
| 2009 | -- | $112,000 +2% |
| 2008 | -- | $109,800 |
| 2007 | -- | $109,800 |
| 2006 | -- | $109,800 |
| 2005 | -- | $109,800 |
| 2004 | -- | $109,800 |
| 2003 | -- | $109,800 |
| 2002 | -- | $109,800 +3% |
| 2001 | -- | $106,600 |
Find assessor info on the county website
Monthly payment
Est. payment
Payment breakdown
Explore the cost of this home by adjusting the details. Changes won't be saved.Climate risks
Neighborhood: 53548
Nearby schools
Schools provided by the listing agent
- District: Janesville
Source: SCWMLS. This data may not be complete. We recommend contacting the local school district to confirm school assignments for this home.
Similar homes
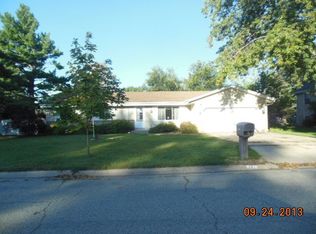
- $414,5003 bd3 ba3k sqft2831 Harvard Dr, Janesville, WI 53548For Sale
 MLS ID #2036316, Lori Hagemann. SCWMLS
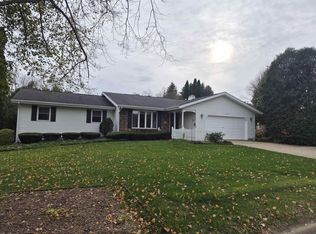
- $335,0003 bd3 ba1.5k sqft3022 Westwood DRIVE, Janesville, WI 53548Active
 MLS ID #1983846, Michael Kramer. WIREX MLS
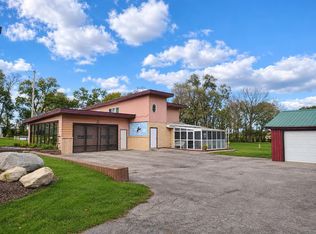
- $325,0004 bd2 ba2.1k sqft2002 Mineral Point Ave, Janesville, WI 53548For Sale
 MLS ID #2031577, Kevin Clark. SCWMLS
- $450,0004 bd2 ba2.6k sqft4202 W Westward LANE, Janesville, WI 53548Active
 MLS ID #1988450, Christina Mapp. WIREX MLS
