**BACK ON THE MARKET DUE BUYER FINANCING ISSUES** Step into comfort and style in this stunning Florence model located in the highly desirable High Hook Farms community. With its charming stone exterior and inviting front porch, this home offers the perfect blend of curb appeal and modern living. Inside, you’ll find 3 bedrooms and 3.5 bathrooms with a bright, open layout designed for both everyday living and entertaining. Beautiful hardwood floors flow from the foyer through the main level, leading to a spacious living area, an eat-in kitchen with a large island, and a generous family room complete with surround sound speakers and a ceiling fan. If you’ve been considering new construction, this home delivers many of the upgrades builders typically charge extra for: granite countertops, a fully finished basement with a full bath, and a versatile upper-level loft already in place. Step outside to enjoy the maintenance-free deck overlooking a beautifully manicured lawn, creating the perfect space for relaxing or hosting guests. This move-in ready home offers the modern features you want without the wait of building — all in one of the area’s most sought-after neighborhoods.
Under contract
$499,900
338 Tiger Lily Dr, Middletown, DE 19709
3beds
2,800sqft
:
Get pre-qualified$3,131/mo
Single Family Residence
Built in 2017
5,663 Square Feet Lot
$491,900 Zestimate®
$179/sqft
$42/mo HOA
What's special
- 137 days |
- 118 |
- 3 |
Zillow last checked:
Listing updated:
Listed by:
Candice Russell 302-285-9942,
EXP Realty, LLC 8885434829
Source: Bright MLS,MLS#: DENC2098228
Facts & features
Interior
Bedrooms & bathrooms
- Bedrooms: 3
- Bathrooms: 4
- Full bathrooms: 3
- 1/2 bathrooms: 1
- Main level bathrooms: 1
Rooms
- Room types: Living Room, Dining Room, Kitchen, Basement, Laundry, Loft
Basement
- Level: Lower
Dining room
- Level: Main
Kitchen
- Level: Main
Laundry
- Level: Main
Living room
- Level: Main
Loft
- Level: Upper
Heating
- Forced Air, Natural Gas
Cooling
- Central Air, Natural Gas
Appliances
- Included: Microwave, Dishwasher, Tankless Water Heater, Washer, Dryer, Oven/Range - Gas, Refrigerator, Stainless Steel Appliance(s), Gas Water Heater
- Laundry: Main Level, Laundry Room
Features
- Ceiling Fan(s), Family Room Off Kitchen, Kitchen Island, Pantry, Recessed Lighting, Upgraded Countertops, Walk-In Closet(s)
- Flooring: Carpet, Wood
- Basement: Full
- Number of fireplaces: 1
- Fireplace features: Gas/Propane
Interior area
- Total structure area: 2,800
- Total interior livable area: 2,800 sqft
- Finished area above ground: 2,800
- Finished area below ground: 0
Property
Parking
- Total spaces: 4
- Parking features: Garage Faces Front, Garage Door Opener, Inside Entrance, Attached, Driveway
- Attached garage spaces: 2
- Uncovered spaces: 2
Accessibility
- Accessibility features: None
Features
- Levels: Two
- Stories: 2
- Patio & porch: Deck, Porch
- Pool features: None
Lot
- Size: 5,663 Square Feet
Details
- Additional structures: Above Grade, Below Grade
- Parcel number: 13019.32213
- Zoning: S
- Special conditions: Standard
Construction
Type & style
- Home type: SingleFamily
- Architectural style: Colonial
- Property subtype: Single Family Residence
Materials
- Vinyl Siding, Stone, Aluminum Siding
- Foundation: Block
Condition
- New construction: No
- Year built: 2017
Utilities & green energy
- Sewer: Public Sewer
- Water: Public
Community & HOA
Community
- Subdivision: High Hook Farms
HOA
- Has HOA: Yes
- HOA fee: $500 annually
- HOA name: ELS PROPERTIES
Location
- Region: Middletown
Financial & listing details
- Price per square foot: $179/sqft
- Tax assessed value: $453,500
- Annual tax amount: $3,961
- Date on market: 3/14/2026
- Listing agreement: Exclusive Right To Sell
- Listing terms: Cash,Conventional,FHA,FHA 203(b),USDA Loan,VA Loan
- Ownership: Fee Simple
Estimated market value
$491,900
$467,000 - $516,000
$3,305/mo
Price history
| Date | Event | Price |
|---|---|---|
| 5/29/2026 | Contingent | $499,900$179/sqft |
Source:  Bright MLS #DENC2098228 Report a problem Bright MLS #DENC2098228 Report a problem | ||
| 5/3/2026 | Listed for sale | $499,900$179/sqft |
Source: Bright MLS #DENC2098228 Report a problem | ||
| 4/26/2026 | Pending sale | $499,900$179/sqft |
Source: Bright MLS #DENC2098228 Report a problem | ||
| 4/22/2026 | Price change | $499,900-2%$179/sqft |
Source: eXp Realty #DENC2098228 Report a problem | ||
| 3/14/2026 | Listed for sale | $509,900+27.5%$182/sqft |
Source: Bright MLS #DENC2098228 Report a problem | ||
| 2/18/2021 | Sold | $400,000+3.2%$143/sqft |
Source: Public Record Report a problem | ||
| 11/5/2020 | Pending sale | $387,500$138/sqft |
Source: EXP Realty, LLC #DENC510220 Report a problem | ||
| 10/2/2020 | Listed for sale | $387,500+6.8%$138/sqft |
Source: EXP Realty LLC #DENC510220 Report a problem | ||
| 1/31/2017 | Sold | $362,925$130/sqft |
Source: Public Record Report a problem | ||
Public tax history
| Year | Property taxes | Tax assessment |
|---|---|---|
| 2025 | -- | $453,500 +392.9% |
| 2024 | $3,982 +16.6% | $92,000 |
| 2023 | $3,415 -0.3% | $92,000 |
| 2022 | $3,424 +1.2% | $92,000 |
| 2021 | $3,382 +1.1% | $92,000 |
| 2020 | $3,345 +7.7% | $92,000 |
| 2019 | $3,107 +7.7% | $92,000 |
| 2017 | $2,884 +2427.2% | $92,000 +2200% |
| 2016 | $114 | $4,000 |
| 2015 | $114 +2.7% | $4,000 |
| 2014 | $111 | $4,000 |
Find assessor info on the county website
Monthly payment
Est. payment
Payment breakdown
Explore the cost of this home by adjusting the details. Changes won't be saved.Climate risks
Neighborhood: 19709
Nearby schools
GreatSchools rating
- NASpring Meadow Early Childhood CenterGrades: KDistance: 2.9 mi
- 7/10Cantwell Bridge Middle SchoolGrades: 6-8Distance: 2.8 mi
- 10/10Odessa High SchoolGrades: 9-12Distance: 2.9 mi
Schools provided by the listing agent
- District: Appoquinimink
Source: Bright MLS. This data may not be complete. We recommend contacting the local school district to confirm school assignments for this home.
- $475,0004 bd3 ba3k sqft337 Tiger Lily Dr, Middletown, DE 19709Sold
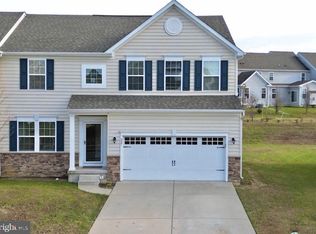
- $433,6003 bd3 ba2.2k sqft340 Tiger Lily Dr, Middletown, DE 19709Off Market
- $415,9003 bd2 ba2.2k sqft342 Tiger Lily Dr, Middletown, DE 19709Off Market
- $480,0004 bd3 ba2.9k sqft335 Tiger Lily Dr, Middletown, DE 19709Sold
- $489,9004 bd3 ba2.9k sqft341 Tiger Lily Dr, Middletown, DE 19709For Sale
- $446,0004 bd4 ba2.9k sqft1458 Starcatcher Dr, Middletown, DE 19709Sold
- $456,4004 bd3 ba2.9k sqft344 Tiger Lily Dr, Middletown, DE 19709Off Market
- $466,9004 bd2 ba2.7k sqft339 Tiger Lily Dr, Middletown, DE 19709Off Market
A local agent can set up tours, give advice and negotiate with sellers.
A local lender can help you make sure your offer is ready when you are.
Similar homes
- $489,9004 bd3 ba2.9k sqft341 Tiger Lily Dr, Middletown, DE 19709For Sale

 MLS ID #DENC2107790, Isha Shandilya, Realty Mark Associates. Bright MLS
 - $575,0005 bd3 ba3.9k sqft413 Rederick Ln, Middletown, DE 19709For Sale
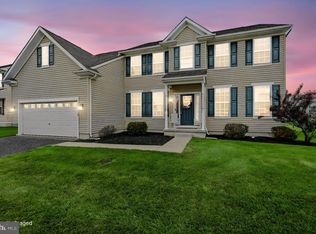 MLS ID #DENC2101952, Michael Haritos, EXP Realty, LLC. Bright MLS
 - $534,9004 bd3 ba2.2k sqft705 Pinewood Dr, Middletown, DE 19709For Sale
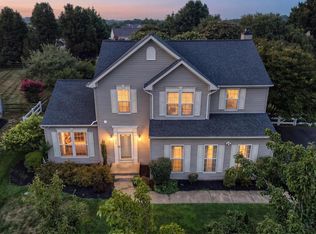 MLS ID #DENC2107150, Deborah Harris, RE/MAX Associates - Newark. Bright MLS
 - $450,0003 bd3 ba2.4k sqft262 Rossnakill Rd, Middletown, DE 19709For Sale
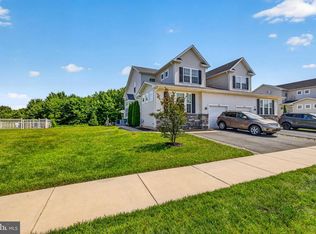 MLS ID #DENC2107540, Melvin Sarpey, Crown Homes Real Estate. Bright MLS
 - $569,0002 bd2 ba1.8k sqftNone Available, Middletown, DE 19709For SaleMLS ID #DENC2103800, Tony Immediato, Compass. Bright MLS
- $540,0003 bd3 ba3.1k sqft336 Acasta Dr, Middletown, DE 19709For SaleMLS ID #DENC2107184, Ayana Morton, Coldwell Banker Realty. Bright MLS
- $579,9003 bd3 ba2.3k sqft529 Contemplation Way, Middletown, DE 19709For SaleMLS ID #DENC2105858, Mr. Earl Endrich, BHHS Fox & Roach - Hockessin. Bright MLS
- $570,0004 bd3 ba3k sqft1723 W Matisse Dr, Middletown, DE 19709For SaleMLS ID #DENC2106400, Jason Golden, Coldwell Banker Realty. Bright MLS
- $610,0004 bd3 ba2.9k sqftNone Available, Middletown, DE 19709For SaleMLS ID #DENC2106142, Laura Reedy, Patterson-Schwartz-Middletown. Bright MLS
- $589,0003 bd3 ba3.7k sqftNone Available, Middletown, DE 19709For SaleMLS ID #DENC2103644, Marjorie Laporta, Patterson-Schwartz-Middletown. Bright MLS
- $685,0004 bd3 ba3.6k sqft663 Gordon House Way, Middletown, DE 19709For SaleMLS ID #DENC2104398, Kristina Rice, Real Broker LLC. Bright MLS
- $689,9004 bd3 ba2.7k sqft4200 Crosby Ln, Middletown, DE 19709For SaleMLS ID #DENC2106702, Laura Walker, Walker Realty Group LLC. Bright MLS
- $624,9004 bd3 ba3.2k sqft649 Spring Hollow Dr, Middletown, DE 19709For SaleMLS ID #DENC2103522, Ben Stentz, Iron Valley Real Estate at The Beach. Bright MLS
- $480,0004 bd3 ba2.3k sqftNone Available, Townsend, DE 19734For SaleMLS ID #DENC2105876, David Landon, Patterson-Schwartz-Newark. Bright MLS
- $525,0003 bd3 ba2.9k sqft1105 Kayla Ln, Townsend, DE 19734For SaleMLS ID #DENC2102346, Delisia Inge, BHHS Fox & Roach - Hockessin. Bright MLS
- $639,9004 bd3 ba3k sqft734 Wood Duck Ct, Middletown, DE 19709For SaleMLS ID #DENC2100940, Andrea Harrington, Compass. Bright MLS
- $530,0003 bd4 ba3.3k sqft929 Robinson Rd, Townsend, DE 19734For SaleMLS ID #DENC2104292, Melvin Sarpey, Crown Homes Real Estate. Bright MLS
- $514,5005 bd3 ba2.7k sqft137 Tweedsmere Dr, Townsend, DE 19734For SaleMLS ID #DENC2103796, Joe Anthony Jr, CG Realty, LLC. Bright MLS
- $474,0003 bd3 ba1.9k sqft715 Kalmar Ln, Middletown, DE 19709For SaleMLS ID #DENC2104678, Ashley Lyon, Keller Williams Realty Central-Delaware. Bright MLS
- $455,0003 bd3 ba1.9k sqft718 Kalmar Ln, Middletown, DE 19709For SaleMLS ID #DENC2104102, Lauren Janes, Compass. Bright MLS
