Welcome Home to 3380 Vineland Place! This stunning, turn-key 3-level townhome offers the ultimate in space, style, and convenience. Boasting rare 3-level rear bump-outs, this home is flooded with natural light and features fresh professional paint and brand-new carpet throughout. The main level greets you with gleaming hardwood floors, a cozy fireplace, and a beautifully updated kitchen complete with granite countertops and upgraded cabinetry. Step out onto your large rear deck—the perfect spot to entertain or relax while backing to peaceful, private woods. Upstairs, the expansive primary suite is a true retreat, amplified by the bump-out layout to feature a massive walk-in closet and a remodeled luxury bath. Ceiling fans keep the upper bedrooms comfortable year-round. The fully finished walk-out lower level offers incredible flexibility, presenting a massive rec room (thanks to the third bump-out!) and a convenient full bathroom. Location is unbeatable for commuters—just minutes to I-95, local commuter lots, shopping, and dining. Move right in and enjoy!
Pending
$449,900
3380 Vineland Pl, Dumfries, VA 22026
4beds
2,171sqft
:
Get pre-qualified$2,911/mo
Townhouse
Built in 2002
2,400 Square Feet Lot
$-- Zestimate®
$207/sqft
$110/mo HOA
What's special
- 56 days |
- 97 |
- 1 |
Zillow last checked:
Listing updated:
Listed by:
Paul Almeida 703-303-5500,
Pearson Smith Realty LLC 571-386-1075
Source: Bright MLS,MLS#: VAPW2121250
Facts & features
Interior
Bedrooms & bathrooms
- Bedrooms: 4
- Bathrooms: 4
- Full bathrooms: 3
- 1/2 bathrooms: 1
- Main level bathrooms: 1
Rooms
- Room types: Living Room, Dining Room, Primary Bedroom, Bedroom 2, Bedroom 3, Bedroom 4, Kitchen, Den
Primary bedroom
- Features: Flooring - Carpet
- Level: Upper
- Area: 299 Square Feet
- Dimensions: 13 X 23
Bedroom 2
- Features: Flooring - Carpet
- Level: Upper
- Area: 81 Square Feet
- Dimensions: 9 X 9
Bedroom 3
- Features: Flooring - Carpet
- Level: Upper
- Area: 81 Square Feet
- Dimensions: 9 X 9
Bedroom 4
- Features: Flooring - Carpet
- Level: Lower
- Area: 378 Square Feet
- Dimensions: 18 X 21
Den
- Features: Flooring - Carpet
- Level: Lower
- Area: 140 Square Feet
- Dimensions: 10 X 14
Dining room
- Features: Flooring - HardWood, Fireplace - Gas
- Level: Main
- Area: 220 Square Feet
- Dimensions: 11 X 20
Kitchen
- Features: Flooring - Tile/Brick
- Level: Main
- Area: 117 Square Feet
- Dimensions: 9 X 13
Living room
- Features: Flooring - HardWood
- Level: Main
- Area: 300 Square Feet
- Dimensions: 15 X 20
Heating
- Forced Air, Central, Natural Gas
Cooling
- Central Air, Ceiling Fan(s), Programmable Thermostat, Electric
Appliances
- Included: Dishwasher, Disposal, Ice Maker, Refrigerator, Washer, Dryer, Freezer, Cooktop, Gas Water Heater
- Laundry: In Basement, Washer In Unit
Features
- Eat-in Kitchen, Upgraded Countertops, Primary Bath(s), Crown Molding, Floor Plan - Traditional, Dry Wall
- Flooring: Carpet, Hardwood, Wood
- Doors: Six Panel
- Windows: Bay/Bow, Double Pane Windows
- Basement: Other,Finished,Heated,Space For Rooms,Windows
- Number of fireplaces: 1
- Fireplace features: Glass Doors, Gas/Propane
Interior area
- Total structure area: 2,188
- Total interior livable area: 2,171 sqft
- Finished area above ground: 1,468
- Finished area below ground: 703
Property
Parking
- Parking features: Assigned, On Street
- Has uncovered spaces: Yes
- Details: Assigned Parking
Accessibility
- Accessibility features: None
Features
- Levels: Three
- Stories: 3
- Has private pool: Yes
- Pool features: Community, Private
- Fencing: Full
Lot
- Size: 2,400 Square Feet
- Features: Backs to Trees, Corner Lot
Details
- Additional structures: Above Grade, Below Grade, Outbuilding
- Parcel number: 8289198251
- Zoning: R6
- Special conditions: Standard
Construction
Type & style
- Home type: Townhouse
- Architectural style: Traditional
- Property subtype: Townhouse
Materials
- Vinyl Siding
- Foundation: Slab
- Roof: Asphalt
Condition
- Excellent
- New construction: No
- Year built: 2002
Details
- Builder name: KETTLER FORLINES HOMES
Utilities & green energy
- Sewer: Public Sewer
- Water: Public
- Utilities for property: Cable Available
Community & HOA
Community
- Security: Security System
- Subdivision: Princeton Woods
HOA
- Has HOA: Yes
- Amenities included: Beach Access, Pool, Tennis Court(s), Tot Lots/Playground, Billiard Room
- Services included: Maintenance Grounds, Pool(s), Snow Removal, Trash
- HOA fee: $110 monthly
Location
- Region: Dumfries
Financial & listing details
- Price per square foot: $207/sqft
- Tax assessed value: $474,300
- Annual tax amount: $4,570
- Date on market: 6/1/2026
- Listing agreement: Exclusive Right To Sell
- Listing terms: Cash,Conventional,FHA,VA Loan,VHDA
- Ownership: Fee Simple
- Road surface type: Paved
Estimated market value
Not available
Estimated sales range
Not available
Not available
Price history
| Date | Event | Price |
|---|---|---|
| 6/4/2026 | Pending sale | $449,900$207/sqft |
Source:  Bright MLS #VAPW2121250 Report a problem Bright MLS #VAPW2121250 Report a problem | ||
| 6/2/2026 | Listed for sale | $449,900+57.3%$207/sqft |
Source: Bright MLS #VAPW2121250 Report a problem | ||
| 5/8/2018 | Sold | $286,000+4%$132/sqft |
Source: Public Record Report a problem | ||
| 4/11/2018 | Pending sale | $274,900$127/sqft |
Source: Long & Foster Real Estate, Inc. #PW10197767 Report a problem | ||
| 4/5/2018 | Listed for sale | $274,900+22.2%$127/sqft |
Source: Long & Foster Real Estate, Inc. #1000338482 Report a problem | ||
| 5/8/2012 | Sold | $224,990-43.5%$104/sqft |
Source: Public Record Report a problem | ||
| 2/7/2011 | Sold | $398,069-0.5%$183/sqft |
Source: Public Record Report a problem | ||
| 6/13/2006 | Sold | $400,000+38.4%$184/sqft |
Source: Public Record Report a problem | ||
| 8/23/2004 | Sold | $289,000+48.2%$133/sqft |
Source: Public Record Report a problem | ||
| 7/2/2002 | Sold | $195,000+10.9%$90/sqft |
Source: Public Record Report a problem | ||
| 2/19/2002 | Sold | $175,885$81/sqft |
Source: Public Record Report a problem | ||
Public tax history
| Year | Property taxes | Tax assessment |
|---|---|---|
| 2025 | $4,603 +13.1% | $469,500 +14.7% |
| 2024 | $4,069 +0.8% | $409,200 +5.5% |
| 2023 | $4,037 -2.2% | $388,000 +6.6% |
| 2022 | $4,128 +3.2% | $364,100 +11.5% |
| 2021 | $4,002 +6.6% | $326,500 +7.6% |
| 2020 | $3,755 +111.2% | $303,300 +3% |
| 2019 | $1,778 -45.3% | $294,500 +9.4% |
| 2018 | $3,252 +5.7% | $269,300 +5.6% |
| 2017 | $3,076 -2.3% | $254,900 -0.3% |
| 2016 | $3,147 +5.9% | $255,600 +5.4% |
| 2015 | $2,971 | $242,500 +2.8% |
| 2014 | $2,971 | $235,800 +14.7% |
| 2013 | -- | $205,500 +2.1% |
| 2012 | -- | $201,300 +31.8% |
| 2010 | -- | $152,700 -10.3% |
| 2009 | -- | $170,300 -39.5% |
| 2008 | -- | $281,400 -14.5% |
| 2007 | -- | $329,000 -9.4% |
| 2006 | -- | $363,000 +29.7% |
| 2005 | -- | $279,900 +28.1% |
| 2004 | -- | $218,500 +17.7% |
| 2003 | -- | $185,600 +118.6% |
| 2002 | -- | $84,900 |
Find assessor info on the county website
Monthly payment
Est. payment
Payment breakdown
Explore the cost of this home by adjusting the details. Changes won't be saved.Climate risks
Neighborhood: Princeton Woods
Nearby schools
GreatSchools rating
- 7/10Covington-Harper Elementary SchoolGrades: PK-5Distance: 1.8 mi
- 6/10Potomac Shores MiddleGrades: 6-8Distance: 2.3 mi
- 4/10Potomac High SchoolGrades: 9-12Distance: 0.6 mi
Schools provided by the listing agent
- District: Prince William County Public Schools
Source: Bright MLS. This data may not be complete. We recommend contacting the local school district to confirm school assignments for this home.
- $447,9003 bd2 ba1.9k sqft3382 Vineland Pl, Dumfries, VA 22026Off Market

- $480,1004 bd4 ba1.5k sqft3376 Vineland Pl, Dumfries, VA 22026Off Market
- $440,9003 bd3 ba1.4k sqft3384 Vineland Pl, Dumfries, VA 22026Off Market
- $418,7003 bd4 ba1.3k sqft3386 Vineland Pl, Dumfries, VA 22026Off Market
- $422,8003 bd3 ba1.3k sqft3374 Vineland Pl, Dumfries, VA 22026Off Market
- $449,9003 bd2 ba1.5k sqft3372 Vineland Pl, Dumfries, VA 22026Off Market
- $433,0003 bd3 ba2.1k sqft3388 Vineland Pl, Dumfries, VA 22026Off Market
- $419,8003 bd4 ba1.6k sqft3390 Vineland Pl, Dumfries, VA 22026Off Market
A local agent can set up tours, give advice and negotiate with sellers.
Similar homes
- $415,0003 bd3 ba1.5k sqftRiver Oaks, Woodbridge, VA 22191For Sale
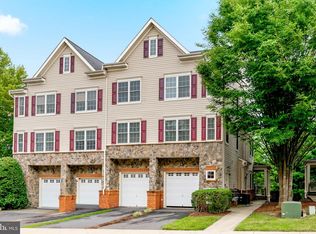
 MLS ID #VAPW2125654, Roberto Garcia, Serhant. Bright MLS
 - $475,0003 bd4 ba1.9k sqft16796 Sweeney Ln, Woodbridge, VA 22191For Sale
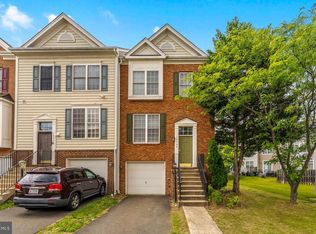 MLS ID #VAPW2115776, TALITHIA MORRIS, EXP Realty, LLC. Bright MLS
 - $470,0003 bd4 ba2.1k sqftDane Ridge Condo, Woodbridge, VA 22193For Sale
 MLS ID #VAPW2126010, John Bunch, EXP Realty, LLC. Bright MLS
 - $425,0003 bd3 ba1.5k sqftRiver Oaks, Woodbridge, VA 22191For Sale
 MLS ID #VAPW2123058, Frank Schofield, Compass. Bright MLS
 - $429,9003 bd3 ba1.5k sqftRiver Oaks, Woodbridge, VA 22191For SaleMLS ID #VAPW2120070, Josue Ruiz, Samson Properties. Bright MLS
- $480,0003 bd4 ba1.5k sqft2562 Grayton Ln, Woodbridge, VA 22191For SaleMLS ID #VAPW2124556, Donte Clavo, KW Metro Center. Bright MLS
- $500,0003 bd3 ba1.6k sqft3314 Mountain Laurel Loop, Dumfries, VA 22026For SaleMLS ID #VAPW2122282, Ron Chronister, Real Broker, LLC. Bright MLS
- $438,8003 bd4 ba1.6k sqft15252 Cloverdale Rd, Woodbridge, VA 22193For SaleMLS ID #VAPW2122868, Mark Worrilow, Fathom Realty. Bright MLS
- $449,9003 bd3 ba1.9k sqft15327 Blacksmith Ter, Woodbridge, VA 22191For SaleMLS ID #VAPW2118824, Arsalan Khan, Samson Properties. Bright MLS
- $484,0003 bd3 ba2.4k sqftPotomac Club Condo, Woodbridge, VA 22191For SaleMLS ID #VAPW2121594, PEGGY HO, CENTURY 21 New Millennium. Bright MLS
- $495,0003 bd4 ba2k sqft11578 Hill Meade Ln, Woodbridge, VA 22192For SaleMLS ID #VAPW2126086, Juliet Mayers, LPT Realty, LLC. Bright MLS
- $525,0003 bd4 ba2.3k sqft3020 Frankfurt Ct, Woodbridge, VA 22191For SaleMLS ID #VAPW2122992, Edary Lavilla, Solutions Realty Group LLC. Bright MLS
- $459,9993 bd3 ba1.3k sqft15369 Hearthstone Ter, Woodbridge, VA 22191For SaleMLS ID #VAPW2116094, Kevin Amaya Amaya, Samson Properties. Bright MLS
- $441,0003 bd3 ba1.8k sqftTriangle Highlands Condo, Triangle, VA 22172For SaleMLS ID #VAPW2123180, Sena Awudi, Diligence Real Estate LLC. Bright MLS
- $475,0003 bd3 ba1.7k sqft5166 Havering Way, Woodbridge, VA 22193For SaleMLS ID #VAPW2125432, Kendell Walker, Redfin Corporation. Bright MLS
- $415,0003 bd3 ba1.3k sqft4748 S Park Ct, Woodbridge, VA 22193For SaleMLS ID #VAPW2116898, TALITHIA MORRIS, EXP Realty, LLC. Bright MLS
- $515,0003 bd4 ba1.3k sqft2585 Sylvan Moor Ln, Woodbridge, VA 22191For SaleMLS ID #VAPW2124620, ANDRE WATSON-CONNELL, Real Broker, LLC. Bright MLS
- $502,5504 bd4 ba2k sqft12418 Eden Ln, Woodbridge, VA 22192For SaleMLS ID #VAPW2120380, Teresa Maloney, Samson Properties. Bright MLS
- $399,9003 bd3 ba1.2k sqft3523 Castle Hill Dr, Woodbridge, VA 22193For SaleMLS ID #VAPW2123252, Kathy Melecio, LPT Realty, LLC. Bright MLS
- $384,9003 bd2 ba1.3k sqft14061 Fallbrook Ln, Woodbridge, VA 22193For SaleMLS ID #VAPW2125990, Abuzar Waleed, RE/MAX Galaxy. Bright MLS
