Located in the desirable Chesapeake Village community, this beautiful Colonial-style home features 4 bedrooms, 3.5 bathrooms, and an open floor plan designed for comfortable living and entertaining. The chef-inspired gourmet kitchen features rich wood cabinetry, granite countertops, a built-in wall oven and microwave, a gas cooktop, stainless steel appliances, and a large center island that provides the perfect space for meal preparation, casual dining, and gatherings. The two-story family room features floor-to-ceiling windows highlighted by a grand Palladian window offering abundant natural light. Enjoy the convenience of a main-level primary suite with dual walk-in closets and a luxurious ensuite bath featuring a soaking tub, separate shower, and dual vanities. The expansive, fully finished walkout basement includes a theater room, a full bathroom, a recreation room, and abundant storage. Additional interior highlights include a formal dining room, butler's pantry, sunroom, and hardwood plank flooring. Enjoy the numerous outdoor spaces this home offers, including a welcoming front porch, a large deck overlooking a fenced-in backyard and a wooded treeline, and a lower-level patio with a pizza grill. Take advantage of the benefits of low-maintenance homeownership with an underground sprinkler system that keeps the landscape looking its best and fully paid-off solar panels that create seamless, energy-efficient property maintenance while keeping your electric bill remarkably low. Conveniently located in Chesapeake Beach, MD, near Bayfront Park and minutes from local attractions including the Chesapeake Beach pier, waterpark, and North Beach boardwalk, shops, and restaurants. With easy access to MD-261, MD-2, and MD-4, Baltimore, Washington, D.C., and Annapolis are all within a 30–60 minute drive! This home offers the perfect combination of luxury, convenience, and coastal charm. *Financing options include Conventional, FHA, VA, and USDA (buyer qualification and lender verification of eligibility required)*
Foreclosure
$649,500
3384 Cannoncade Ct, Chesapeake Beach, MD 20732
4beds
4,422sqft
Single Family Residence
Built in 2010
0.34 Acres Lot
$-- Zestimate®
$147/sqft
$25/mo HOA
What's special
Finished basementTwo-story family roomLarge deckBuilt-in kitchen appliancesAbundant natural lightMedia roomGranite countertops
- 46 days |
- 845 |
- 64 |
Zillow last checked:
Listing updated:
Listed by:
Tomie Scott-Deleonard 202-215-3701,
DNS Realty Group 2404169018
Source: Bright MLS,MLS#: MDCA2027832
Facts & features
Interior
Bedrooms & bathrooms
- Bedrooms: 4
- Bathrooms: 4
- Full bathrooms: 3
- 1/2 bathrooms: 1
- Main level bathrooms: 2
- Main level bedrooms: 1
Basement
- Area: 995
Heating
- Heat Pump, Electric, Propane
Cooling
- Ceiling Fan(s), Central Air, Electric
Appliances
- Included: Down Draft, Dishwasher, Disposal, Dryer, Microwave, Double Oven, Stainless Steel Appliance(s), Washer, Electric Water Heater
- Laundry: Main Level, Washer In Unit, Dryer In Unit
Features
- Soaking Tub, Bathroom - Tub Shower, Ceiling Fan(s), Chair Railings, Crown Molding, Entry Level Bedroom, Family Room Off Kitchen, Open Floorplan, Formal/Separate Dining Room, Eat-in Kitchen, Kitchen - Gourmet, Kitchen Island, Pantry, Primary Bath(s), Recessed Lighting, Upgraded Countertops, Wainscotting, Walk-In Closet(s), 2 Story Ceilings, 9'+ Ceilings, Tray Ceiling(s)
- Flooring: Carpet, Hardwood, Luxury Vinyl, Wood
- Doors: Insulated, Six Panel, Sliding Glass
- Windows: Double Hung, Double Pane Windows, Palladian, Sliding, Transom, Window Treatments
- Basement: Sump Pump,Walk-Out Access,Windows,Rear Entrance,Finished
- Number of fireplaces: 1
- Fireplace features: Gas/Propane
Interior area
- Total structure area: 4,422
- Total interior livable area: 4,422 sqft
- Finished area above ground: 3,427
- Finished area below ground: 995
Video & virtual tour
Property
Parking
- Total spaces: 2
- Parking features: Garage Faces Front, Asphalt, Attached, Driveway
- Attached garage spaces: 2
- Has uncovered spaces: Yes
Accessibility
- Accessibility features: None
Features
- Levels: Three
- Stories: 3
- Patio & porch: Deck, Patio, Porch
- Exterior features: Extensive Hardscape, Flood Lights, Sidewalks, Underground Lawn Sprinkler
- Pool features: None
- Fencing: Back Yard,Privacy
- Has view: Yes
- View description: Trees/Woods, Street
- Waterfront features: Bay
- Body of water: Chesapeake Bay
Lot
- Size: 0.34 Acres
- Features: Backs to Trees, Cul-De-Sac, Landscaped, Suburban
Details
- Additional structures: Above Grade, Below Grade
- Parcel number: 0503188337
- Zoning: R-1
- Special conditions: Real Estate Owned
- Other equipment: None
Construction
Type & style
- Home type: SingleFamily
- Architectural style: Colonial
- Property subtype: Single Family Residence
Materials
- Vinyl Siding
- Foundation: Concrete Perimeter
- Roof: Architectural Shingle
Condition
- Very Good
- New construction: No
- Year built: 2010
Utilities & green energy
- Electric: Generator
- Sewer: Public Sewer
- Water: Public
- Utilities for property: Cable Connected, Propane, Electricity Available, Fiber Optic, Satellite Internet Service, Broadband
Community & HOA
Community
- Security: Smoke Detector(s)
- Subdivision: Chesapeake Village
HOA
- Has HOA: Yes
- HOA fee: $300 annually
- HOA name: CHESAPEAKE VILLAGE HOMEOWNERS ASSOCIATION
Location
- Region: Chesapeake Beach
- Municipality: Chesapeake Beach
Financial & listing details
- Price per square foot: $147/sqft
- Tax assessed value: $664,133
- Annual tax amount: $7,119
- Date on market: 6/12/2026
- Listing agreement: Exclusive Right To Sell
- Listing terms: Cash,Conventional,VA Loan,FHA,USDA Loan
- Inclusions: Driveway, Attached Garage, Sprinkler System, Underground Sprinklers, Solar Panels, Washer, Dryer, Dishwasher, Microwave, Stove Top, Wall Oven, Refrigerator, Outdoor Pizza Oven, Porch, Deck, Grill
- Exclusions: None
- Ownership: Fee Simple
- Road surface type: Black Top
Foreclosure details
Estimated market value
Not available
Estimated sales range
Not available
$4,619/mo
Price history
| Date | Event | Price |
|---|---|---|
| 1/20/2026 | Sold | $596,775-11.6%$135/sqft |
Source: Public Record Report a problem | ||
| 1/3/2024 | Listing removed | -- |
Source: Zillow Rentals Report a problem | ||
| 10/30/2023 | Price change | $4,500-6.3%$1/sqft |
Source: Zillow Rentals Report a problem | ||
| 10/15/2023 | Listed for rent | $4,800$1/sqft |
Source: Zillow Rentals Report a problem | ||
| 4/28/2023 | Sold | $675,000+3.8%$153/sqft |
Source:  Bright MLS #MDCA2010198 Report a problem Bright MLS #MDCA2010198 Report a problem | ||
| 3/4/2023 | Contingent | $650,000$147/sqft |
Source: Bright MLS #MDCA2010198 Report a problem | ||
| 3/1/2023 | Listed for sale | $650,000+31.6%$147/sqft |
Source: Bright MLS #MDCA2010198 Report a problem | ||
| 9/29/2016 | Sold | $494,000-1.1%$112/sqft |
Source: Public Record Report a problem | ||
| 8/13/2016 | Pending sale | $499,500$113/sqft |
Source: RE/MAX 100 #CA9694478 Report a problem | ||
| 6/26/2016 | Listed for sale | $499,500+5.2%$113/sqft |
Source: RE/MAX 100 #CA9694478 Report a problem | ||
| 12/15/2014 | Listing removed | $474,900$107/sqft |
Source: RE/MAX 100 #CA8498932 Report a problem | ||
| 11/25/2014 | Price change | $474,900-4.6%$107/sqft |
Source: RE/MAX 100 #CA8498932 Report a problem | ||
| 11/9/2014 | Listed for sale | $497,900+11.4%$113/sqft |
Source: RE/MAX 100 #CA8498932 Report a problem | ||
| 3/22/2010 | Sold | $446,891$101/sqft |
Source: Public Record Report a problem | ||
Public tax history
| Year | Property taxes | Tax assessment |
|---|---|---|
| 2025 | $6,709 +6.5% | $644,700 +6.5% |
| 2024 | $6,299 +11.3% | $605,233 +7% |
| 2023 | $5,662 +5.6% | $565,767 +7.5% |
| 2022 | $5,363 +1.2% | $526,300 +1.9% |
| 2021 | $5,297 +0.7% | $516,300 +2% |
| 2020 | $5,260 +0.7% | $506,300 +2% |
| 2019 | $5,223 +4.2% | $496,300 +3.9% |
| 2018 | $5,011 -56% | $477,733 +4% |
| 2017 | $11,378 +152.5% | $459,167 +4.2% |
| 2016 | $4,506 | $440,600 +0.5% |
| 2015 | $4,506 | $438,433 +0.5% |
| 2014 | $4,506 | $436,267 +0.5% |
| 2013 | -- | $434,100 |
| 2012 | -- | $434,100 |
| 2011 | -- | $434,100 +169.8% |
| 2010 | -- | $160,900 +27.7% |
| 2009 | -- | $125,962 |
Find assessor info on the county website
Monthly payment
Climate risks
Neighborhood: 20732
Nearby schools
GreatSchools rating
- 7/10Beach Elementary SchoolGrades: PK-5Distance: 0.5 mi
- 7/10Windy Hill Middle SchoolGrades: 6-8Distance: 3.2 mi
- 9/10Northern High SchoolGrades: 9-12Distance: 5.9 mi
Schools provided by the listing agent
- Elementary: Beach
- Middle: Windy Hill
- High: Northern
- District: Calvert County Public Schools
Source: Bright MLS. This data may not be complete. We recommend contacting the local school district to confirm school assignments for this home.
- $692,7004 bd3 ba4k sqft3378 Cannoncade Ct, Chesapeake Beach, MD 20732Off Market
- $638,1005 bd4 ba3.5k sqft3390 Cannoncade Ct, Chesapeake Beach, MD 20732Off Market

- $611,200-- bd3 ba2.3k sqft3372 Cannoncade Ct, Chesapeake Beach, MD 20732Off Market
- $612,5004 bd4 ba2.9k sqft3385 Cannoncade Ct, Chesapeake Beach, MD 20732Off Market
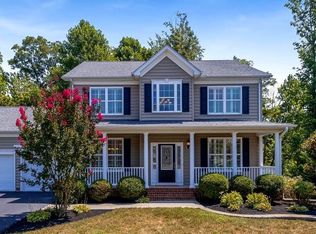
- $723,700-- bd3 ba3.7k sqft3377 Cannoncade Ct, Chesapeake Beach, MD 20732Off Market
- $725,0005 bd4 ba5.8k sqft3366 Cannoncade Ct, Chesapeake Beach, MD 20732Sold
- $706,2005 bd4 ba3.8k sqft3369 Cannoncade Ct, Chesapeake Beach, MD 20732Off Market
- $597,500-- bd3 ba2.5k sqft3360 Cannoncade Ct, Chesapeake Beach, MD 20732Off Market
A local agent can set up tours, give advice and negotiate with sellers.
Similar homes
- $674,9004 bd3 ba2.7k sqft3611 Karen Dr, Chesapeake Beach, MD 20732For Sale

 MLS ID #MDCA2026876, Denis Guma, RE/MAX Advantage Realty. Bright MLS
 - $624,9004 bd3 ba2.4k sqft3955 Breezy Point Rd, Chesapeake Beach, MD 20732For Sale
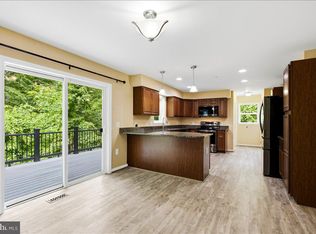 MLS ID #MDCA2027786, Christine McNelis, Berkshire Hathaway HomeServices PenFed Realty. Bright MLS
 - $719,9005 bd4 ba3k sqft4416 Snowy Egret Ct, Chesapeake Beach, MD 20732For Sale
 MLS ID #MDCA2027972, Heather Heath, Deep Roots Real Estate. Bright MLS
 - $675,0004 bd4 ba2.8k sqft5034 Barrington Ln, Sunderland, MD 20689For Sale
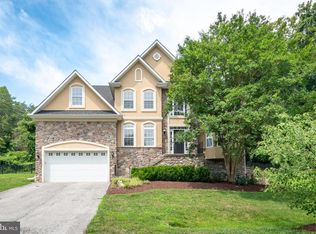 MLS ID #MDCA2028088, Tonia Parent, RE/MAX United Real Estate. Bright MLS
 - $625,0004 bd4 ba4.3k sqft4200 Henry Ct, Saint Leonard, MD 20685For SaleMLS ID #MDCA2029594, Shayla Gaskins, Long & Foster Real Estate, Inc.. Bright MLS
- $699,9004 bd3 ba2.8k sqft8200 Sycamore Cir, Owings, MD 20736For SaleMLS ID #MDCA2027324, Tiffany Oliver, RE/MAX One. Bright MLS
- $699,9004 bd4 ba3.3k sqft2025 Lower Marlboro Rd, Owings, MD 20736For SaleMLS ID #MDCA2027748, Amber Andrews, Keller Williams Preferred Properties. Bright MLS
- $639,9004 bd4 ba4.3k sqft1947 Oriole Way, Saint Leonard, MD 20685For SaleMLS ID #MDCA2027874, Rita Ilg, Long & Foster Real Estate, Inc.. Bright MLS
- $809,0005 bd4 ba4k sqft1003 Horse Pen Run, Huntingtown, MD 20639For SaleMLS ID #MDCA2029556, Terri McClain, RE/MAX One. Bright MLS
- $640,0004 bd3 ba4.6k sqft4827 Blueberry Dr, Brandywine, MD 20613For SaleMLS ID #MDCH2055056, Faith Saunders, Samson Properties. Bright MLS
- $449,9904 bd4 ba2.6k sqft7902 Delores Ct, Chesapeake Beach, MD 20732For SaleMLS ID #MDCA2028042, Patti Stueckler, Keller Williams Flagship. Bright MLS
- $774,9004 bd5 ba2.8k sqft8054 Windward Key Dr, Chesapeake Beach, MD 20732For SaleMLS ID #MDCA2025332, Doug Smith, RE/MAX Realty Group. Bright MLS
- $645,0004 bd2 ba2.6k sqft3005 Blackberry Ln, Prince Frederick, MD 20678For SaleMLS ID #MDCA2026970, Chris Carr, HomeZu. Bright MLS
- $650,0004 bd5 ba4.3k sqft5130 Celestial Ln, Brandywine, MD 20613For SaleMLS ID #MDCH2053318, JACLYN HOYER, Northrop Realty. Bright MLS
- $520,0003 bd3 ba2.8k sqft7090 Penny Ln, Sunderland, MD 20689For SaleMLS ID #MDCA2027330, Genna Fleming, Hyatt & Company Real Estate LLC. Bright MLS
- $664,9005 bd4 ba3.5k sqft4900 Webfoot Ct, Waldorf, MD 20601For SaleMLS ID #MDCH2057098, Lisa Wills, RE/MAX One. Bright MLS
- $639,9896 bd5 ba3.6k sqft1525 Sharpes Ct, Port Republic, MD 20676For SaleMLS ID #MDCA2027788, Donna Lacey, CENTURY 21 New Millennium. Bright MLS
- $699,0004 bd4 ba3k sqft10310 Wild Goose Way, Dunkirk, MD 20754For SaleMLS ID #MDCA2027410, Gail Nyman, RE/MAX United Real Estate. Bright MLS
- $617,0004 bd3 ba3.2k sqft5202 Trotters Glen Dr, Upper Marlboro, MD 20772For SaleMLS ID #MDPG2212196, Johnny Deloatch, Fairfax Realty Premier. Bright MLS
- $515,0003 bd3 ba3.2k sqft111 Autumn Ct, Huntingtown, MD 20639For SaleMLS ID #MDCA2029098, Timothy Dexter, Hutchins Properties. Bright MLS
