What a unique property! Sitting in the heart of Center Grove Schools, this property offers an updated ranch along with a 40x60 pole barn that offers something no other property around offers! The house has been updated with new kitchen cabinets, appliances, large butcher block island, updated bathrooms, and LVP flooring throughout. The large covered front porch overlooks the lovely .84 acre lot with large trees, and plenty of quiet privacy. There is also an oversized 2 car attached garage and a brand new septic system installed in August 2026. What makes this one unique though, is the pole barn that was built in 2022 and designed for a fully working shop that could fit so many needs. Not only is there is a full bathroom and office space, but also finished walls throughout with spray foam insulation, fully heated and cooled, 3 14' garage doors, paint booth that is configurable, and so much more. This building has it's own electric, gas, and water utilities on separate meters from the house. There is also a dust collection system and air compression installed throughout the space, plus SawStop table included, and ample storage with the Levrack storage system that is installed and included. There is infrastructure in place for a flush mount lift. This is more than just a pole barn, it has so much to offer and the possibilities are endless on how the space can be utilized.
Active
$539,000
3384 S Mullinix Rd, Greenwood, IN 46143
2beds
1,090sqft
Residential, Single Family Residence
Built in 1958
0.84 Acres Lot
$-- Zestimate®
$494/sqft
$-- HOA
What's special
Updated ranchLarge covered front porchPlenty of quiet privacyUpdated bathroomsNew kitchen cabinetsLarge butcher block islandLvp flooring throughout
- 29 days
- 909
- 44
Zillow last checked:
Listing updated:
Listed by:
Jill Johnson jill@c21scheetz.com,
CENTURY 21 Scheetz
Source: MIBOR as distributed by MLS GRID,MLS#: 22128566
Facts & features
Interior
Bedrooms & bathrooms
- Bedrooms: 2
- Bathrooms: 2
- Full bathrooms: 2
- Main level bathrooms: 2
- Main level bedrooms: 2
Primary bedroom
- Level: Main
- Area: 100 Square Feet
- Dimensions: 10x10
Bedroom 2
- Level: Main
- Area: 100 Square Feet
- Dimensions: 10x10
Great room
- Level: Main
- Area: 440 Square Feet
- Dimensions: 20x22
Kitchen
- Level: Main
- Area: 200 Square Feet
- Dimensions: 10x20
Laundry
- Level: Main
- Area: 80 Square Feet
- Dimensions: 8x10
Heating
- Forced Air
Cooling
- Central Air
Appliances
- Included: Dishwasher, Disposal, Gas Water Heater, MicroHood, Electric Oven, Refrigerator, Tankless Water Heater
- Laundry: Main Level, Sink
Features
- Kitchen Island, High Speed Internet, Eat-in Kitchen, Pantry
- Windows: Wood Work Painted
- Has basement: No
Interior area
- Total structure area: 1,090
- Total interior livable area: 1,090 sqft
Property
Parking
- Total spaces: 4
- Parking features: Attached, Detached, Gravel, Garage Door Opener, Heated Garage, Storage, Workshop in Garage
- Attached garage spaces: 4
- Details: Garage Parking Other(Finished Garage, Floor Drain, Garage Door Opener, Service Door)
Features
- Levels: One
- Stories: 1
- Patio & porch: Covered
Lot
- Size: 0.84 Acres
- Features: Rural - Not Subdivision, Mature Trees
Details
- Additional structures: Barn Pole
- Parcel number: 410417041002000054
- Horse amenities: None
Construction
Type & style
- Home type: SingleFamily
- Architectural style: Other
- Property subtype: Residential, Single Family Residence
Materials
- Vinyl Siding
- Foundation: Block
Condition
- Updated/Remodeled
- New construction: No
- Year built: 1958
Utilities & green energy
- Water: Public
Community & HOA
Community
- Subdivision: No Subdivision
HOA
- Has HOA: No
Location
- Region: Greenwood
Financial & listing details
- Price per square foot: $494/sqft
- Annual tax amount: $4,936
- Date on market: 9/30/2026
- Cumulative days on market: 30 days
Estimated market value
Not available
Estimated sales range
Not available
Not available
Price history
| Date | Event | Price |
|---|---|---|
| 9/30/2026 | Listed for sale | $539,000+377%$494/sqft |
Source:  MIBOR as distributed by MLS GRID #22128566 Report a problem | ||
| 7/6/2007 | Sold | $113,000$104/sqft |
Source: MIBOR as distributed by MLS GRID #2732545 Report a problem | ||
Public tax history
Tax history is unavailable.
Monthly payment
Est. payment
Payment breakdown
Explore the cost of this home by adjusting the details. Changes won't be saved.Climate risks
Neighborhood: 46143
Nearby schools
Schools provided by the listing agent
- Elementary: Center Grove Elementary School
- Middle: Center Grove Middle School Central
- High: Center Grove High School
Source: MIBOR as distributed by MLS GRID. This data may not be complete. We recommend contacting the local school district to confirm school assignments for this home.
Similar homes
- $335,0003 bd2 ba1.4k sqft3105 Stella Dr, Greenwood, IN 46143Active
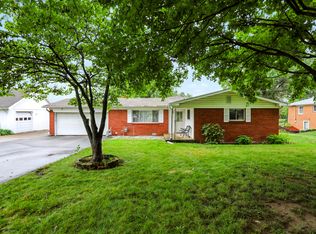 MLS ID #22123364, Laurie Brown, CENTURY 21 Scheetz. MIBOR as distributed by MLS GRID
- $324,9003 bd2 ba1.2k sqft102 Pilgrim Ct, Greenwood, IN 46142For Sale By Owner
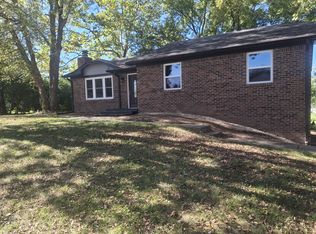
- $349,9003 bd2 ba1.6k sqft5556 Pintail Ln, Greenwood, IN 46143Active
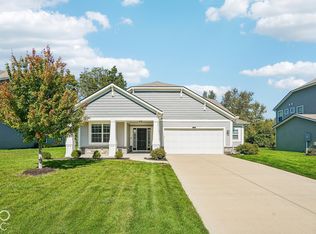 MLS ID #22130408, Philip Langhammer, Ebeyer Realty, LLC. MIBOR as distributed by MLS GRID
- $525,0003 bd1 ba1.4k sqft5200 W Southport Rd, Indianapolis, IN 46221Active
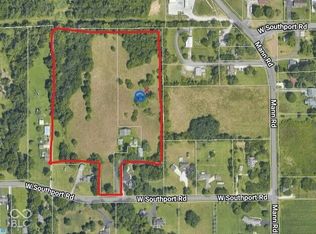 MLS ID #22129486, Scott Wynkoop, Wynkoop Brokerage Firm, LLC. MIBOR as distributed by MLS GRID
