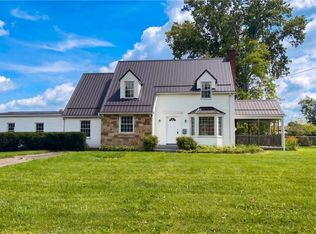
Looking for single-story living with a country flair and plenty of room to spread out? Look no further than this lovely ranch home situated on just over an acre in Lakeview School District. The charming covered front porch opens into the spacious eat-in-kitchen with pantry, family room, dining room, two large bedrooms, full bath, laundry/utility room, private office/possible small bedroom, plus an enclosed patio space (big enough for a pool table!) that creates endless possibilities for the new owner! The oversized 26x24 garage offers a separate 20x16 workshop in the back with its own electric box. The fenced, level backyard includes a firepit and garden space that has plenty of room to "grow"! Some of the updates of this well-maintained home include a new roof and blown-in insulation in 2016, exterior back doors and storm doors in 2026, carpet, workshop floor in garage, newer washer and dryer, and 2 exterior security dusk to dawn lights. You won't want to miss this one!
Contingent
$199,000
3386 N Park Avenue Ext, Warren, OH 44481
2beds
1,664sqft
Single Family Residence
Built in 1959
1 Acres Lot
$175,100 Zestimate®
$120/sqft
$-- HOA
What's special
Private officeWorkshop floor in garageTwo large bedroomsCharming covered front porchFenced level backyardSingle-story livingNewer washer and dryer
- 12 days
- 380
- 15
Zillow last checked:
Listing updated:
Listed by:
Audrey Sommers 330-787-1691 audreysommers@howardhanna.com,
Howard Hanna
Source: MLS Now,MLS#: 5237162
Facts & features
Interior
Bedrooms & bathrooms
- Bedrooms: 2
- Bathrooms: 1
- Full bathrooms: 1
- Main level bathrooms: 1
- Main level bedrooms: 2
Primary bedroom
- Description: A/C window, ceiling fan, blinds,Flooring: Luxury Vinyl Tile
- Level: First
- Dimensions: 19 x 11
Bedroom
- Description: Ceiling fan, blinds,Flooring: Carpet
- Level: First
- Dimensions: 13 x 12
Dining room
- Description: A/C window unit stays, window blinds,Flooring: Parquet
- Level: First
- Dimensions: 20 x 12
Eat in kitchen
- Description: refrigerator and gas range,Flooring: Luxury Vinyl Tile
- Level: First
- Dimensions: 18 x 12
Family room
- Description: carpet in 2025, tv with mount,ceiling fan,Flooring: Carpet
- Features: Window Treatments
- Level: First
- Dimensions: 23 x 11
Laundry
- Description: washer, dryer, utility tub,Flooring: Luxury Vinyl Tile
- Level: First
- Dimensions: 12 x 11
Office
- Description: ceiling fan,Flooring: Carpet
- Level: First
- Dimensions: 11 x 8
Sunroom
- Description: ceiling fan,Flooring: Concrete
- Level: First
- Dimensions: 20 x 16
Heating
- Baseboard
Cooling
- Window Unit(s)
Appliances
- Included: Dryer, Range, Refrigerator, Washer
- Laundry: Main Level
Features
- Ceiling Fan(s), Eat-in Kitchen, Primary Downstairs, Pantry
- Windows: Blinds
- Basement: Sump Pump
- Has fireplace: No
Interior area
- Total structure area: 1,664
- Total interior livable area: 1,664 sqft
- Finished area above ground: 1,664
- Finished area below ground: 0
Video & virtual tour
Property
Parking
- Parking features: Garage
- Garage spaces: 2
Features
- Levels: One
- Stories: 1
- Patio & porch: Covered, Enclosed, Front Porch, Patio, Porch
- Exterior features: Other
- Fencing: Partial,Wood,Wire
Lot
- Size: 1 Acres
Details
- Additional structures: Garage(s), Outbuilding, Shed(s), Storage
- Parcel number: 31028600
- Lease amount: $0
Construction
Type & style
- Home type: SingleFamily
- Architectural style: Ranch
- Property subtype: Single Family Residence
Materials
- Vinyl Siding
- Foundation: Slab
- Roof: Asphalt
Condition
- Year built: 1959
Utilities & green energy
- Sewer: Septic Tank
- Water: See Remarks, Well
Community & HOA
HOA
- Has HOA: No
Location
- Region: Warren
Financial & listing details
- Price per square foot: $120/sqft
- Annual tax amount: $2,154
- Date on market: 8/17/2026
- Cumulative days on market: 15 days
- Listing agreement: Exclusive Right To Sell
Estimated market value
$175,100
$149,000 - $201,000
Not available
Price history
| Date | Event | Price |
|---|---|---|
| 8/24/2026 | Contingent | $199,000$120/sqft |
Source: MLS Now #5237162 Report a problem | ||
| 8/17/2026 | Listed for sale | $199,000$120/sqft |
Source: MLS Now #5237162 Report a problem | ||
Public tax history
Tax history is unavailable.
Monthly payment
Est. payment
Payment breakdown
Explore the cost of this home by adjusting the details. Changes won't be saved.Climate risks
Neighborhood: 44481
Nearby schools
Schools provided by the listing agent
- District: Lakeview LSD - 7812
Source: MLS Now. This data may not be complete. We recommend contacting the local school district to confirm school assignments for this home.
Similar homes
- $179,9982 bd2 ba1.2k sqft5799 N Park Avenue Ext, Warren, OH 44481For Sale
 MLS ID #5202635, Charles D Medalie, ListWithFreedom.com Inc.. MLS Now
 - $199,9002 bd2 ba1.4k sqft2555 Anderson Anthony Rd NW, Warren, OH 44481For Sale
 MLS ID #5231978, John N Eaton, Howard Hanna. MLS Now
 - $--3 bd1 ba1.2k sqft5084 Alva Ave NW, Warren, OH 44483AuctionAuction.com 2
- $185,0003 bd2 ba1.5k sqft1408 Genesee Ave NE, Warren, OH 44483For Sale
 MLS ID #5238339, Daniel Beirne, Opendoor Brokerage LLC. MLS Now
