Completely remodeled and move-in ready, this beautiful home offers modern comfort and style. Situated on a spacious 0.43-acre lot, the property provides both privacy and room to enjoy outdoor living.
Inside, you’ll find a thoughtfully updated layout featuring two bedrooms and two full bathrooms. The heart of the home showcases a stunning open-concept living, dining, and kitchen area with vaulted ceilings that create a bright and airy atmosphere. Brand-new appliances complement the fully updated kitchen, making it perfect for both everyday living and entertaining.
This home has been refreshed from top to bottom with fresh paint throughout and high-quality finishes. Enjoy the added luxury of heated floors, providing comfort year-round.
With all new updates and modern features throughout, this home combines convenience, style, and a prime location—ready for its next owner to enjoy.
Active
$179,998
5799 N Park Avenue Ext, Warren, OH 44481
2beds
1,216sqft
:
Get pre-qualified$1,304/mo
Single Family Residence
Built in 1956
0.42 Acres Lot
$-- Zestimate®
$148/sqft
$-- HOA
What's special
Two bedroomsHeated floorsThoughtfully updated layoutFully updated kitchenVaulted ceilingsBright and airy atmosphereHigh-quality finishes
- 107 days |
- 244 |
- 21 |
Zillow last checked:
Listing updated:
Listed by:
Charles D Medalie 855-456-4945 cmedalie@listwithfreedom.com,
ListWithFreedom.com Inc.
Source: MLS Now,MLS#: 5202635 Originating MLS: Other/Unspecificed
Originating MLS: Other/UnspecificedFacts & features
Interior
Bedrooms & bathrooms
- Bedrooms: 2
- Bathrooms: 2
- Full bathrooms: 2
- Main level bathrooms: 2
- Main level bedrooms: 2
Primary bedroom
- Level: First
Bedroom
- Level: First
Bedroom
- Level: First
Dining room
- Level: First
Kitchen
- Level: First
Living room
- Level: First
Heating
- Hot Water, Radiant, Steam
Cooling
- None
Appliances
- Included: Built-In Oven, Dryer, Disposal, Range, Refrigerator
- Laundry: Main Level
Features
- Ceiling Fan(s), Eat-in Kitchen, Kitchen Island, Pantry, Vaulted Ceiling(s), Walk-In Closet(s)
- Has basement: No
- Has fireplace: No
Interior area
- Total structure area: 1,216
- Total interior livable area: 1,216 sqft
- Finished area above ground: 1,216
Video & virtual tour
Property
Parking
- Total spaces: 2
- Parking features: Detached, Garage
- Garage spaces: 2
Features
- Levels: One
- Stories: 1
- Fencing: Chain Link
Lot
- Size: 0.42 Acres
Details
- Parcel number: 46094470
- Special conditions: Standard
Construction
Type & style
- Home type: SingleFamily
- Architectural style: Ranch
- Property subtype: Single Family Residence
Materials
- Frame, Wood Siding
- Foundation: Slab
- Roof: Shingle
Condition
- Year built: 1956
Utilities & green energy
- Sewer: Public Sewer
- Water: Public
Community & HOA
HOA
- Has HOA: No
Location
- Region: Warren
Financial & listing details
- Price per square foot: $148/sqft
- Annual tax amount: $1,756
- Date on market: 4/19/2026
- Listing terms: Cash,Conventional,FHA,USDA Loan,VA Loan
Estimated market value
Not available
Estimated sales range
Not available
Not available
Price history
| Date | Event | Price |
|---|---|---|
| 4/19/2026 | Listed for sale | $179,998$148/sqft |
Source:  MLS Now #5202635 Report a problem MLS Now #5202635 Report a problem | ||
Public tax history
Tax history is unavailable.
Monthly payment
Est. payment
Payment breakdown
Explore the cost of this home by adjusting the details. Changes won't be saved.Climate risks
Neighborhood: 44481
Nearby schools
GreatSchools rating
- 7/10Champion Central Elementary SchoolGrades: K-4Distance: 2 mi
- 8/10Champion Middle SchoolGrades: 5-8Distance: 2.1 mi
- 6/10Champion High SchoolGrades: 9-12Distance: 2 mi
Schools provided by the listing agent
- District: Champion LSD - 7804
Source: MLS Now. This data may not be complete. We recommend contacting the local school district to confirm school assignments for this home.
- $239,1003 bd2 ba1.5k sqft5699 N Park Ext, Warren, OH 44481Off Market
- $183,9003 bd1 ba960 sqft3450 N Park Ext, Warren, OH 44481Off Market
- $282,0004 bd2 ba1.4k sqft3460 N Park Ext, Warren, OH 44481Sold
- $16,0003 bd1 ba1.1k sqft5827 N Park Ext, Warren, OH 44481Sold
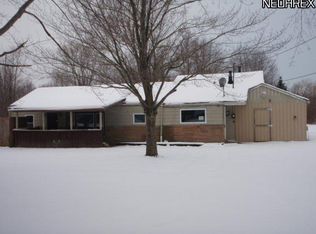
- $202,8003 bd1 ba1.1k sqft3476 N Park Ext, Warren, OH 44481Off Market
- $204,3003 bd1 ba1.1k sqft5843 N Park Ext, Warren, OH 44481Off Market
- $22,500-- bd-- ba-- sqft3482 N Park Ext, Warren, OH 44481Off Market
- $282,0003 bd2 ba2k sqft3460 N Park Avenue Ext, Warren, OH 44481Sold
A local agent can set up tours, give advice and negotiate with sellers.
A local lender can help you make sure your offer is ready when you are.
Similar homes
- $172,5003 bd2 ba1.3k sqft5033 N Park Avenue Ext, Warren, OH 44481For Sale
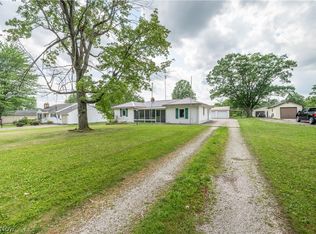 MLS ID #5222803, Carole Calton, CENTURY 21 Lakeside Realty. MLS Now
 - $199,9002 bd2 ba1.4k sqft2555 Anderson Anthony Rd NW, Warren, OH 44481For Sale
 MLS ID #5231978, John N Eaton, Howard Hanna. MLS Now
 - $175,0002 bd2 ba1.7k sqft3046 Lynwood Dr NW, Warren, OH 44485For Sale
 MLS ID #5232300, Mary J Sims, Brokers Realty Group. MLS Now
 - $240,0004 bd2 ba1.6k sqft5613 Pierce Rd, Warren, OH 44481For Sale
 MLS ID #5231950, Serita D Diana, Berkshire Hathaway HomeServices Stouffer Realty. MLS Now
 - $175,0003 bd2 ba1.4k sqft546 Belvedere Ave NE, Warren, OH 44483For SaleMLS ID #5232252, Janice L Stevens, Coldwell Banker EvenBay Real Estate LLC. MLS Now
- $185,0003 bd2 ba1.3k sqft1135 Henn Hyde Rd, Warren, OH 44484For SaleMLS ID #5229093, Jose Medina, Keller Williams Legacy Group Realty. MLS Now
- $160,0003 bd2 ba1.5k sqft5950 Parkman Rd, Warren, OH 44481For SaleMLS ID #5222709, William M Davis, Century 21 Homestar. MLS Now
- $169,0002 bd1 ba952 sqft7846 Brookwood St NE, Warren, OH 44484For SaleMLS ID #5229013, Michael Rohan, Gonatas Real Estate LLC. MLS Now
- $--3 bd2 ba1.2k sqft3742 State Route 305, Southington, OH 44470AuctionAuction.com 2
- $169,0003 bd1 ba1.1k sqft2516 Weir Rd NE, Warren, OH 44483For SaleMLS ID #5225813, Marcus A Agee, Keller Williams Chervenic Rlty. MLS Now
- $--3 bd3 ba1.4k sqft1284 North Rd SE, Warren, OH 44484AuctionAuction.com 2
- $--3 bd2 ba1.1k sqft3492 E Heights St SE, Warren, OH 44484AuctionAuction.com 2
- $160,0003 bd2 ba1.2k sqft187 Trumbull Ave SE, Warren, OH 44483For SaleMLS ID #5233121, Nancy Mesmer, CENTURY 21 Lakeside Realty. MLS Now
- $179,9003 bd2 ba1.1k sqft1246 Atlantic St NE, Warren, OH 44483For SaleMLS ID #5220278, Daniel J Alvarez, Brokers Realty Group. MLS Now
- $168,0002 bd1 ba859 sqft9309 Howland Springs Rd SE, Warren, OH 44484For SaleMLS ID #5232326, May N Samad, Howard Hanna. MLS Now
- $150,0003 bd2 ba1k sqft1315 Edgehill Ave SE, Warren, OH 44484For SaleMLS ID #5229926, Valerie J Park, CENTURY 21 Lakeside Realty. MLS Now
- $169,0004 bd1 ba1.4k sqft792 Allison Ave NW, Warren, OH 44483For SaleMLS ID #5198025, Kenneth Burton, RE/MAX Valley Real Estate. MLS Now
- $199,9004 bd1 ba1.3k sqft3471 State Route 5, Newton Falls, OH 44444For SaleMLS ID #5221047, Scott M Tinlin, Platinum Real Estate. MLS Now
- $--2 bd1 ba768 sqft1199 Elm Rd NE, Warren, OH 44483AuctionAuction.com 1
- $269,9004 bd2 ba1.5k sqft1393 Sunnyfield Ave, Warren, OH 44481For SaleMLS ID #5226597, Melissa A Palmer, Brokers Realty Group. MLS Now
