
Beautiful 3.01 acres of land , mostly level with some cross fencing and outbuildings. Nice, large home with 3539 square feet, 5 bedrooms, and 3 full bathrooms. Roomy liviing areas- both a living room with faulted ceilings and a family room downstairs with a walk out, daylight basement. Kitchen area has room for a extra large table, extra storage and seating plus a cozy woodburning stove. Main floor has a lot of natural light, high ceilings, and a lot of charm. 2 car garage plus a shop and extra covered RV/Boat storage. In the back, there is a gardeners shop and deer protected gardens. This home can be made into your dream as it has lots of potential to become what you love in a home with 3539 of square footage and 3.01 acres of land.
Active
$1,250,000
33872 Vista Ln, Warren, OR 97053
5beds
3,539sqft
Residential, Single Family Residence
Built in 1989
3.01 Acres Lot
$-- Zestimate®
$353/sqft
$-- HOA
What's special
Cross fencingDeer protected gardensCozy woodburning stoveHigh ceilingsGardeners shop
- 63 days
- 163
- 1
Zillow last checked:
Listing updated:
Listed by:
Brenda Fielding 503-964-9535,
MORE Realty
Source: RMLS (OR),MLS#: 263698589
Facts & features
Interior
Bedrooms & bathrooms
- Bedrooms: 5
- Bathrooms: 3
- Full bathrooms: 3
- Main level bathrooms: 2
Rooms
- Room types: Bedroom 4, Bedroom 5, Bedroom 2, Bedroom 3, Dining Room, Family Room, Kitchen, Living Room, Primary Bedroom
Primary bedroom
- Features: Walkin Closet
- Level: Main
- Area: 182
- Dimensions: 13 x 14
Bedroom 2
- Level: Main
- Area: 110
- Dimensions: 10 x 11
Bedroom 3
- Level: Main
- Area: 110
- Dimensions: 10 x 11
Bedroom 4
- Features: Walkin Closet
- Level: Lower
- Area: 224
- Dimensions: 14 x 16
Bedroom 5
- Level: Lower
Dining room
- Level: Main
Family room
- Level: Lower
Kitchen
- Features: Nook, Wood Stove
- Level: Main
Living room
- Features: Vaulted Ceiling
- Level: Main
- Area: 238
- Dimensions: 14 x 17
Heating
- Heat Pump
Cooling
- Heat Pump
Appliances
- Included: Built-In Range, Dishwasher, Plumbed For Ice Maker, Electric Water Heater
- Laundry: Laundry Room
Features
- Ceiling Fan(s), Central Vacuum, High Speed Internet, Vaulted Ceiling(s), Walk-In Closet(s), Nook
- Flooring: Hardwood, Wall to Wall Carpet
- Doors: Storm Door(s)
- Basement: Daylight
- Fireplace features: Stove, Wood Burning, Wood Burning Stove
Interior area
- Total structure area: 3,539
- Total interior livable area: 3,539 sqft
Property
Parking
- Total spaces: 2
- Parking features: Off Street, RV Access/Parking, RV Boat Storage, Garage Door Opener, Attached
- Attached garage spaces: 2
Accessibility
- Accessibility features: Garage On Main, Accessibility
Features
- Stories: 2
- Patio & porch: Covered Patio, Deck, Porch
- Exterior features: Dog Run, Garden, Yard
- Fencing: Cross Fenced
- Has view: Yes
- View description: Trees/Woods
Lot
- Size: 3.01 Acres
- Features: Cul-De-Sac, Level, Pasture, Secluded, Sloped, Acres 3 to 5
Details
- Additional structures: Outbuilding, RVParking, RVBoatStorage, Workshop, RVBoatStoragenull
- Parcel number: 15402
- Zoning: CO RR2
Construction
Type & style
- Home type: SingleFamily
- Architectural style: Contemporary,Daylight Ranch
- Property subtype: Residential, Single Family Residence
Materials
- Wood Frame, Lap Siding
- Roof: Composition
Condition
- Resale
- New construction: No
- Year built: 1989
Utilities & green energy
- Sewer: Septic Tank
- Water: Public
Community & HOA
HOA
- Has HOA: No
Location
- Region: Warren
Financial & listing details
- Price per square foot: $353/sqft
- Tax assessed value: $833,840
- Annual tax amount: $5,912
- Date on market: 8/24/2026
- Listing terms: Cash,Conventional,FHA,VA Loan
- Road surface type: Paved
Estimated market value
Not available
Estimated sales range
Not available
Not available
Price history
| Date | Event | Price |
|---|---|---|
| 8/24/2026 | Listed for sale | $1,250,000+197.6%$353/sqft |
Source:  RMLS (OR) #263698589 Report a problem RMLS (OR) #263698589 Report a problem | ||
| 7/1/2005 | Sold | $420,000$119/sqft |
Source: Public Record Report a problem | ||
Public tax history
| Year | Property taxes | Tax assessment |
|---|---|---|
| 2025 | $5,913 +3.8% | $410,791 +3% |
| 2024 | $5,694 +1.3% | $398,827 +3% |
| 2023 | $5,619 +4.4% | $387,215 +3% |
| 2022 | $5,384 +10.3% | $375,943 +3% |
| 2021 | $4,881 +3.5% | $365,002 +3% |
| 2020 | $4,717 +1.4% | $354,373 +3% |
| 2019 | $4,652 +5.2% | $344,054 +3% |
| 2018 | $4,422 +0.8% | $334,036 +3% |
| 2017 | $4,386 +22% | $324,308 +20.3% |
| 2016 | $3,596 +6.6% | $269,512 +6.2% |
| 2015 | $3,374 +3% | $253,726 +4.8% |
| 2014 | $3,277 -3.6% | $242,161 -7.2% |
| 2013 | $3,399 -15.6% | $260,947 -17.1% |
| 2012 | $4,029 +3.7% | $314,774 +3% |
| 2011 | $3,886 -7.2% | $305,601 -1.4% |
| 2010 | $4,186 +3.2% | $309,939 +3% |
| 2009 | $4,058 +4.1% | $300,917 +3% |
| 2008 | $3,898 +3.7% | $292,156 +3% |
| 2007 | $3,760 +0.7% | $283,600 +6.1% |
| 2005 | $3,734 +5% | $267,370 +3% |
| 2004 | $3,557 | $259,590 +3.2% |
| 2003 | -- | $251,620 +3% |
| 2002 | $3,325 | $244,290 +3% |
| 2001 | -- | $237,180 +3% |
| 2000 | -- | $230,270 |
Find assessor info on the county website
Monthly payment
Est. payment
Payment breakdown
Explore the cost of this home by adjusting the details. Changes won't be saved.Climate risks
Neighborhood: 97053
Nearby schools
Schools provided by the listing agent
- Elementary: Mcbride
- Middle: St Helens
- High: St Helens
Source: RMLS (OR). This data may not be complete. We recommend contacting the local school district to confirm school assignments for this home.
Similar homes
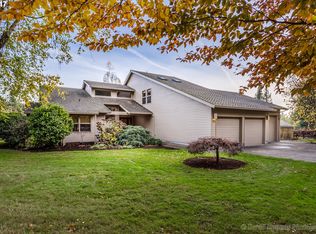
- $1,184,0004 bd3 ba4.1k sqft56078 Century Dr, Warren, OR 97053Active
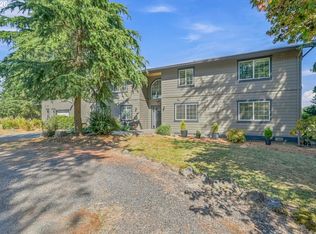
 MLS ID #755750793, Jesse Kuhn, RE/MAX Powerpros. RMLS (OR)
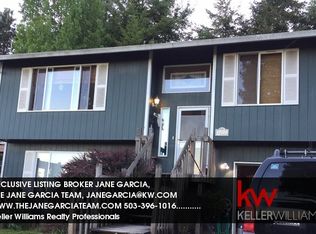
 - $799,0003 bd3 ba3k sqft33501 Blaha Rd, Warren, OR 97053Active
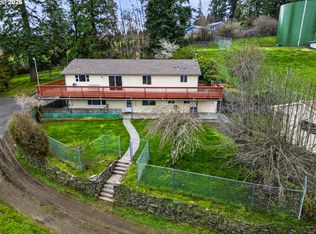 MLS ID #585097517, Mary Harvey, Mary Harvey Realty. RMLS (OR)
 - $975,0006 bd5 ba4.8k sqft58348 Ross Rd, Warren, OR 97053Active
 MLS ID #346362021, Stephanie Peck, eXp Realty, LLC. RMLS (OR)
 - $699,0004 bd3 ba4.2k sqft31890 Cater Rd, Warren, OR 97053Active
 MLS ID #248001939, Amy Asivido, Keller Williams Premier Partners. RMLS (OR)
 - $1,150,0005 bd5 ba5.1k sqft35432 Spence St, Saint Helens, OR 97051ActiveMLS ID #432698937, Linda Bolen, John L. Scott. RMLS (OR)
- $1,250,0005 bd4 ba3.1k sqft2838 Lewis River Rd, Woodland, WA 98674ActiveMLS ID #332845867, George Wright, Windermere Northwest Living. RMLS (OR)
- $1,195,0004 bd4 ba3.6k sqft34602 NE 49th Pl, La Center, WA 98629ActiveMLS ID #306168692, Terrie Cox, RE/MAX Equity Group. RMLS (OR)
- $814,9754 bd3 ba2.2k sqft33506 Rodney St, Warren, OR 97053ActiveMLS ID #604375782, Lea Chitwood, RE/MAX Powerpros. RMLS (OR)
- $999,9004 bd4 ba4.3k sqft33306 Freds Row Ln, Saint Helens, OR 97051ActiveMLS ID #332895961, Lea Chitwood, RE/MAX Powerpros. RMLS (OR)
- $825,0005 bd5 ba3.7k sqft30950 Scappoose Vernonia Hwy, Scappoose, OR 97056ActiveMLS ID #707192368, Austin Lalande, John L. Scott. RMLS (OR)
- $1,250,0003 bd2 ba2.3k sqft15131 NE 72nd Ave, Vancouver, WA 98686ActiveMLS ID #676891694, Gene Thompson, Weichert Realtors, Equity NW. RMLS (OR)
- $1,250,0004 bd3 ba1.9k sqft16530 NW Gillihan Rd, Portland, OR 97231ActiveMLS ID #179717067, Shirley Walton, Premiere Property Group, LLC. RMLS (OR)
- $1,350,0004 bd3 ba2.6k sqft17236 NW Lucy Reeder Rd, Portland, OR 97231ActiveMLS ID #271017482, Shirley Walton, Premiere Property Group, LLC. RMLS (OR)
- $849,9504 bd4 ba2.8k sqft32851 Gilmore Rd, Scappoose, OR 97056ActiveMLS ID #162457969, Nancy Kelly, Real Estate Network Group, LLC. RMLS (OR)
- $839,9003 bd3 ba1.9k sqft30879 Dowd Rd, Saint Helens, OR 97051ActiveMLS ID #687558060, Tracie Smith, MORE Realty. RMLS (OR)
- $1,350,0005 bd5 ba5.2k sqft491 Sapphire Rd, Woodland, WA 98674ActiveMLS ID #369411274, Jennifer Belmore, Windermere Northwest Living. RMLS (OR)
- $775,0003 bd3 ba3.8k sqft59666 Kimmell Ln, Saint Helens, OR 97051ActiveMLS ID #596876829, Shawn Kelly, MORE Realty. RMLS (OR)
- $1,145,0004 bd3 ba2.8k sqft66020 Meissner Rd, Deer Island, OR 97054ActiveMLS ID #572238922, Noelle Luchs, Premiere Property Group, LLC. RMLS (OR)
- $995,0004 bd4 ba3.7k sqft147 Kalina Ct, Kalama, WA 98625ActiveMLS ID #693638749, Mable Bartlett, Washington First Properties. RMLS (OR)
