RARE PRIVACY & PREMIUM NATURE PRESERVE LOT! Skip the wait and headache of building a standard production lot—this custom-upgraded, 3,181 sq ft Epcon Verona model occupies one of the premier, highly coveted home sites in the entire Retreat at Rosemont, backing directly up to the serene nature preserve. Built by New Leaf Homes offering a rare and highly sought-after 2nd floor bonus suite, one of only four in the entire 81-home development.This home blends luxury, functionality, and low-maintenance living. The gourmet kitchen is the heart of the home, featuring an oversized quartz island, premium Bosch appliances including a gas cooktop and double oven, a French door refrigerator, custom range hood with replacement air system, and both a walk-in pantry and additional cabinet pantry for ample storage. The spacious owner’s suite offers a true retreat with a zero-threshold walk-in shower and dual walk-in closets. The main level also includes a private office with French doors, a first-floor guest bedroom, and a full bath—perfect for everyday living or hosting. Upstairs, the rare bonus level expands your living space with a large flex room, an additional guest bedroom, and full bath, along with a generous storage closet—ideal for visitors or multi-generational living. Enjoy year-round comfort in the inviting veranda sitting room, complemented by upgraded 12 mil Optimum Plus luxury vinyl plank flooring throughout the main areas. Additional highlights include three-zone heating and cooling, a tankless water heater, seven ceiling fans, custom window treatments, security system, and full WiFi/wired connectivity. Outside, a front lawn irrigation system enhances curb appeal and ease of maintenance. Residents enjoy resort-style amenities including a clubhouse with fitness center, pool, pickleball courts, bocce court, and putting green—all within a beautifully maintained community. Rare opportunity to own one of the most unique and upgraded homes in the Retreat at Rosemont.
Contingent
Price cut: $10K (8/22)
$819,900
3388 Willow Ln, Akron, OH 44333
3beds
3,181sqft
Single Family Residence
Built in 2023
9,469 Square Feet Lot
$-- Zestimate®
$258/sqft
$345/mo HOA
What's special
Tankless water heaterSecurity systemCustom window treatmentsFrench door refrigeratorSeven ceiling fansPremium bosch appliancesOversized quartz island
- 169 days
- 448
- 15
Zillow last checked:
Listing updated:
Listed by:
Mark Piscitelli 440-342-9913 marksells1@pm.me,
RE/MAX Above & Beyond
Source: MLS Now,MLS#: 5203589 Originating MLS: Akron Cleveland Association of REALTORS
Originating MLS: Akron Cleveland Association of REALTORSFacts & features
Interior
Bedrooms & bathrooms
- Bedrooms: 3
- Bathrooms: 3
- Full bathrooms: 3
- Main level bathrooms: 2
- Main level bedrooms: 2
Primary bedroom
- Description: Flooring: Carpet
- Level: First
- Dimensions: 17 x 14
Bedroom
- Description: Flooring: Carpet
- Level: Second
- Dimensions: 12 x 12
Bedroom
- Description: Flooring: Carpet
- Level: Second
- Dimensions: 17 x 13
Other
- Description: Flooring: Luxury Vinyl Tile
- Level: First
- Dimensions: 20 x 11
Den
- Description: Flooring: Luxury Vinyl Tile
- Level: First
- Dimensions: 11 x 14
Dining room
- Description: Flooring: Luxury Vinyl Tile
- Level: First
- Dimensions: 12 x 12
Eat in kitchen
- Description: Flooring: Luxury Vinyl Tile
- Level: First
- Dimensions: 22 x 16
Entry foyer
- Description: Flooring: Luxury Vinyl Tile
- Level: First
- Dimensions: 13 x 11
Laundry
- Description: Flooring: Luxury Vinyl Tile
- Level: First
- Dimensions: 6 x 8
Living room
- Description: Flooring: Luxury Vinyl Tile
- Level: First
- Dimensions: 20 x 16
Loft
- Description: Flooring: Carpet
- Level: Second
- Dimensions: 22 x 13
Pantry
- Description: Flooring: Luxury Vinyl Tile
- Level: First
- Dimensions: 7 x 6
Heating
- Forced Air, Gas
Cooling
- Central Air
Appliances
- Included: Dryer, Dishwasher, Disposal, Range, Refrigerator, Washer
- Laundry: Main Level
Features
- Built-in Features, Entrance Foyer, Eat-in Kitchen, Granite Counters, His and Hers Closets, Kitchen Island, Primary Downstairs, Multiple Closets, Open Floorplan, Other, Pantry, Stone Counters, Recessed Lighting, Storage, Tile Counters, Walk-In Closet(s)
- Has basement: No
- Has fireplace: No
Interior area
- Total structure area: 3,181
- Total interior livable area: 3,181 sqft
- Finished area above ground: 3,181
Video & virtual tour
Property
Parking
- Total spaces: 2.5
- Parking features: Attached, Garage
- Attached garage spaces: 2.5
Features
- Levels: One and One Half
- Stories: 1
- Patio & porch: Covered, Front Porch
Lot
- Size: 9,469 Square Feet
Details
- Parcel number: 0904293
Construction
Type & style
- Home type: SingleFamily
- Architectural style: Cape Cod,Ranch
- Property subtype: Single Family Residence
Materials
- Board & Batten Siding, Stone, Stone Veneer
- Roof: Asphalt,Fiberglass
Condition
- Year built: 2023
Details
- Builder name: New Leaf Homes
Utilities & green energy
- Sewer: Public Sewer
- Water: Public
Community & HOA
Community
- Security: Smoke Detector(s)
- Subdivision: Retreat/Rosemont Ph Two
HOA
- Has HOA: Yes
- Services included: Association Management, Common Area Maintenance, Insurance, Maintenance Grounds, Pool(s), Snow Removal
- HOA fee: $345 monthly
- HOA name: Retreat At Rosemont Hoa
Location
- Region: Akron
Financial & listing details
- Price per square foot: $258/sqft
- Tax assessed value: $182,460
- Annual tax amount: $10,412
- Date on market: 4/23/2026
- Cumulative days on market: 169 days
Estimated market value
Not available
Estimated sales range
Not available
Not available
Price history
| Date | Event | Price |
|---|---|---|
| 8/22/2026 | Price change | $819,900-1.2%$258/sqft |
Source:  MLS Now #5203589 Report a problem MLS Now #5203589 Report a problem | ||
| 7/20/2026 | Price change | $829,900-2.4%$261/sqft |
Source: MLS Now #5203589 Report a problem | ||
| 5/13/2026 | Price change | $849,900-2.9%$267/sqft |
Source: MLS Now #5203589 Report a problem | ||
| 4/23/2026 | Listed for sale | $875,000+13.5%$275/sqft |
Source: MLS Now #5203589 Report a problem | ||
| 4/18/2024 | Sold | $770,756$242/sqft |
Source: Public Record Report a problem | ||
Public tax history
| Year | Property taxes | Tax assessment |
|---|---|---|
| 2025 | $5,089 +1114% | $63,870 +539.3% |
| 2024 | $419 -73.9% | $9,990 |
| 2023 | $1,604 +1929.3% | $9,990 +513.6% |
| 2022 | $79 | $1,628 |
Find assessor info on the county website
Monthly payment
Est. payment
Payment breakdown
Explore the cost of this home by adjusting the details. Changes won't be saved.Climate risks
Neighborhood: 44333
Nearby schools
Schools provided by the listing agent
- District: Copley-Fairlawn CSD - 7703
Source: MLS Now. This data may not be complete. We recommend contacting the local school district to confirm school assignments for this home.
Similar homes
- $599,0005 bd4 ba4.7k sqft743 White Tail Ridge Dr, Akron, OH 44333For Sale
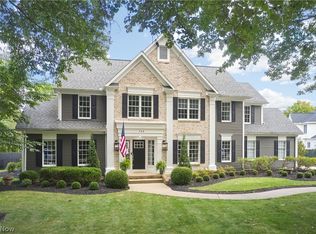 MLS ID #5249346, Alison M Baranek, Berkshire Hathaway HomeServices Stouffer Realty. MLS Now
 - $445,0005 bd5 ba3.6k sqft3312 Bancroft Rd, Akron, OH 44333For Sale
 MLS ID #5222026, Dustin A Purtan, EXP Realty, LLC.. MLS Now
 - $749,5003 bd3 ba2.7k sqft336 Arboretum Ct, Fairlawn, OH 44304New Construction
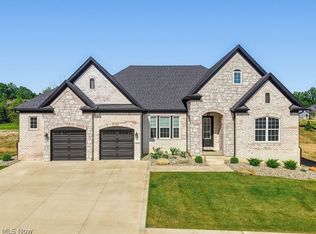 MLS ID #5233689, Robin M Rohrich, Berkshire Hathaway HomeServices Stouffer Realty. MLS Now
 - $999,0004 bd4 ba3.9k sqft526 Sawgrass Dr, Akron, OH 44333New Construction
 MLS ID #5238401, Laura H Duryea, Berkshire Hathaway HomeServices Stouffer Realty. MLS Now
