Peaceful retreat in the heart of it all! Though you're never far from work, school, or play, your new home feels more like county living. This charming Cleveland Heights home offers 1,632 sq. ft. of living space with an extended kitchen, an oversized front porch, and an enclosed screened-in back porch overlooking a rare 1.5 lot backyard for this area. With seemingly no neighbor directly behind you, the backyard offers a peaceful and private setting that feels like a true nature lover's dream. The home also features a brand-new 2-car garage with electric, along with a new furnace, hot water tank, and roof. With plenty of space, privacy, character, and some major updates already taken care of, this is a home you won't want to miss! Beyond the home itself, the location is hard to beat- conveniently situated near Coventry Village, Cedar-Lee, On the Rise, Gigi's, Shaker Lakes, Beaumont, Ruffing Montessori, and everything Cleveland Heights has to offer, while also providing easy access to University Circle, Case Western Reserve University, and downtown Cleveland. It's the perfect combination of space, privacy, convenience, and location. One year home warranty included for peace of mind and home is already city point of sale compliant! Message me today to schedule your private showing!
Active
Price cut: $15K (9/17)
$345,000
3389 E Monmouth Rd, Cleveland Heights, OH 44118
3beds
2,336sqft
Single Family Residence
Built in 1925
0.34 Acres Lot
$-- Zestimate®
$148/sqft
$-- HOA
What's special
Extended kitchenOversized front porchEnclosed screened-in back porch
- 33 days
- 1,313
- 144
Zillow last checked:
Listing updated:
Listed by:
Michael Kaim 440-488-5813 RealtorPatrickBurkett@gmail.com,
Real of Ohio,
Patrick Burkett 440-488-5813,
Real of Ohio
Source: MLS Now,MLS#: 5241607 Originating MLS: Lake Geauga Area Association of REALTORS
Originating MLS: Lake Geauga Area Association of REALTORSFacts & features
Interior
Bedrooms & bathrooms
- Bedrooms: 3
- Bathrooms: 3
- Full bathrooms: 1
- 1/2 bathrooms: 2
- Main level bathrooms: 1
Primary bedroom
- Description: Flooring: Hardwood
- Level: Second
- Dimensions: 13.4 x 10.4
Bedroom
- Description: Flooring: Hardwood
- Level: Second
- Dimensions: 13.4 x 10.4
Bedroom
- Description: Flooring: Hardwood
- Level: Third
- Dimensions: 17.7 x 24
Bedroom
- Description: Flooring: Hardwood
- Level: Second
- Dimensions: 11.1 x 9.7
Primary bathroom
- Description: Flooring: Tile
- Level: Second
- Dimensions: 9 x 13.4
Bathroom
- Description: Flooring: Tile
- Level: First
- Dimensions: 5.3 x 2.4
Dining room
- Description: Flooring: Hardwood
- Level: First
- Dimensions: 7.11 x 12.2
Family room
- Description: Flooring: Hardwood
- Level: First
- Dimensions: 16 x 11.11
Kitchen
- Description: Flooring: Hardwood
- Level: First
- Dimensions: 12.4 x 12.2
Laundry
- Description: Flooring: Concrete
- Level: Lower
- Dimensions: 15.8 x 11.7
Living room
- Description: Flooring: Hardwood
- Level: First
- Dimensions: 11.1 x 22.1
Other
- Description: Enclosed Porch
- Level: First
- Dimensions: 11 x 11.5
Other
- Description: Covered Patio
- Level: First
- Dimensions: 7.4 x 20.6
Other
- Description: Toilet Room
- Level: Lower
- Dimensions: 3.2 x 3.6
Recreation
- Description: Flooring: Concrete
- Level: Lower
- Dimensions: 11.1 x 22.1
Sunroom
- Description: Flooring: Wood
- Level: Second
- Dimensions: 7.5 x 12.2
Utility room
- Level: Lower
- Dimensions: 15.8 x 12.2
Heating
- Gas
Cooling
- Central Air
Appliances
- Included: Dryer, Dishwasher, Microwave, Range, Refrigerator, Washer
- Laundry: In Basement
Features
- Bookcases, Built-in Features, Ceiling Fan(s), Crown Molding
- Basement: Partially Finished
- Number of fireplaces: 1
Interior area
- Total structure area: 2,336
- Total interior livable area: 2,336 sqft
- Finished area above ground: 1,632
- Finished area below ground: 704
Property
Parking
- Total spaces: 2
- Parking features: Detached, Garage
- Garage spaces: 2
Features
- Levels: Three Or More
- Stories: 3
- Patio & porch: Rear Porch, Covered, Enclosed, Front Porch, Patio, Porch
- Has view: Yes
- View description: Trees/Woods
Lot
- Size: 0.34 Acres
- Features: Additional Land Available, Back Yard
Details
- Parcel number: 68718082
Construction
Type & style
- Home type: SingleFamily
- Architectural style: Colonial
- Property subtype: Single Family Residence
Materials
- Other
- Roof: Asphalt,Shingle
Condition
- Year built: 1925
Details
- Warranty included: Yes
Utilities & green energy
- Sewer: Public Sewer
- Water: Public
Community & HOA
Community
- Security: Smoke Detector(s)
- Subdivision: Fairmount Heights
HOA
- Has HOA: No
Location
- Region: Cleveland Heights
Financial & listing details
- Price per square foot: $148/sqft
- Tax assessed value: $256,700
- Annual tax amount: $7,485
- Date on market: 9/3/2026
- Cumulative days on market: 33 days
- Listing terms: Cash,Conventional,FHA,VA Loan
Estimated market value
Not available
Estimated sales range
Not available
Not available
Price history
| Date | Event | Price |
|---|---|---|
| 9/17/2026 | Price change | $345,000-4.2%$148/sqft |
Source:  MLS Now #5241607 Report a problem MLS Now #5241607 Report a problem | ||
| 9/3/2026 | Listed for sale | $360,000+125%$154/sqft |
Source: MLS Now #5241607 Report a problem | ||
| 12/18/1997 | Sold | $160,000$68/sqft |
Source: Public Record Report a problem | ||
Public tax history
| Year | Property taxes | Tax assessment |
|---|---|---|
| 2025 | $7,337 -2.1% | $89,850 |
| 2024 | $7,496 +13.1% | $89,850 +44.7% |
| 2023 | $6,629 +0.5% | $62,090 |
| 2022 | $6,595 +2.1% | $62,090 |
| 2021 | $6,459 +1.3% | $62,090 +12% |
| 2020 | $6,379 +3.5% | $55,440 |
| 2019 | $6,162 -0.2% | $55,440 |
| 2018 | $6,172 -11% | $55,440 -4.5% |
| 2017 | $6,932 +5.7% | $58,070 |
| 2016 | $6,560 | $58,070 |
| 2015 | $6,560 +7.9% | $58,070 +8% |
| 2014 | $6,080 +4.3% | $53,760 |
| 2013 | $5,830 +8.4% | $53,760 |
| 2012 | $5,379 -2.2% | $53,760 -5% |
| 2011 | $5,503 +7.1% | $56,570 |
| 2010 | $5,137 +1.4% | $56,570 |
| 2009 | $5,066 -1% | $56,570 -6% |
| 2008 | $5,117 +3% | $60,170 |
| 2007 | $4,968 +8.1% | $60,170 |
| 2006 | $4,596 -6.9% | $60,170 +0.5% |
| 2005 | $4,938 +0.6% | $59,890 |
| 2004 | $4,907 +12% | $59,890 |
| 2003 | $4,380 +5.8% | $59,890 +14.5% |
| 2002 | $4,138 -49.7% | $52,290 |
| 2001 | $8,220 +0.4% | $52,290 |
| 2000 | $8,189 | $52,290 |
Find assessor info on the county website
Monthly payment
Est. payment
Payment breakdown
Explore the cost of this home by adjusting the details. Changes won't be saved.Climate risks
Neighborhood: 44118
Nearby schools
Schools provided by the listing agent
- District: Cleveland Hts-Univer - 1810
Source: MLS Now. This data may not be complete. We recommend contacting the local school district to confirm school assignments for this home.
- $320,4004 bd2 ba2.3k sqft3397 E Monmouth Rd, Cleveland Heights, OH 44118Off Market
- $295,9005 bd2 ba1.8k sqft3383 E Monmouth Rd, Cleveland Heights, OH 44118Off Market
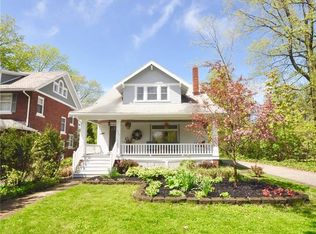
- $313,9003 bd3 ba1.7k sqft3377 E Monmouth Rd, Cleveland Heights, OH 44118Off Market
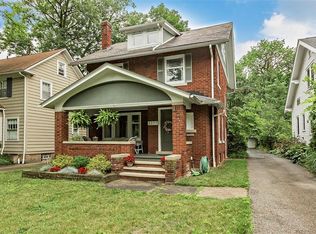
- $245,2002 bd1 ba1.5k sqft3401 E Monmouth Rd, Cleveland Heights, OH 44118Off Market
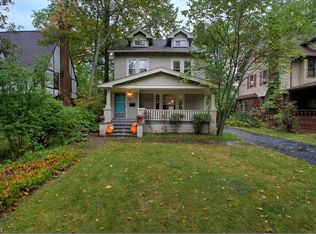
Similar homes
- $350,0005 bd4 ba2.6k sqft2548 Charney Rd, University Heights, OH 44118For Sale
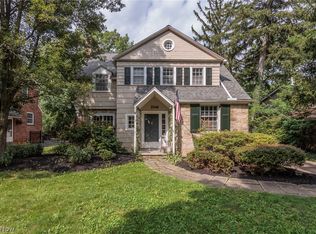 MLS ID #5241176, Jake Lohser, Keller Williams Greater Metropolitan. MLS Now
 - $350,0004 bd3 ba2.6k sqft2407 Edgerton Rd, University Heights, OH 44118For Sale
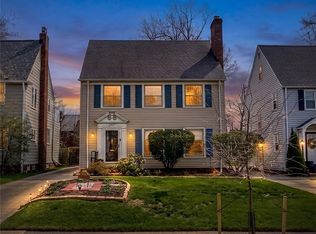 MLS ID #5195804, Cathy LeSueur, Howard Hanna. MLS Now
 - $330,0005 bd3 ba2.5k sqft2207 Westminster Rd, Cleveland Heights, OH 44118For Sale
 MLS ID #5236483, Michael A Ferrante, LPT Realty. MLS Now
 - $224,9003 bd2 ba1.9k sqft2390 Rinard Rd, Cleveland Heights, OH 44118For Sale
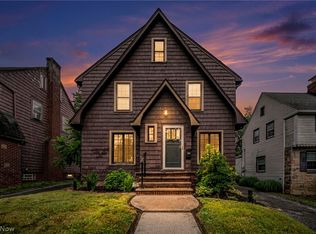 MLS ID #5249414, Victoria Wallis, RE/MAX Crossroads Properties. MLS Now
