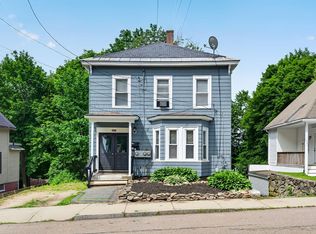
Well-maintained four-unit multifamily property offering a blend of classic New England charm and thoughtful updates. Most units feature exposed beams, adding warmth and character throughout. Units 2 and 3 have been tastefully renovated, while Units 1 and 4 feature custom woodwork, appealing to those who appreciate timeless craftsmanship. The property includes an oversized garage with five under-building spaces, plus a detached garage (23'x28' +/-) with two additional bays, ideal for parking, storage, or potential additional income opportunities. Two units are currently occupied by long-term tenants, providing stable rental income. Perfect for owner-occupants or investors seeking immediate cash flow. A rare opportunity to own a versatile, income-generating property with both charm and upside potential. Studio apartment not included in total bedroom count. Two front units side-by-side. Two rear units stacked. Open house Sunday, August 16. Register with your agent, or listing agent.
Active
Listed by: Barrett Sotheby's Int'l Realty • Jennifer Farnsworth
$614,999
339 chestnut Street, Gardner, MA 01440
5beds
3,298sqft
Multi Family
Built in 1920
-- sqft lot
$537,200 Zestimate®
$186/sqft
$-- HOA
What's special
Exposed beamsCustom woodwork
- 5 hours |
- 23 |
- 0 |
Zillow last checked:
Listing updated:
Listed by:
Jennifer Farnsworth,
Barrett Sotheby's Int'l Realty 781-604-4115
Source: PrimeMLS,MLS#: 5105165
Facts & features
Interior
Bedrooms & bathrooms
- Bedrooms: 5
- Bathrooms: 4
- Full bathrooms: 4
Heating
- Natural Gas, Electric, Steam
Cooling
- None
Features
- Basement: Basement Stairs,Concrete Floor,Exterior Entry,Full,Interior Access,Interior Stairs,Storage Space,Walk-Out Access
Interior area
- Total structure area: 4,888
- Total interior livable area: 3,298 sqft
- Finished area above ground: 3,298
- Finished area below ground: 0
Property
Parking
- Total spaces: 5
- Parking features: Paved
- Garage spaces: 5
Features
- Levels: 3
- Frontage length: Road frontage: 87
Lot
- Size: 0.26 Acres
- Features: Corner Lot
Details
- Parcel number: GARDMR22B13L29
- Zoning description: R1
Construction
Type & style
- Home type: MultiFamily
- Property subtype: Multi Family
Materials
- Combination Exterior
- Foundation: Brick
- Roof: Asphalt Shingle,Other
Condition
- New construction: No
- Year built: 1920
Utilities & green energy
- Electric: Circuit Breakers
- Sewer: Public Sewer
- Water: Public
- Utilities for property: Gas On-Site
Community & HOA
Location
- Region: Gardner
Financial & listing details
- Price per square foot: $186/sqft
- Tax assessed value: $442,600
- Annual tax amount: $6,356
- Date on market: 8/15/2026
- Exclusions: Sale excludes tenant's personal property. Range/fridge unit 1 is tenant's. W/D in unit 4 & basement.
- Road surface type: Dirt, Paved
Estimated market value
$537,200
$478,000 - $602,000
$1,653/mo
Price history
| Date | Event | Price |
|---|---|---|
| 8/15/2026 | Listed for sale | $614,999+198.5%$186/sqft |
Source:  PrimeMLS #5105165 Report a problem PrimeMLS #5105165 Report a problem | ||
| 12/15/2025 | Listing removed | $1,650$1/sqft |
Source: Zillow Rentals Report a problem | ||
| 12/6/2025 | Listed for rent | $1,650$1/sqft |
Source: Zillow Rentals Report a problem | ||
| 3/18/2011 | Sold | $206,000+32.1%$62/sqft |
Source: Public Record Report a problem | ||
| 3/4/2003 | Sold | $156,000$47/sqft |
Source: Public Record Report a problem | ||
Public tax history
| Year | Property taxes | Tax assessment |
|---|---|---|
| 2025 | $6,356 +13% | $442,600 +18% |
| 2024 | $5,624 +0.5% | $375,200 +8.2% |
| 2023 | $5,595 +19.7% | $346,900 +38% |
| 2022 | $4,674 +9.1% | $251,400 +17.6% |
| 2021 | $4,283 +3.6% | $213,700 +2% |
| 2020 | $4,136 +6.6% | $209,500 +8.8% |
| 2019 | $3,879 +14.3% | $192,600 +15.1% |
| 2018 | $3,393 +4.3% | $167,400 +5.3% |
| 2017 | $3,254 +0% | $158,900 |
| 2016 | $3,253 -12.6% | $158,900 -14.7% |
| 2015 | $3,722 -7.4% | $186,300 -12.6% |
| 2014 | $4,021 +10.8% | $213,100 +2.6% |
| 2013 | $3,628 +7.4% | $207,800 +2.5% |
| 2012 | $3,379 +7.6% | $202,700 +1.1% |
| 2011 | $3,140 +0.7% | $200,400 -4.5% |
| 2010 | $3,118 +7.6% | $209,800 -5.4% |
| 2009 | $2,898 +6.6% | $221,700 -1.2% |
| 2008 | $2,719 -1.3% | $224,500 -5.2% |
| 2007 | $2,755 +33.6% | $236,700 +41.3% |
| 2006 | $2,062 +4.8% | $167,500 +7% |
| 2005 | $1,968 -10.5% | $156,600 +29.6% |
| 2004 | $2,200 +14.5% | $120,800 +11.4% |
| 2003 | $1,921 +3.6% | $108,400 |
| 2002 | $1,855 -1.5% | $108,400 +10.4% |
| 2000 | $1,884 | $98,200 |
Find assessor info on the county website
Monthly payment
Est. payment
Payment breakdown
Explore the cost of this home by adjusting the details. Changes won't be saved.Climate risks
Neighborhood: 01440
Nearby schools
GreatSchools rating
- 2/10Gardner Elementary SchoolGrades: PK-4Distance: 1.1 mi
- 4/10Gardner High SchoolGrades: 8-12Distance: 0.9 mi
- 2/10Gardner Middle SchoolGrades: 5-7Distance: 1.1 mi
- $614,9995 bd4 ba3.2k sqft339 Chestnut St, Gardner, MA 01440For Sale
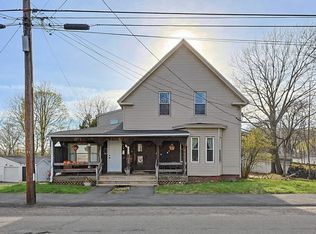
- $389,7003 bd2 ba1.3k sqft345 Chestnut St, Gardner, MA 01440Off Market
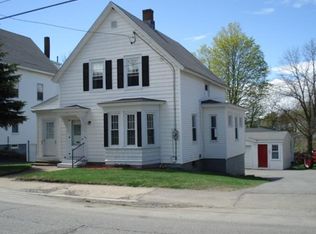
- $460,0005 bd3 ba2.9k sqft353 Chestnut St, Gardner, MA 01440Pending

- $367,9003 bd2 ba1.3k sqft338 Chestnut St, Gardner, MA 01440Off Market
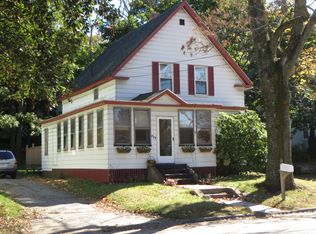
- $513,2006 bd3 ba3k sqft346 Chestnut St, Gardner, MA 01440Off Market
- $380,6003 bd1 ba1.3k sqft330 Chestnut St, Gardner, MA 01440Off Market
- $512,5003 bd1 ba1k sqft328 Chestnut St, Gardner, MA 01440Off Market
- $413,9002 bd1 ba-- sqft328 Chestnut St #2, Gardner, MA 01440Off Market
A local agent can set up tours, give advice and negotiate with sellers.
A local lender can help you make sure your offer is ready when you are.
Similar homes
- $575,0005 bd4 ba2.3k sqft59 Prospect St, Gardner, MA 01440For Sale
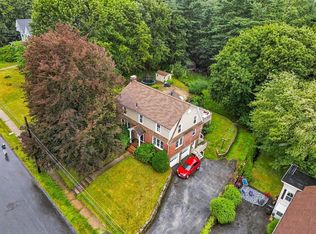 MLS ID #73560109, Candor Investment Group, eXp Realty LLC. MLS PIN
 - $399,0003 bd2 ba1.7k sqft287 Pine St, Gardner, MA 01440For Sale
 MLS ID #73540960, Team Molet, Keller Williams Realty North Central. MLS PIN
 - $645,0006 bd4 ba3.3k sqft352 Daniels St, Fitchburg, MA 01420For Sale
 MLS ID #73553161, Giovanna Graves, Central Mass Real Estate. MLS PIN
 - $430,0003 bd2 ba1.6k sqft96 Washington St, Gardner, MA 01440For Sale
 MLS ID #73543987, Erica Swallow, Swallow Real Estate, Inc.. MLS PIN
 - $445,0005 bd3 ba2.7k sqft142 Pleasant St, Winchendon, MA 01475For SaleMLS ID #73563079, Noelle Medugno, Lamacchia Realty, Inc.. MLS PIN
- $568,0004 bd3 ba3.1k sqft51 Timbertop Road, New Ipswich, NH 03071ActiveMLS ID #5104915, Lisa Hunt. PrimeMLS
- $529,9994 bd2 ba2.2k sqft59 Lancaster St, Leominster, MA 01453For SaleMLS ID #73563228, Dayane Couto, Invest Realty Group. MLS PIN
- $349,9004 bd3 ba1.8k sqft15 Wright St, Gardner, MA 01440For SaleMLS ID #73551250, Jennifer Rawson, StartPoint Realty. MLS PIN
- $680,0006 bd4 ba3.1k sqft247 Mechanic St, Leominster, MA 01453For SaleMLS ID #73561429, Matthew Phillipo, The Neighborhood Realty Group. MLS PIN
- $560,0005 bd3 ba3.5k sqft26-28 Eureka St, Fitchburg, MA 01420For SaleMLS ID #73516173, Victoria Jeffrey, Real Estate Exchange. MLS PIN
- $615,0005 bd3 ba2.5k sqft9 Laurel Ln, Princeton, MA 01541For SaleMLS ID #73541855, Kate Jackson, Coldwell Banker Realty - Leominster. MLS PIN
- $549,0006 bd3 ba4.9k sqft58 Oliver St, Fitchburg, MA 01420For SaleMLS ID #73556860, Kathleen Walsh, Keller Williams Realty North Central. MLS PIN
- $599,9007 bd5 ba3.2k sqft91 Canal St, Athol, MA 01331For SaleMLS ID #73523353, Michele Mathieu, LAER Realty Partners. MLS PIN
- $610,0005 bd2 ba1.9k sqft206 Union St, Leominster, MA 01453For SaleMLS ID #73555883, Stephanie Pandiscio, Foster-Healey Real Estate. MLS PIN
- $689,9005 bd4 ba3.2k sqft66 Victoria Ln, Templeton, MA 01468For SaleMLS ID #73464696, Jeanie E. Martins, Martins & Associates R.E. Inc.. MLS PIN
- $647,0004 bd2 ba2.1k sqft200 Lake Rd, Ashburnham, MA 01430For SaleMLS ID #73551625, Kate Jackson, Coldwell Banker Realty - Leominster. MLS PIN
- $569,7264 bd3 ba2.1k sqft58 Saint Joseph Ave, Fitchburg, MA 01420For SaleMLS ID #73560754, Trevor T. Gearin, Lamacchia Realty, Inc.. MLS PIN
- $619,9004 bd2 ba2.1k sqft607-607 Flat Hill Rd #609, Lunenburg, MA 01462For SaleMLS ID #73545621, Steven Pizzarella, RE/MAX Partners. MLS PIN
- $510,0005 bd2 ba2k sqft24 Walnut St, Fitchburg, MA 01420For SaleMLS ID #73560645, Michalann Cosme, Citylight Realty. MLS PIN
- $509,0005 bd4 ba2.9k sqft815-815 River St #819, Fitchburg, MA 01420For SaleMLS ID #73487479, James Xarras, Berkshire Hathaway HomeServices Commonwealth Real Estate. MLS PIN
