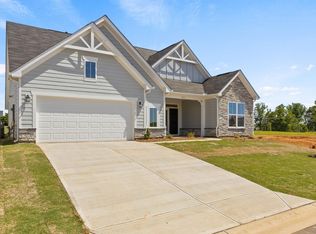
Brand new construction! Experience modern luxury in this stunning brand-new construction home featuring 4 bedrooms, 3.5 bathrooms, a formal dining room, private office, spacious loft, and a covered rear porch designed for comfortable indoor-outdoor living. The inviting great room showcases a cozy gas fireplace, while the elegant formal dining room features a tray ceiling that adds architectural charm. A large sliding glass door in the office and additional windows throughout the home fill the living spaces with abundant natural light. The designer kitchen is a chef's dream, offering quartz countertops, a stylish tile backsplash, upgraded cabinetry, a gas cooktop, stainless steel chimney hood, built-in microwave and wall convection oven, pendant lighting, LED lighting, and an oversized walk-in pantry. A convenient butler's pantry with a tiled backsplash provides additional storage and prep space. Luxury finishes continue throughout the home with upgraded plumbing fixtures, designer lighting, enhanced trim packages, two-tone paint, and durable EVP flooring throughout—including the staircase. Every bathroom features elegant quartz countertops, while the main-level primary suite offers a spa-inspired retreat complete with dual vanities, a luxurious tiled walk-in shower, and tiled bathroom flooring. Additional premium features include a built-in pest control system, structured wiring package, and a finished garage. This thoughtfully designed home combines timeless style, high-end finishes, and exceptional functionality, making it the perfect place to call home.
New construction
$524,900
339 Goodison Way, Spartanburg, SC 29388
4beds
3,130sqft
:
Get pre-qualified$3,174/mo
Single Family Residence, Residential
Built in 2026
7,840 Square Feet Lot
$522,900 Zestimate®
$168/sqft
$-- HOA
What's special
Cozy gas fireplacePrivate officeSpacious loftTwo-tone paintStylish tile backsplashInviting great roomEnhanced trim packages
- 15 days |
- 23 |
- 0 |
Likely to sell faster than
Zillow last checked:
Listing updated:
Listed by:
Kirby Britt 864-689-2342,
Eastwood Homes
Source: Greater Greenville AOR,MLS#: 1598038
Facts & features
Interior
Bedrooms & bathrooms
- Bedrooms: 4
- Bathrooms: 4
- Full bathrooms: 3
- 1/2 bathrooms: 1
- Main level bathrooms: 2
- Main level bedrooms: 3
Rooms
- Room types: Laundry, Loft, Office/Study
Primary bedroom
- Area: 224
- Dimensions: 14 x 16
Bedroom 2
- Area: 154
- Dimensions: 11 x 14
Bedroom 3
- Area: 154
- Dimensions: 11 x 14
Bedroom 4
- Area: 143
- Dimensions: 11 x 13
Primary bathroom
- Features: Double Sink, Full Bath, Shower Only, Walk-In Closet(s)
- Level: Main
Dining room
- Area: 176
- Dimensions: 11 x 16
Family room
- Area: 266
- Dimensions: 19 x 14
Kitchen
- Area: 252
- Dimensions: 21 x 12
Heating
- Forced Air, Natural Gas, Damper Controlled
Cooling
- Central Air, Electric, Damper Controlled
Appliances
- Included: Gas Cooktop, Dishwasher, Disposal, Self Cleaning Oven, Oven, Microwave, Range Hood, Gas Water Heater, Tankless Water Heater
- Laundry: 1st Floor, Walk-in, Laundry Room
Features
- High Ceilings, Ceiling Smooth, Open Floorplan, Split Floor Plan, Countertops – Quartz, Pantry
- Flooring: Carpet, Ceramic Tile, Luxury Vinyl
- Windows: Tilt Out Windows, Vinyl/Aluminum Trim, Insulated Windows
- Basement: None
- Attic: Pull Down Stairs
- Number of fireplaces: 1
- Fireplace features: Gas Log
Interior area
- Total interior livable area: 3,130 sqft
Property
Parking
- Total spaces: 2
- Parking features: Attached, Garage Door Opener, Concrete
- Attached garage spaces: 2
- Has uncovered spaces: Yes
Features
- Levels: One and One Half
- Stories: 1.5
- Patio & porch: Rear Porch
Lot
- Size: 7,840 Square Feet
- Features: 1/2 Acre or Less
Details
- Parcel number: 54300300.07
Construction
Type & style
- Home type: SingleFamily
- Architectural style: Traditional
- Property subtype: Single Family Residence, Residential
Materials
- Concrete, Stone
- Foundation: Slab
- Roof: Composition
Condition
- Under Construction
- New construction: Yes
- Year built: 2026
Details
- Builder model: Edgefield
- Builder name: Eastwood Homes
Utilities & green energy
- Sewer: Public Sewer
- Water: Public
- Utilities for property: Cable Available, Underground Utilities
Community & HOA
Community
- Features: Common Areas, Street Lights, Playground, Pool, Sidewalks
- Security: Smoke Detector(s)
- Subdivision: Benjamins Grove
HOA
- Has HOA: Yes
- Services included: Common Area Ins., Pool, Recreation Facilities, Street Lights
Location
- Region: Spartanburg
Financial & listing details
- Price per square foot: $168/sqft
- Date on market: 7/17/2026
Estimated market value
$522,900
$497,000 - $549,000
$2,871/mo
Price history
| Date | Event | Price |
|---|---|---|
| 7/17/2026 | Listed for sale | $524,900$168/sqft |
Source:  Greater Greenville AOR #1598038 Report a problem Greater Greenville AOR #1598038 Report a problem | ||
Public tax history
Tax history is unavailable.
Monthly payment
Est. payment
Payment breakdown
Explore the cost of this home by adjusting the details. Changes won't be saved.Climate risks
Neighborhood: 29388
Nearby schools
GreatSchools rating
- 3/10River Ridge Elementary SchoolGrades: PK-5Distance: 2.7 mi
- 9/10Florence Chapel Middle SchoolGrades: 6-8Distance: 3.6 mi
- 6/10James Byrnes Freshman AcademyGrades: 9Distance: 6.2 mi
Schools provided by the listing agent
- Elementary: Reidville
- Middle: Florence Chapel
- High: James F. Byrnes
Source: Greater Greenville AOR. This data may not be complete. We recommend contacting the local school district to confirm school assignments for this home.
- $475,0004 bd3 ba2.7k sqft331 Goodison Way, Woodruff, SC 29388New Construction

- $524,9004 bd4 ba3.1k sqft339 Goodison Way, Woodruff, SC 29388New Construction

- $539,9005 bd4 ba3.7k sqft335 Goodison Way, Woodruff, SC 29388New Construction

- $493,9254 bd3 ba3.1k sqft323 Goodison Way, Woodruff, SC 29388New Construction
- $517,3005 bd4 ba3.8k sqft617 Farmdale Dr, Woodruff, SC 29388Off Market
- $549,9005 bd4 ba3.3k sqft366 Goodison Way, Woodruff, SC 29388New Construction
- $354,2003 bd2 ba2k sqft545 Fenwick Dr, Woodruff, SC 29388Off Market
- $464,7754 bd4 ba2.7k sqft315 Goodison Way, Woodruff, SC 29388New Construction
A local agent can set up tours, give advice and negotiate with sellers.
A local lender can help you make sure your offer is ready when you are.
Similar homes
- $524,9004 bd4 ba3.1k sqft339 Goodison Way, Woodruff, SC 29388New ConstructionSAR as distributed by MLS GRID
- $549,9005 bd4 ba3.3k sqft366 Goodison Way, Woodruff, SC 29388New Construction
 SAR as distributed by MLS GRID
 - $539,9005 bd4 ba3.7k sqft335 Goodison Way, Woodruff, SC 29388New ConstructionSAR as distributed by MLS GRID
- $475,0004 bd3 ba2.7k sqft331 Goodison Way, Woodruff, SC 29388New ConstructionSAR as distributed by MLS GRID
- $493,9254 bd3 ba3.1k sqft323 Goodison Way, Woodruff, SC 29388New ConstructionSAR as distributed by MLS GRID
- $499,8155 bd4 ba3.3k sqft319 Goodison Way, Woodruff, SC 29388New ConstructionSAR as distributed by MLS GRID
- $464,7754 bd4 ba2.7k sqft315 Goodison Way, Woodruff, SC 29388New ConstructionSAR as distributed by MLS GRID
- $340,9004 bd3 ba2.8k sqft1092 Bywell Dr, Woodruff, SC 29388New ConstructionSAR as distributed by MLS GRID
- $369,9903 bd3 ba2.5k sqft1020 Bywell Dr, Woodruff, SC 29388New ConstructionSAR as distributed by MLS GRID
- $331,9005 bd3 ba2.5k sqft1096 Bywell Dr, Woodruff, SC 29388New ConstructionSAR as distributed by MLS GRID
- $574,0005 bd4 ba3k sqft406 Foxford Dr, Woodruff, SC 29388New ConstructionSAR as distributed by MLS GRID
- $327,9005 bd3 ba2.5k sqft1116 Bywell Dr, Woodruff, SC 29388New ConstructionSAR as distributed by MLS GRID
- $482,0004 bd3 ba2.7k sqft773 Lady Fern Dr, Woodruff, SC 29388For SaleMLS ID #335441, Anthony Weston, EXP Realty LLC. SAR as distributed by MLS GRID
- $521,6404 bd3 ba3.2k sqft101 Scarlet Leaf Ln, Greenville, SC 29607New ConstructionGreater Greenville AOR
- $565,0004 bd4 ba2.9k sqft140 Lauden Dr, Moore, SC 29369For SaleMLS ID #1589703, Olga Bridges, Success Properties, LLC. Greater Greenville AOR
- $300,9003 bd2 ba1.7k sqft1100 Bywell Dr, Woodruff, SC 29388New ConstructionSAR as distributed by MLS GRID
- $410,0004 bd3 ba2.5k sqft417 Jack Hunter Pl, Woodruff, SC 29388For SaleMLS ID #334813, C Tim Keagy, BHHS C Dan Joyner - Midtown. SAR as distributed by MLS GRID
- $530,0003 bd3 ba2.5k sqft2045 Holly Springs Rd, Inman, SC 29349For SaleMLS ID #1588652, Denise Grout, Realty One Group Freedom. Greater Greenville AOR
- $519,9003 bd3 ba2.2k sqft12 Weston Brook Way, Greenville, SC 29607For SaleMLS ID #1598456, Greg Connell, Keller Williams DRIVE. Greater Greenville AOR
- $574,0004 bd3 ba2.7k sqft5 Brennan Pl, Greenville, SC 29609For SaleMLS ID #1597722, Laura Simmons, Laura Simmons & Associates RE. Greater Greenville AOR
