Discover this hidden gem nestled on a large, private lot in sought after location. This well-maintained two story Colonial offers 4 bedroom 3 full baths and 1 half bath, blending timeless charm with exceptional living space. The kitchen breakfast nook opens to back deck overlooking the beautiful backyard-perfect for out door dining, entertaining or simply enjoying the peaceful views. Relax year-round in the enclosed side porch, ideal as a sunroom filled with natural light. The expansive private suite features an en-suite bath and a stunning addition that created the perfect library and sitting room. The finished lower level provides additional living and entertaining space, while tandem two-car garage offers ample storage. With its private setting, spacious layout and prime location close to schools, parks, shopping and dining this exceptional home is ready to welcome its next owners. Very loved home!
Contingent
$620,000
339 Inglewood Dr, Pittsburgh, PA 15228
4beds
2,505sqft
:
Get pre-qualified$4,145/mo
Single Family Residence
Built in 1942
0.37 Acres Lot
$659,700 Zestimate®
$248/sqft
$-- HOA
What's special
- 17 days |
- 3,204 |
- 198 |
Likely to sell faster than
Zillow last checked:
Listing updated:
Listed by:
Nancy McKenna 412-561-7400,
HOWARD HANNA REAL ESTATE SERVICES 412-561-7400
Source: WPMLS,MLS#: 1766428 Originating MLS: West Penn Multi-List
Originating MLS: West Penn Multi-ListFacts & features
Interior
Bedrooms & bathrooms
- Bedrooms: 4
- Bathrooms: 4
- Full bathrooms: 3
- 1/2 bathrooms: 1
Primary bedroom
- Level: Upper
- Dimensions: 14X18
Bedroom 2
- Level: Upper
- Dimensions: 14X12
Bedroom 3
- Level: Upper
- Dimensions: 11X12
Bedroom 4
- Level: Upper
- Dimensions: 28X12
Bonus room
- Level: Upper
- Dimensions: 10X10
Den
- Level: Main
- Dimensions: 10X18
Den
- Level: Upper
- Dimensions: 11X19
Dining room
- Level: Main
- Dimensions: 14X15
Entry foyer
- Level: Main
- Dimensions: 7X5
Family room
- Level: Lower
- Dimensions: 21X13
Kitchen
- Level: Main
- Dimensions: 10X10
Laundry
- Level: Lower
- Dimensions: 13X24
Living room
- Level: Main
- Dimensions: 14X24
Heating
- Gas
Cooling
- Central Air
Appliances
- Included: Some Electric Appliances, Dryer, Disposal, Microwave, Refrigerator, Stove, Washer
Features
- Window Treatments
- Flooring: Hardwood, Tile, Carpet
- Windows: Screens, Window Treatments
- Basement: Finished,Walk-Out Access
- Number of fireplaces: 1
- Fireplace features: Wood Burning
Interior area
- Total structure area: 2,505
- Total interior livable area: 2,505 sqft
Video & virtual tour
Property
Parking
- Total spaces: 2
- Parking features: Built In, Garage Door Opener
- Has attached garage: Yes
Features
- Levels: Two
- Stories: 2
- Pool features: None
Lot
- Size: 0.37 Acres
- Dimensions: 90 x 180
Details
- Parcel number: 0252K00019000000
Construction
Type & style
- Home type: SingleFamily
- Architectural style: Colonial,Two Story
- Property subtype: Single Family Residence
Materials
- Brick
- Roof: Asphalt
Condition
- Resale
- Year built: 1942
Utilities & green energy
- Sewer: Public Sewer
- Water: Public
Community & HOA
Community
- Features: Public Transportation
Location
- Region: Pittsburgh
Financial & listing details
- Price per square foot: $248/sqft
- Tax assessed value: $316,000
- Annual tax amount: $12,713
- Date on market: 7/23/2026
Estimated market value
$659,700
$627,000 - $693,000
$3,214/mo
Price history
| Date | Event | Price |
|---|---|---|
| 7/28/2026 | Contingent | $620,000$248/sqft |
Source:  WPMLS #1766428 Report a problem WPMLS #1766428 Report a problem | ||
| 7/23/2026 | Listed for sale | $620,000$248/sqft |
Source: WPMLS #1766428 Report a problem | ||
Public tax history
| Year | Property taxes | Tax assessment |
|---|---|---|
| 2025 | $11,387 +7.9% | $298,000 |
| 2024 | $10,550 +648.4% | $298,000 |
| 2023 | $1,410 | $298,000 |
| 2022 | $1,410 +42.9% | $298,000 |
| 2021 | $987 +2% | $298,000 |
| 2020 | $967 -2% | $298,000 |
| 2019 | $987 -64.9% | $298,000 |
| 2018 | $2,813 -71.7% | $298,000 |
| 2017 | $9,944 +605.5% | $298,000 |
| 2016 | $1,410 -85.4% | $298,000 |
| 2015 | $9,652 | $298,000 |
| 2014 | -- | $298,000 -1% |
| 2013 | -- | $301,000 +23.7% |
| 2012 | -- | $243,300 |
| 2011 | -- | $243,300 |
| 2010 | -- | $243,300 |
| 2009 | -- | $243,300 |
| 2008 | -- | $243,300 |
| 2007 | -- | $243,300 |
| 2006 | -- | $243,300 |
| 2005 | -- | $243,300 |
| 2004 | -- | $243,300 -5.8% |
| 2003 | -- | $258,300 |
| 2002 | -- | $258,300 |
Find assessor info on the county website
Monthly payment
Est. payment
Payment breakdown
Explore the cost of this home by adjusting the details. Changes won't be saved.Climate risks
Neighborhood: Mount Lebanon
Nearby schools
GreatSchools rating
- 10/10Markham El SchoolGrades: K-5Distance: 0.5 mi
- 9/10Jefferson Middle SchoolGrades: 6-8Distance: 1.6 mi
- 10/10Mt Lebanon Senior High SchoolGrades: 9-12Distance: 1.1 mi
Schools provided by the listing agent
- District: Mount Lebanon
Source: WPMLS. This data may not be complete. We recommend contacting the local school district to confirm school assignments for this home.
- $789,5004 bd4 ba2.5k sqft325 Inglewood Dr, Pittsburgh, PA 15228Off Market
- $585,0003 bd3 ba2k sqft343 Inglewood Dr, Pittsburgh, PA 15228Sold

- $793,0003 bd2 ba2.2k sqft321 Inglewood Dr, Pittsburgh, PA 15228Off Market
- $550,4004 bd2 ba1.8k sqft315 Inglewood Dr, Pittsburgh, PA 15228Off Market
- $527,7003 bd2 ba1.9k sqft340 Inglewood Dr, Pittsburgh, PA 15228Off Market
- $543,9004 bd2 ba1.6k sqft336 Inglewood Dr, Pittsburgh, PA 15228Off Market
- $155,1002 bd1 ba979 sqft300 Gilkeson Rd APT 11A, Pittsburgh, PA 15228Off Market
- $155,1002 bd1 ba979 sqft300 Gilkeson Rd APT 11B, Pittsburgh, PA 15228Off Market
A local agent can set up tours, give advice and negotiate with sellers.
A local lender can help you make sure your offer is ready when you are.
Similar homes
- $649,9003 bd3 ba2.4k sqft44 Brucewood Dr, Pittsburgh, PA 15228For Sale
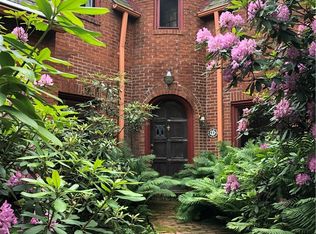 MLS ID #1754094, Jim Duffy. WPMLS
 - $549,9003 bd4 ba2.3k sqft61 Roycroft Ave, Pittsburgh, PA 15228For Sale
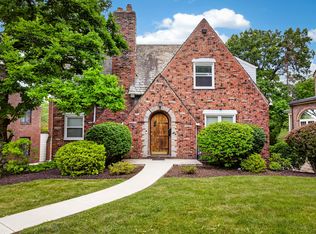 MLS ID #1760793, Charles Trau. WPMLS
 - $549,9002 bd3 ba1.8k sqft1067 Summer Pl, Pittsburgh, PA 15243For Sale
 MLS ID #1768593, Lynne Bingham. WPMLS
 - $619,0004 bd4 ba3k sqft2358 Golfview Dr, Pittsburgh, PA 15241For Sale
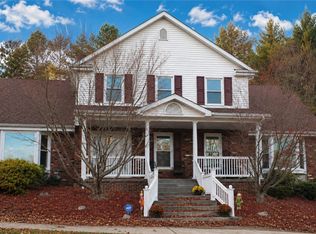 MLS ID #1758220, Annie Augustine. WPMLS
 - $749,0005 bd3 ba2.2k sqft1820 Kent Rd, Upper St Clair, PA 15241For SaleMLS ID #1766356, Beth Thomas. WPMLS
- $520,0004 bd3 ba2.5k sqft153 Seegar Rd, Pittsburgh, PA 15241For SaleMLS ID #1761323, Lori Maffeo. WPMLS
- $559,9004 bd4 ba2.1k sqft8042 Woodcreek Dr, Bridgeville, PA 15017For SaleMLS ID #1767586, Debra Donahue. WPMLS
- $540,0004 bd3 ba2.8k sqft190 Delaware Trl, Venetia, PA 15367For SaleMLS ID #1767378, Andrew Albright. WPMLS
- $425,0004 bd3 ba1.8k sqft801 Hillaire Dr, Pittsburgh, PA 15243For SaleMLS ID #1768488, Margo Cicci. WPMLS
- $630,0003 bd3 ba1.5k sqft760 Venango Ave, Pittsburgh, PA 15209For SaleMLS ID #1768578, Stephanie Veenis. WPMLS
- $590,0007 bd4 ba3k sqft860 E McMurray Rd, Venetia, PA 15367For SaleMLS ID #1760582, Nicolle Bazant Pleil. WPMLS
- $360,0003 bd2 ba1.4k sqft89 Markham Dr, Pittsburgh, PA 15228For SaleMLS ID #1761558, Michele Belice. WPMLS
- $449,9003 bd3 ba1.7k sqft424 Glaids Dr, Pittsburgh, PA 15243For SaleMLS ID #1763918, Nancy McKenna. WPMLS
- $500,0004 bd3 ba2.5k sqft142 Longvue Dr, McMurray, PA 15317For SaleMLS ID #1768592, Susan Muse. WPMLS
- $625,0004 bd4 ba2.5k sqft1302 Burchfield Rd, Allison Park, PA 15101For SaleMLS ID #1763537, Ken Surdick. WPMLS
- $525,0004 bd2 ba2.1k sqft1201 Ingomar Heights Rd, Pittsburgh, PA 15237For SaleMLS ID #1768344, Geralyn Smith. WPMLS
- $359,9003 bd2 ba1.4k sqft246 Hazel Dr, Pittsburgh, PA 15228For SaleMLS ID #1763697, Cindy McVerry. WPMLS
- $399,0003 bd1 ba1.8k sqft369 Orchard Dr, Pittsburgh, PA 15228For SaleMLS ID #1754415, Ginette Betz. WPMLS
- $384,9003 bd3 ba1.7k sqft45 Florence Dr, Pittsburgh, PA 15220For SaleMLS ID #1768325, Ryan Frankowski. WPMLS
- $329,0004 bd4 ba2.7k sqft4606 Brownsville Rd, Pittsburgh, PA 15236For SaleMLS ID #1761657, Caroline Douglass. WPMLS
