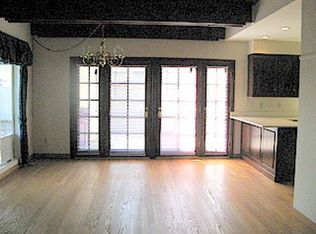
Completely reimagined from the studs, this exceptional waterfront three bedroom/ three bath residence blends timeless coastal design with the confidence of modern construction. Every major system and finish has been replaced to todays building standards,creating a home that lives & performs like a new while capturing the charm of one of Long Beach's most desirable waterfront neighborhoods. Situatied on the marina in a quiet,family-freindly enclave, the home offers an open, light-filled floor plan with expansive water views with large deck including outdoor kitchen and thoughtfully curated designer finishes throughout. At the heart of the home is a custom chef's kitchen featuring American-made Kemper cabinetry,a large island with a built-in refrigerator and microwave, and stunning Taj Mahal quartzite slab countertops, full-height backsplash, and matching fireplace hearth. Wide-plank engineered hardwood floors, exposed wood beams, custom white oak accent walls, floating white oak vanities, and premium fixtures create a warm, modern aesthetic throughout. The primary suite with walk in closet offers a true spa-like retreat with heated bathroom floors, custom finishes and Japanese heated bidet toilets. Unlike many homes in the area, this renovation extends far beyond cosmetics. The property has been completely rebuilt with new infrastructure and modern systems throughout, providing years of low-maintenance ownership and peace of mind.
Under contract
Listed by: Coldwell Banker Realty • Irene Muratore • Contact: 714-323-4917
$1,899,000
339 La Verne Ave, Long Beach, CA 90803
3beds
1,654sqft
:
Get pre-qualified$12,046/mo
Single Family Residence
Built in 1961
2,892 Square Feet Lot
$1,900,400 Zestimate®
$1,148/sqft
$-- HOA
What's special
- 18 days |
- 1,250 |
- 81 |
Likely to sell faster than
Zillow last checked:
Listing updated:
Listed by:
Irene Muratore DRE #01841096 714-323-4917,
Coldwell Banker Realty
Source: CRMLS,MLS#: OC26147802 Originating MLS: California Regional MLS
Originating MLS: California Regional MLSFacts & features
Interior
Bedrooms & bathrooms
- Bedrooms: 3
- Bathrooms: 3
- Full bathrooms: 3
- Main level bathrooms: 1
Rooms
- Room types: Bedroom, Kitchen, Living Room, Primary Bedroom, Other, Dining Room
Primary bedroom
- Features: Primary Suite
Bedroom
- Features: All Bedrooms Up
Bathroom
- Features: Full Bath on Main Level
Kitchen
- Features: Kitchen Island, Kitchen/Family Room Combo, Remodeled, Self-closing Cabinet Doors, Updated Kitchen
Other
- Features: Walk-In Closet(s)
Heating
- Central
Cooling
- Central Air
Appliances
- Included: 6 Burner Stove, Refrigerator
- Laundry: Laundry Room
Features
- Beamed Ceilings, Breakfast Bar, Separate/Formal Dining Room, Open Floorplan, All Bedrooms Up, Primary Suite, Walk-In Closet(s)
- Flooring: Wood
- Has fireplace: Yes
- Fireplace features: Living Room
- Common walls with other units/homes: End Unit,No Common Walls
Interior area
- Total interior livable area: 1,654 sqft
Property
Parking
- Total spaces: 2
- Parking features: Direct Access, Electric Vehicle Charging Station(s), Garage
- Attached garage spaces: 2
Features
- Levels: Two
- Stories: 2
- Entry location: 1
- Patio & porch: Patio
- Exterior features: Barbecue
- Pool features: None
- Spa features: None
- Fencing: Block
- Has view: Yes
- View description: Marina, Water
- Has water view: Yes
- Water view: Marina,Water
Lot
- Size: 2,892 Square Feet
- Features: 0-1 Unit/Acre
Details
- Additional structures: Sauna Private
- Parcel number: 7242002061
- Special conditions: Standard
Construction
Type & style
- Home type: SingleFamily
- Property subtype: Single Family Residence
Condition
- Updated/Remodeled,Turnkey
- New construction: No
- Year built: 1961
Utilities & green energy
- Sewer: Public Sewer
- Water: Public
Community & HOA
Community
- Features: Biking, Water Sports, Marina
- Security: Carbon Monoxide Detector(s), Smoke Detector(s)
- Subdivision: Belmont Park (Bp)
Location
- Region: Long Beach
Financial & listing details
- Price per square foot: $1,148/sqft
- Tax assessed value: $1,300,000
- Annual tax amount: $16,934
- Date on market: 7/8/2026
- Cumulative days on market: 18 days
- Listing terms: Submit
Estimated market value
$1,900,400
$1.81M - $2.00M
$7,319/mo
Price history
| Date | Event | Price |
|---|---|---|
| 7/18/2026 | Contingent | $1,899,000$1,148/sqft |
Source:  CRMLS #OC26147802 Report a problem CRMLS #OC26147802 Report a problem | ||
| 7/9/2026 | Listed for sale | $1,899,000+46.1%$1,148/sqft |
Source: CRMLS #OC26147802 Report a problem | ||
| 12/5/2024 | Sold | $1,300,000$786/sqft |
Source: CRMLS #PW24252104 Report a problem | ||
| 9/4/2013 | Listing removed | $2,995$2/sqft |
Source: LB Brokerage, Inc Report a problem | ||
| 8/21/2013 | Listed for rent | $2,995$2/sqft |
Source: LB Brokerage, Inc Report a problem | ||
Public tax history
| Year | Property taxes | Tax assessment |
|---|---|---|
| 2025 | $16,934 +1019% | $1,300,000 +1362.9% |
| 2024 | $1,513 +1.8% | $88,865 +2% |
| 2023 | $1,486 +5.6% | $87,124 +2% |
| 2022 | $1,407 +2.9% | $85,417 +2% |
| 2021 | $1,367 +0.3% | $83,743 +1% |
| 2020 | $1,363 | $82,885 +2% |
| 2019 | $1,363 +8.5% | $81,261 +2% |
| 2018 | $1,257 | $79,668 +2% |
| 2017 | $1,257 +1.1% | $78,107 +2% |
| 2016 | $1,243 +8.2% | $76,577 +1.5% |
| 2015 | $1,149 +3.6% | $75,428 +2% |
| 2014 | $1,110 | $73,952 +2.5% |
| 2012 | -- | $72,176 +2% |
| 2011 | -- | $70,761 +0.8% |
| 2010 | -- | $70,234 -0.2% |
| 2009 | -- | $70,402 +2% |
| 2008 | -- | $69,022 +2% |
| 2007 | -- | $67,670 +2% |
| 2006 | -- | $66,344 |
| 2005 | -- | $66,344 +4% |
| 2004 | -- | $63,770 +1.9% |
| 2003 | -- | $62,603 +2% |
| 2002 | -- | $61,377 +4% |
| 2000 | -- | $58,996 |
Find assessor info on the county website
Monthly payment
Est. payment
Payment breakdown
Explore the cost of this home by adjusting the details. Changes won't be saved.Climate risks
Neighborhood: Belmont Park
Nearby schools
GreatSchools rating
- 7/10Lowell Elementary SchoolGrades: K-5Distance: 0.3 mi
- 8/10Rogers Middle SchoolGrades: 6-8Distance: 0.3 mi
- 6/10Wilson High SchoolGrades: 9-12Distance: 1.2 mi
- $1,725,0003 bd2 ba1.7k sqft333 La Verne Ave, Long Beach, CA 90803Off Market
- $1,748,3003 bd2 ba-- sqft5299 E Paoli Way, Long Beach, CA 90803Off Market
- $1,699,0004 bd2 ba2k sqft337 La Verne Ave, Long Beach, CA 90803Off Market

- $2,180,7003 bd3 ba2.4k sqft5299 E Appian Way, Long Beach, CA 90803Off Market
- $1,708,8004 bd2 ba1.9k sqft331 La Verne Ave, Long Beach, CA 90803Off Market
- $1,476,6003 bd2 ba2.1k sqft327 La Verne Ave, Long Beach, CA 90803Off Market
- $2,118,0005 bd3 ba2.5k sqft5297 E Appian Way, Long Beach, CA 90803Off Market
- $1,662,6003 bd2 ba2.1k sqft325 La Verne Ave, Long Beach, CA 90803Off Market
A local agent can set up tours, give advice and negotiate with sellers.
Similar homes
- $2,100,0004 bd3 ba2.1k sqft5273 E Appian Way, Long Beach, CA 90803For Sale
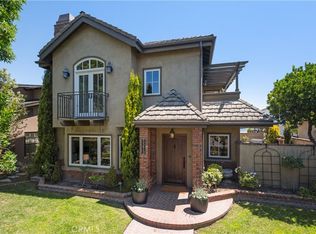 MLS ID #PW26140445, Paula Parenzan, Compass. CRMLS
 - $1,999,9993 bd4 ba1.6k sqft6600 E Ocean Blvd, Long Beach, CA 90803For Sale
 MLS ID #AR26044870, Jonathan Rodriguez, CA Flat Fee Listings, Inc. CRMLS
 - $1,899,0004 bd3 ba2.3k sqft17361 Alta Vis, Huntington Beach, CA 92647For Sale
 MLS ID #OC26158515, Kate Olivas, First Team Real Estate. CRMLS
 - $1,799,0003 bd3 ba2k sqft6505 Monero Dr, Rancho Palos Verdes, CA 90275For Sale
 MLS ID #PV26157062, Sep Ebrahimi, Berkshire Hathaway HomeService. CRMLS
 - $1,925,0003 bd2 ba1.7k sqft23508 Susana Ave, Torrance, CA 90505For SaleMLS ID #SB26140526, Susan Leighton, Beach City Brokers. CRMLS
- $1,850,0004 bd4 ba2.1k sqft3721 La Colmena Way, Los Alamitos, CA 90720For SaleMLS ID #PW26118491, Harvey Vargas, First Team Real Estate. CRMLS
- $2,199,0004 bd3 ba2.1k sqft2661 Oak Knoll Dr, Los Alamitos, CA 90720For SaleMLS ID #PW26127724, Philip DeMatteo, First Team Real Estate. CRMLS
- $1,995,0004 bd3 ba2.4k sqft6002 Manorfield Dr, Huntington Beach, CA 92648For SaleMLS ID #OC26153529, Fred Macias, Realty One Group West. CRMLS
- $1,450,0004 bd2 ba1.3k sqft3119 Karen Ave, Long Beach, CA 90808For SaleMLS ID #PW26140644, Susan Wyant, Keller Williams Pacific Estate. CRMLS
- $1,699,0004 bd2 ba1.9k sqft3232 Hillrose Dr, Los Alamitos, CA 90720For SaleMLS ID #PW26082270, Philip DeMatteo, First Team Real Estate. CRMLS
- $1,900,0003 bd2 ba1.6k sqft21321 Compass Ln, Huntington Beach, CA 92646For SaleMLS ID #OC26147222, Nick Abraham, Compass. CRMLS
- $1,800,0003 bd3 ba1.8k sqft1610 Carver St, Redondo Beach, CA 90278For SaleMLS ID #SB26160215, Jennifer Caskey, Compass. CRMLS
- $1,899,0003 bd3 ba2k sqft3623 S Parker St, San Pedro, CA 90731For SaleMLS ID #PV26146318, Kerry LaPine, Vista Sotheby's International Realty. CRMLS
- $1,325,0004 bd3 ba1.5k sqft3308 Faust Ave, Long Beach, CA 90808For SaleMLS ID #PW26123398, Katie Reid, Keller Williams Pacific Estate. CRMLS
- $1,299,0003 bd3 ba1.4k sqft6926 E Peabody St, Long Beach, CA 90808For SaleMLS ID #PW26076070, Katie Reid, Keller Williams Pacific Estate. CRMLS
- $1,210,0003 bd2 ba1.3k sqft1814 N Studebaker Rd, Long Beach, CA 90815For SaleMLS ID #RS26115089, Jorge Serna, Realty Executives All Cities. CRMLS
- $1,575,0005 bd3 ba2.3k sqft3675 Palo Verde Ave, Long Beach, CA 90808For SaleMLS ID #PW26053021, Katie Reid, Keller Williams Pacific Estate. CRMLS
- $1,695,0004 bd3 ba1.9k sqft15529 Cornuta Ave, Bellflower, CA 90706For SaleMLS ID #DW26076726, Ruby Cruz, LPT Realty, Inc. CRMLS
- $1,849,0003 bd3 ba1.8k sqft16068 Bonaire Cir, Huntington Beach, CA 92649For SaleMLS ID #OC26098405, Sean Stanfield, Pacific Sotheby's Int'l Realty. CRMLS
- $1,949,0005 bd3 ba2.3k sqft17392 Lido Ln, Huntington Beach, CA 92647For SaleMLS ID #OC26134412, Chelsea Roger, Coldwell Banker Realty. CRMLS
Local buyer's agents are ready to help
