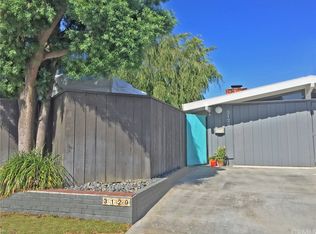
Welcome to this beautifully updated 4-bedroom, 2-bath Cliff May Rancho, where timeless Mid-Century Modern architecture meets today's modern conveniences. True to Cliff May's iconic design, walls of restored original windows and doors blur the line between indoors and out, filling the home with natural light and creating the effortless California lifestyle these homes are known for. At the heart of the home, open-beam ceilings frame an expansive great room that flows seamlessly into the stunning remodeled kitchen. Featuring dramatic quartz countertops, custom cabinetry, designer lighting, and a large island with a gas range, this space was designed for everyday living and effortless entertaining. Thoughtful improvements provide peace of mind, including a new electrical throughout, new heating and air systems and fresh paint inside and out allowing you to simply move in and enjoy. Warm wood accents, sleek finishes, and carefully preserved Mid-Century details strike the perfect balance between original character and modern style. The spacious primary suite and three additional bedrooms offer flexibility for family, guests, or a home office, while multiple glass paned doors invite you to embrace Cliff May's signature indoor-outdoor lifestyle. Outside the private courtyard and backyard are ideal spots for morning coffee, weekend gatherings, or dining under the stars. This is more than a home—it's an opportunity to own a thoughtfully restored piece of Long Beach architectural history in one of the city's most sought-after neighborhoods. Classic Cliff May design, modern upgrades, and effortless California living all come together in one exceptional Rancho.
For sale
Listed by: Keller Williams Pacific Estate • Susan Wyant • Contact: 562-716-6633
Price cut: $50K (7/29)
$1,400,000
3119 Karen Ave, Long Beach, CA 90808
4beds
1,319sqft
:
Get pre-qualified$8,998/mo
Single Family Residence
Built in 1954
5,206 Square Feet Lot
$1,385,500 Zestimate®
$1,061/sqft
$-- HOA
What's special
- 28 days |
- 1,825 |
- 103 |
Likely to sell faster than
Zillow last checked:
Listing updated:
Listed by:
Susan Wyant DRE #01880319 562-716-6633,
Keller Williams Pacific Estate,
Listing Team: Team Pennywise
Source: CRMLS,MLS#: PW26140644 Originating MLS: California Regional MLS
Originating MLS: California Regional MLSFacts & features
Interior
Bedrooms & bathrooms
- Bedrooms: 4
- Bathrooms: 2
- Full bathrooms: 2
- Main level bathrooms: 2
- Main level bedrooms: 4
Rooms
- Room types: Entry/Foyer, Kitchen, Living Room, Primary Bedroom
Primary bedroom
- Features: Main Level Primary
Primary bedroom
- Features: Primary Suite
Bathroom
- Features: Bathtub, Full Bath on Main Level, Low Flow Plumbing Fixtures, Remodeled, Separate Shower, Tub Shower, Upgraded
Kitchen
- Features: Kitchen/Family Room Combo, Pots & Pan Drawers, Quartz Counters, Remodeled, Self-closing Cabinet Doors, Self-closing Drawers, Updated Kitchen
Heating
- Central
Cooling
- Central Air
Appliances
- Included: Dishwasher, Free-Standing Range, Disposal, Gas Oven, Gas Range, Gas Water Heater, Refrigerator, Vented Exhaust Fan, Water To Refrigerator
- Laundry: Washer Hookup, Electric Dryer Hookup, Gas Dryer Hookup, In Garage
Features
- Breakfast Bar, Built-in Features, High Ceilings, Open Floorplan, Pantry, Quartz Counters, Track Lighting, Main Level Primary, Primary Suite
- Flooring: Laminate
- Doors: Double Door Entry, French Doors
- Windows: Wood Frames
- Has fireplace: Yes
- Fireplace features: Living Room
- Common walls with other units/homes: No Common Walls
Interior area
- Total interior livable area: 1,319 sqft
Property
Parking
- Total spaces: 6
- Parking features: Concrete, Door-Single, Driveway, Garage, Garage Faces Side
- Garage spaces: 2
- Uncovered spaces: 4
Accessibility
- Accessibility features: Safe Emergency Egress from Home, No Stairs, Accessible Entrance
Features
- Levels: One
- Stories: 1
- Entry location: Front
- Patio & porch: Concrete, Covered, Front Porch, Open, Patio
- Pool features: None
- Spa features: None
- Has view: Yes
- View description: Neighborhood
Lot
- Size: 5,206 Square Feet
- Features: 0-1 Unit/Acre, Back Yard, Front Yard, Lawn, Landscaped, Near Park, Near Public Transit, Yard
Details
- Parcel number: 7079024004
- Special conditions: Standard
Construction
Type & style
- Home type: SingleFamily
- Architectural style: Mid-Century Modern,Ranch
- Property subtype: Single Family Residence
Materials
- Copper Plumbing
- Foundation: Slab
- Roof: Composition
Condition
- Turnkey
- New construction: No
- Year built: 1954
Utilities & green energy
- Electric: Electricity - On Property, 220 Volts in Garage, 220 Volts For Spa
- Sewer: Public Sewer
- Water: Public
- Utilities for property: Cable Available, Electricity Connected, Natural Gas Connected, Phone Available, Sewer Connected, Water Connected
Community & HOA
Community
- Features: Biking, Curbs, Dog Park, Gutter(s), Storm Drain(s), Street Lights, Suburban, Sidewalks, Park
- Security: Carbon Monoxide Detector(s), Smoke Detector(s)
- Subdivision: Rancho (Rnc)
Location
- Region: Long Beach
Financial & listing details
- Price per square foot: $1,061/sqft
- Tax assessed value: $1,217,000
- Annual tax amount: $15,879
- Date on market: 7/7/2026
- Cumulative days on market: 28 days
- Listing terms: Cash,Cash to New Loan,Conventional,FHA,VA Loan
- Road surface type: Paved
Estimated market value
$1,385,500
$1.32M - $1.45M
$4,999/mo
Price history
| Date | Event | Price |
|---|---|---|
| 7/29/2026 | Price change | $1,400,000-3.4%$1,061/sqft |
Source:  CRMLS #PW26140644 Report a problem CRMLS #PW26140644 Report a problem | ||
| 7/7/2026 | Listed for sale | $1,450,000+7%$1,099/sqft |
Source: CRMLS #PW26140644 Report a problem | ||
| 9/22/2025 | Sold | $1,355,000-2.2%$1,027/sqft |
Source: CRMLS #RS25084235 Report a problem | ||
| 8/13/2025 | Contingent | $1,385,000$1,050/sqft |
Source: CRMLS #RS25084235 Report a problem | ||
| 7/31/2025 | Price change | $1,385,000-4.2%$1,050/sqft |
Source: CRMLS #RS25084235 Report a problem | ||
| 7/17/2025 | Price change | $1,445,000-2.3%$1,096/sqft |
Source: CRMLS #RS25084235 Report a problem | ||
| 7/11/2025 | Price change | $1,479,000-0.7%$1,121/sqft |
Source: CRMLS #RS25084235 Report a problem | ||
| 6/17/2025 | Price change | $1,489,000-0.7%$1,129/sqft |
Source: CRMLS #RS25084235 Report a problem | ||
| 4/25/2025 | Listed for sale | $1,499,999+23.3%$1,137/sqft |
Source: CRMLS #RS25084235 Report a problem | ||
| 11/26/2024 | Sold | $1,217,000-2.6%$923/sqft |
Source: CRMLS #PW24161544 Report a problem | ||
| 10/26/2024 | Pending sale | $1,250,000$948/sqft |
Source: CRMLS #PW24161544 Report a problem | ||
| 10/8/2024 | Contingent | $1,250,000$948/sqft |
Source: CRMLS #PW24161544 Report a problem | ||
| 9/21/2024 | Price change | $1,250,000-3.5%$948/sqft |
Source: CRMLS #PW24161544 Report a problem | ||
| 8/27/2024 | Price change | $1,295,000-2.3%$982/sqft |
Source: CRMLS #PW24161544 Report a problem | ||
| 8/13/2024 | Listed for sale | $1,325,000$1,005/sqft |
Source: CRMLS #PW24161544 Report a problem | ||
| 2/23/2015 | Listing removed | $2,650$2/sqft |
Source: CalState Investment Group Report a problem | ||
| 2/20/2015 | Listed for rent | $2,650$2/sqft |
Source: CalState Investment Group Report a problem | ||
Public tax history
| Year | Property taxes | Tax assessment |
|---|---|---|
| 2025 | $15,879 +248.8% | $1,217,000 +264.5% |
| 2024 | $4,552 +1.6% | $333,866 +2% |
| 2023 | $4,482 +6.3% | $327,320 +2% |
| 2022 | $4,217 +1.9% | $320,903 +2% |
| 2021 | $4,137 +0.3% | $314,612 +1% |
| 2020 | $4,124 | $311,387 +2% |
| 2019 | $4,124 +5.5% | $305,283 +2% |
| 2018 | $3,909 | $299,298 +2% |
| 2017 | $3,909 +1.2% | $293,430 +2% |
| 2016 | $3,864 +7.6% | $287,677 +1.5% |
| 2015 | $3,592 +4.7% | $283,356 +2% |
| 2014 | $3,430 | $277,806 +2.5% |
| 2012 | -- | $271,131 +2% |
| 2011 | -- | $265,816 +0.8% |
| 2010 | -- | $263,831 -0.2% |
| 2009 | -- | $264,459 +2% |
| 2008 | -- | $259,274 +2% |
| 2007 | -- | $254,191 +2% |
| 2006 | -- | $249,208 |
| 2005 | -- | $249,208 +4% |
| 2004 | -- | $239,532 +1.9% |
| 2003 | -- | $235,143 +2% |
| 2002 | -- | $230,533 +4% |
| 2000 | -- | $221,583 |
Find assessor info on the county website
Monthly payment
Est. payment
Payment breakdown
Explore the cost of this home by adjusting the details. Changes won't be saved.Climate risks
Neighborhood: Rancho Estates
Nearby schools
GreatSchools rating
- 7/10Cubberley K-8Grades: K-8Distance: 0.4 mi
- 8/10Millikan High SchoolGrades: 9-12Distance: 0.9 mi
Schools provided by the listing agent
- Elementary: Cubberley
- Middle: Cubberley
- High: Millikan
Source: CRMLS. This data may not be complete. We recommend contacting the local school district to confirm school assignments for this home.
- $1,405,6003 bd2 ba1.6k sqft3115 Karen Ave, Long Beach, CA 90808Off Market
- $1,287,4003 bd2 ba1.3k sqft3125 Karen Ave, Long Beach, CA 90808Off Market
- $1,344,5004 bd2 ba1.6k sqft3118 Roxanne Ave, Long Beach, CA 90808Off Market
- $1,329,3003 bd2 ba1.2k sqft3129 Karen Ave, Long Beach, CA 90808Off Market
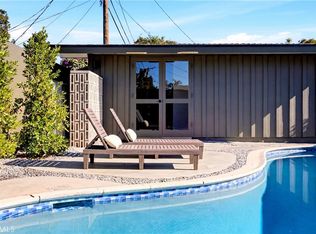
- $1,245,2004 bd2 ba1.3k sqft3109 Karen Ave, Long Beach, CA 90808Off Market
- $1,195,9003 bd2 ba1.3k sqft3124 Roxanne Ave, Long Beach, CA 90808Off Market
- $1,567,0004 bd3 ba1.6k sqft3112 Roxanne Ave, Long Beach, CA 90808Off Market
- $1,397,6003 bd3 ba1.8k sqft3130 Roxanne Ave, Long Beach, CA 90808Off Market
A local agent can set up tours, give advice and negotiate with sellers.
Similar homes
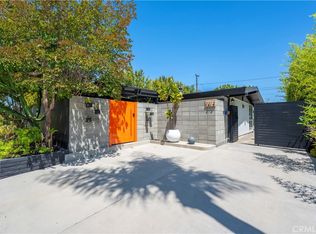
- $1,649,0003 bd2 ba1.5k sqft3062 Lees Ave, Long Beach, CA 90808For Sale
 MLS ID #PW26138284, Ismael Chavez, The Agency. CRMLS
 - $1,325,0004 bd3 ba1.5k sqft3308 Faust Ave, Long Beach, CA 90808For Sale
 MLS ID #PW26123398, Katie Reid, Keller Williams Pacific Estate. CRMLS
 - $1,100,0005 bd3 ba1.8k sqft3249 Petaluma Ave, Long Beach, CA 90808For Sale
 MLS ID #PW26132275, Silvia Nieto, Real Brokerage Technologies. CRMLS
 - $1,748,0004 bd2 ba1.8k sqft7213 E Lanai St, Long Beach, CA 90808For Sale
 MLS ID #PW26135160, Douglas Kramer, Re/Max R. E. Specialists. CRMLS
 - $1,299,0003 bd3 ba1.4k sqft6926 E Peabody St, Long Beach, CA 90808For SaleMLS ID #PW26076070, Katie Reid, Keller Williams Pacific Estate. CRMLS
- $1,225,0003 bd2 ba1.2k sqft2703 Knoxville Ave, Long Beach, CA 90815For SaleMLS ID #OC26160637, Tasha Mazakas, Active Brokerage, Inc. CRMLS
- $1,075,0003 bd2 ba1.3k sqft2722 Josie Ave, Long Beach, CA 90815For SaleMLS ID #PW26164676, Giannina Silva, INTI Realty. CRMLS
- $1,339,0004 bd2 ba1.5k sqft12091 Blackmer St, Garden Grove, CA 92845For SaleMLS ID #OC26160949, Nguyen Nguyen, eXp Realty of California Inc. CRMLS
- $950,0003 bd2 ba1k sqft4703 N Bellflower Blvd, Long Beach, CA 90808For SaleMLS ID #PW26162101, Jeff Trujillo-Pierce, Harcourts Place. CRMLS
- $1,095,0003 bd2 ba1.4k sqft9912 W Harle Ave, Anaheim, CA 92804For SaleMLS ID #AR26162715, Alvin Yang, Moon Realty. CRMLS
- $1,200,0004 bd2 ba1.9k sqft12636 Saint Mark St, Garden Grove, CA 92845For SaleMLS ID #PW26159015, Jennifer Macaraeg, The Westwood Real Estate Group. CRMLS
- $1,299,0003 bd3 ba1.8k sqft2271 Mira Mar Ave, Long Beach, CA 90815For SaleMLS ID #PW26149689, Bret Lewis, Bret Lewis, Broker. CRMLS
- $1,389,0003 bd2 ba1.4k sqft2546 Maricopa St, Torrance, CA 90503For SaleMLS ID #DW26164735, Oscar Mendoza, SoCal 5 Real Estate. CRMLS
- $1,250,0004 bd2 ba1.9k sqft8172 Acacia St, Cypress, CA 90630For SaleMLS ID #PW26049011, Hayley White, Keller Williams Pacific Estate. CRMLS
- $1,220,0003 bd2 ba1.9k sqft1765 W Goodhue Ave, Anaheim, CA 92804For SaleMLS ID #PW26158950, Russell Morgan, HomeWay. CRMLS
- $1,399,5003 bd2 ba1.1k sqft6302 Vatcher Dr, Huntington Beach, CA 92647For SaleMLS ID #OC26134697, Brian Wollner, Compass. CRMLS
- $1,299,8004 bd2 ba1.3k sqft986 Post Rd, Costa Mesa, CA 92626For SaleMLS ID #PW26166208, Kurt Galitski, Coldwell Banker Realty. CRMLS
- $949,0003 bd2 ba1.5k sqft2459 Earl Ave, Long Beach, CA 90806For SaleMLS ID #PW26166145, Alexandra Psarakis Tang, TurboHome Brokerage Inc. CRMLS
- $1,378,8884 bd2 ba1.6k sqft14372 Livingston St, Tustin, CA 92780For SaleMLS ID #PW26163089, Liz Garcia, eXp Realty of Southern Ca, Inc. CRMLS
- $1,475,0002 bd3 ba1.9k sqft169 Roycroft Ave, Long Beach, CA 90803For SaleMLS ID #OC26140553, Janna Mooney, Coldwell Banker Realty. CRMLS
Local buyer's agents are ready to help
